

$1,287,800
 5 Beds
 3.5 Baths
 4,577 sqft
4324 E Orchard Ln, Centennial, CO 80121
Est. Refi. Payment $7,288/mo*
Refinance Your HomeCurrently Off Market - Sold Dec 10, 2010 for $580,000
Home Value
Trulia Estimate
$1.29MSince last month
Decreased$17K (-1.3%)Since last year
Increased$93K (+7.7%)Since last sale
Increased$711K (+122.5%)Learn more about this home's value by checking out its Trulia Estimate, the value of nearby homes, and how much similar homes have sold for.
Trulia Estimate
The of this home's value increased by +55% in the last 10 years
| Month | Estimated value |
|---|---|
2026 | |
| August 2026 | $1.29M |
| August 2026 | $1.29M |
| July 2026 | $1.31M |
| June 2026 | $1.32M |
| May 2026 | $1.31M |
| April 2026 | $1.3M |
| March 2026 | $1.3M |
| February 2026 | $1.27M |
| January 2026 | $1.22M |
2025 | |
2024 | |
2023 | |
2022 | |
2021 | |
2020 | |
2019 | |
2018 | |
2017 | |
2016 | |
Comparable sales
These are recently sold homes that have a similar location or other similar features to this home, like bedrooms, bathrooms, and square footage. Get a sense of the expected prices in the area by viewing these homes.Address | Distance | Property Type | Sold Price | Sold Date | Bed | Bath | Sqft |
|---|---|---|---|---|---|---|---|
0.18 | Single-Family Home | $1,125,000 | 11/25/25 | 5 | 3.5 | 4,469 | |
0.12 | Single-Family Home | $1,248,400 | 04/17/26 | 4 | 3 | 3,650 | |
0.09 | Single-Family Home | $748,000 | 03/13/26 | 3 | 3 | 2,504 | |
0.37 | Single-Family Home | $635,000 | 08/25/26 | 4 | 2.5 | 2,730 | |
0.37 | Single-Family Home | $585,000 | 11/18/25 | 4 | 3 | 2,572 | |
0.06 | Single-Family Home | $1,557,000 | 03/31/26 | 3 | 2.5 | 3,750 | |
0.43 | Single-Family Home | $620,000 | 10/02/25 | 4 | 3 | 2,890 | |
0.43 | Single-Family Home | $875,000 | 02/20/26 | 5 | 3.5 | 3,100 | |
0.55 | Single-Family Home | $645,000 | 09/19/25 | 4 | 3 | 2,572 | |
0.48 | Single-Family Home | $685,000 | 11/13/25 | 4 | 2.5 | 2,646 |
Nearby home prices
Get a sense of expected prices in the area by checking the value of nearby homes.Address | Distance | Price | Bed | Bath | Sqft | Status |
|---|---|---|---|---|---|---|
0.02 | $1,687,000 | 4 | 3.5 | 4,142 | Off Market | |
0.05 | $1,113,500 | 4 | 2.5 | 3,855 | Off Market | |
0.06 | $1,557,000 | 3 | 2.5 | 3,750 | Recently Sold | |
0.12 | $1,248,400 | 4 | 3 | 3,650 | Recently Sold | |
0.12 | $4,261,500 | 5 | 7 | 11,103 | Off Market | |
0.09 | $748,000 | 3 | 3 | 2,504 | Recently Sold | |
0.12 | $2,409,900 | 5 | 6 | 7,083 | Off Market | |
0.14 | $3,119,400 | 6 | 5.5 | 7,522 | Off Market | |
0.17 | $2,086,400 | 3 | 3.5 | 5,038 | Off Market | |
0.16 | $686,300 | 4 | 2.5 | 2,730 | Off Market | |
0.18 | $1,125,000 | 5 | 3.5 | 4,469 | Recently Sold | |
0.20 | $1,717,900 | 4 | 3.5 | 4,054 | Off Market |
Local Information
- Map ViewExplore the area around 4324 E Orchard Ln.

- Schools1 Preschool School2 Elementary Schools2 Middle Schools1 High School

- Shop & Eat

-- mins to
Home Highlights

Single-Family Home

Built in 1994

4,577 sqft

$281/sqft

Garage
About this House
Put your self in this picture! Fantastic corner lot tucked away in a private, low maintenance
community where the yard is taken care of by the home owners association. Plush landscaping
surrounds you. Outdoor enthusiasts will enjoy the peaceful deck with a hot tub and built in bench seating. The Highline Canal and walking trails are just around the corner. Vaulted ceilings, large
windows, newer decorator paint, brand new carpet, and custom window coverings add charm. The great room combines the over-sized dining room and living room with a cozy gas fireplace for cool winter nights. Kitchen highlights include hardwood floors, tile countertops, maple cabinets, a corner sink, breakfast bar, a sun-bathed eating nook and a planning desk! A convenient main floor laundry room leads to the 2 car attached garage.
You will enjoy the elegant master suite with easy access to the relaxing deck. Wind down in
the five piece spa-like bathroom with a jetted soaking tub and large walk-in closet. Upstairs is host to a spacious loft which is versatile space for an office, playroom, or hobby room. There are also
two bedrooms attached by a Jack-and-Jill bathroom. The finished basement is perfect for
entertaining guests! A custom wine cellar and wet bar with Murano pendant lighting and a
newer stainless steel refrigerator is adjacent to the media room featuring surround sound and
TV/stereo cabinet. Two bedrooms are located in the basement as well as a bathroom with a steam shower! The new furnace was installed Aug 2008. There are dual water heaters. Another "TESTA-monial"
community where the yard is taken care of by the home owners association. Plush landscaping
surrounds you. Outdoor enthusiasts will enjoy the peaceful deck with a hot tub and built in bench seating. The Highline Canal and walking trails are just around the corner. Vaulted ceilings, large
windows, newer decorator paint, brand new carpet, and custom window coverings add charm. The great room combines the over-sized dining room and living room with a cozy gas fireplace for cool winter nights. Kitchen highlights include hardwood floors, tile countertops, maple cabinets, a corner sink, breakfast bar, a sun-bathed eating nook and a planning desk! A convenient main floor laundry room leads to the 2 car attached garage.
You will enjoy the elegant master suite with easy access to the relaxing deck. Wind down in
the five piece spa-like bathroom with a jetted soaking tub and large walk-in closet. Upstairs is host to a spacious loft which is versatile space for an office, playroom, or hobby room. There are also
two bedrooms attached by a Jack-and-Jill bathroom. The finished basement is perfect for
entertaining guests! A custom wine cellar and wet bar with Murano pendant lighting and a
newer stainless steel refrigerator is adjacent to the media room featuring surround sound and
TV/stereo cabinet. Two bedrooms are located in the basement as well as a bathroom with a steam shower! The new furnace was installed Aug 2008. There are dual water heaters. Another "TESTA-monial"
4324 E Orchard Ln, Centennial, CO 80121 is a 5 bedroom, 4 bathroom, 4,577 sqft single-family home built in 1994. It last sold for $580,000 on Dec 10, 2010. This property is not currently displayed as for sale or rent on Trulia. The Trulia Estimate is $1,287,800, with a rent estimate of $5,881/month.
Home Details for 4324 E Orchard Ln

|
|---|
Interior Details BasementTypes of Rooms: Walk In Closet, Breakfast Nook, Dining Room, Laundry Room, Master Bath, PantryWet BarCeiling Fan |
Heating & Cooling Heating: Forced Air, GasAir ConditioningCooling System: CentralHeating Fuel: Forced Air |
Levels, Entrance, & Accessibility Stories: 2Floors: Tile, Carpet, Hardwood |
Appliances & Utilities Cable ReadyDishwasherDisposalDryerMicrowave |
Fireplace & Spa Fireplace |
Windows, Doors, Floors & Walls Double Paned Windows |
Security Security System |

|
|---|
Exterior Home Features Roof: Shake ShingleDeckExterior: Vinyl, BrickGardenLawnSprinkler System |
Parking & Garage GarageParking Spaces: 2Parking: Garage Attached |

|
|---|
Year Built Year Built: 1994Year Updated: 1994 |
Property Type / Style Property Type: Single Family HomeArchitecture: Other |

|
|---|
Units in Building: 1 |

|
|---|
Lot Area: 7623 sqft |
Price and Tax history
| Date | Event | Price |
|---|---|---|
Dec 10, 2010 Source: N/A | Sold | $580,000 |
Jun 4, 2003 Source: N/A | Sold | $615,000 |
Jul 18, 2001 Source: N/A | Sold | $638,000 |
Jun 6, 1995 Source: N/A | Sold | $320,000 |
| Year | Property tax | Tax assessment |
|---|---|---|
| 2025 | $7,466 | $1,235,000 |
Home facts updated by county records
Market trends in Centennial
Last updated July 2026
Avg. sale price
$675K
$15KMoM
Sale-to-List Price
100.0%
Price per sq ft
$254
$4MoM
Available listings
446
10MoM
Around this home
What Locals Say about Centennial
At least 373 Trulia users voted on each feature.

96 % Say it's dog friendly

92 % Say there are sidewalks

92 % Say car is needed

89 % Say parking is easy

79 % Say people would walk alone at night

79 % Say yards are well-kept

78 % Say there's holiday spirit

75 % Say kids play outside

69 % Say it's quiet

65 % Say streets are well-lit

64 % Say there's wildlife

60 % Say neighbors are friendly

59 % Say it's walkable to grocery stores

55 % Say they plan to stay for at least 5 years

49 % Say it's walkable to restaurants

41 % Say there are community events
Sourced by Trulia users. Learn more about our methodology.
LGBTQ Local Legal Protections
LGBTQ Local Legal Protections



Frequently asked questions about 4324 E Orchard Ln
- What is 4324 E Orchard Ln estimated to be worth?Trulia's estimated value for 4324 E Orchard Ln in Centennial, CO is $1,287,800.
- What is the price history for 4324 E Orchard Ln?4324 E Orchard Ln in Centennial, CO last sold for $580,000 in December 2010.
- Is Centennial a buyer's or seller's market?Centennial is currently a balanced market, based on recent for-sale activity.
- What's the median sale price in Centennial?The median sale price in Centennial is $675K. That is up $15K from the prior month.
- Does 4324 E Orchard Ln have air conditioning?Yes, 4324 E Orchard Ln in Centennial, CO has air conditioning.
- Does 4324 E Orchard Ln have laundry facilities?Yes, 4324 E Orchard Ln in Centennial, CO has laundry facilities.
Explore by feature - Pet Friendly
 NEW - 1 DAY AGOSPECIAL OFFERPET FRIENDLYTotal price$1,869 - $3,669/mo1-3 bd1-2 baPortola at SouthGlenn | 6851 S Gaylord St,
Littleton, CO 80122 SPECIAL OFFERPET FRIENDLYTotal price$1,713 - $2,499/mo1-3 bd1-2 baVillas at Homestead | 6857 S Homestead Pkwy,
Englewood, CO 80112 SPECIAL OFFERPET FRIENDLY
 SPECIAL OFFERPET FRIENDLY
 SPECIAL OFFERPET FRIENDLY
 PET FRIENDLY
 PET FRIENDLY$1,735 - $3,080/moStudio-2 bd1-2 baHensley at the District. | 9251 E Mineral Ave,
Englewood, CO 80112 PET FRIENDLY
 SPECIAL OFFERPET FRIENDLY
 SPECIAL OFFERPET FRIENDLY
Explore by feature - Garage
- NEW - 1 DAY AGOSPECIAL OFFERPET FRIENDLYTotal price$1,869 - $3,669/mo1-3 bd1-2 baPortola at SouthGlenn | 6851 S Gaylord St,
Littleton, CO 80122 - SPECIAL OFFERPET FRIENDLYTotal price$1,713 - $2,499/mo1-3 bd1-2 baVillas at Homestead | 6857 S Homestead Pkwy,
Englewood, CO 80112 - SPECIAL OFFERPET FRIENDLY
- SPECIAL OFFERPET FRIENDLY
- PET FRIENDLY$1,735 - $3,080/moStudio-2 bd1-2 baHensley at the District. | 9251 E Mineral Ave,
Englewood, CO 80112  SPECIAL OFFERPET FRIENDLY
 PET FRIENDLYFURNISHED
 PET FRIENDLYFURNISHED
 NEW - 1 DAY AGOSPECIAL OFFERPET FRIENDLY$1,464 - $2,395/moStudio-2 bd1-2 baGriffis at Fiddler's Green | 7700 E Peakview Ave,
Englewood, CO 80111 SPECIAL OFFERPET FRIENDLYTotal price$2,025 - $3,504/mo1-3 bd1-3 baTownship Residences | 901 E Phillips Ln,
Littleton, CO 80122
Explore by feature - Air Conditioning
- NEW - 1 DAY AGOSPECIAL OFFERPET FRIENDLYTotal price$1,869 - $3,669/mo1-3 bd1-2 baPortola at SouthGlenn | 6851 S Gaylord St,
Littleton, CO 80122 - SPECIAL OFFERPET FRIENDLYTotal price$1,713 - $2,499/mo1-3 bd1-2 baVillas at Homestead | 6857 S Homestead Pkwy,
Englewood, CO 80112 - SPECIAL OFFERPET FRIENDLY
- PET FRIENDLY$1,735 - $3,080/moStudio-2 bd1-2 baHensley at the District. | 9251 E Mineral Ave,
Englewood, CO 80112 - SPECIAL OFFERPET FRIENDLY
- PET FRIENDLY
- SPECIAL OFFERPET FRIENDLY
- PET FRIENDLYFURNISHED
- PET FRIENDLYFURNISHED
- NEW - 1 DAY AGOSPECIAL OFFERPET FRIENDLY$1,464 - $2,395/moStudio-2 bd1-2 baGriffis at Fiddler's Green | 7700 E Peakview Ave,
Englewood, CO 80111
Explore by feature - Pool
- NEW - 1 DAY AGOSPECIAL OFFERPET FRIENDLYTotal price$1,869 - $3,669/mo1-3 bd1-2 baPortola at SouthGlenn | 6851 S Gaylord St,
Littleton, CO 80122 - SPECIAL OFFERPET FRIENDLYTotal price$1,713 - $2,499/mo1-3 bd1-2 baVillas at Homestead | 6857 S Homestead Pkwy,
Englewood, CO 80112 - SPECIAL OFFERPET FRIENDLY
- SPECIAL OFFERPET FRIENDLY
- SPECIAL OFFERPET FRIENDLY
- PET FRIENDLY
- PET FRIENDLY$1,735 - $3,080/moStudio-2 bd1-2 baHensley at the District. | 9251 E Mineral Ave,
Englewood, CO 80112 - SPECIAL OFFERPET FRIENDLY
- PET FRIENDLY
- SPECIAL OFFERPET FRIENDLY
Explore by feature - Washer/dryer
- NEW - 1 DAY AGOSPECIAL OFFERPET FRIENDLYTotal price$1,869 - $3,669/mo1-3 bd1-2 baPortola at SouthGlenn | 6851 S Gaylord St,
Littleton, CO 80122 - SPECIAL OFFERPET FRIENDLYTotal price$1,713 - $2,499/mo1-3 bd1-2 baVillas at Homestead | 6857 S Homestead Pkwy,
Englewood, CO 80112 - SPECIAL OFFERPET FRIENDLY
- SPECIAL OFFERPET FRIENDLY
- PET FRIENDLY$1,735 - $3,080/moStudio-2 bd1-2 baHensley at the District. | 9251 E Mineral Ave,
Englewood, CO 80112 - SPECIAL OFFERPET FRIENDLY
- SPECIAL OFFERPET FRIENDLYTotal price$2,025 - $3,504/mo1-3 bd1-3 baTownship Residences | 901 E Phillips Ln,
Littleton, CO 80122  SPECIAL OFFERPET FRIENDLY
 PET FRIENDLY
 SPECIAL OFFERPET FRIENDLYTotal price$1,658 - $2,361/mo1-2 bd1-2 baThe Mezz at Fiddlers Green | 6440 S Syracuse Way,
Englewood, CO 80111
Explore by feature - Outdoor Space
 APPLY INSTANTLYPET FRIENDLY
 APPLY INSTANTLY
 APPLY INSTANTLYPET FRIENDLY
 NEW - 1 DAY AGOROOM FOR RENT
 NEW - 2 DAYS AGOPET FRIENDLY
 PET FRIENDLY
 PET FRIENDLY
 PET FRIENDLY
 PET FRIENDLY
 PET FRIENDLY

Apartments for Rent
 PET FRIENDLY
 PET FRIENDLY
 PET FRIENDLY
 PET FRIENDLY
 NEW - 1 DAY AGOPET FRIENDLY
- PET FRIENDLY
- PET FRIENDLYTotal price$1,713 - $2,499/mo1-3 bd1-2 baVillas at Homestead | 6857 S Homestead Pkwy,
Englewood, CO 80112 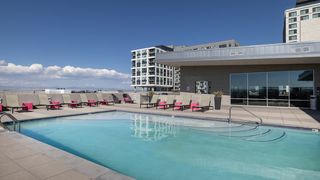 NEW - 1 DAY AGOPET FRIENDLY
 PET FRIENDLY
 PET FRIENDLYTotal price$1,449 - $2,399/moStudio-2 bd1-2 baCamden Belleview Station | 6515 E Union Ave,
Denver, CO 80237 NEW - 1 DAY AGOPET FRIENDLY
 PET FRIENDLY
- PET FRIENDLY
 PET FRIENDLY
- NEW - 1 DAY AGOPET FRIENDLYTotal price$1,869 - $3,669/mo1-3 bd1-2 baPortola at SouthGlenn | 6851 S Gaylord St,
Littleton, CO 80122  See more homes for rent inCentennial
Off Market Homes Near 4324 E Orchard Ln
 SOLDSEP 4, 2026Allure Homes LLC, MLS#4526987
 SOLDSEP 4, 2026RE/MAX of Cherry Creek, MLS#9047476
 SOLDSEP 4, 2026Coldwell Banker Realty 24, MLS#3328668
 SOLDSEP 4, 2026JDI Investments, MLS#3703883
 SOLDSEP 3, 2026Milehimodern, MLS#5417607
 SOLDSEP 3, 2026Gather Realty, MLS#6957113
 SOLDSEP 3, 2026Compass - Denver, MLS#7009803
 SOLDSEP 3, 2026Shepherd And Associates Realty, MLS#4218112
 SOLDSEP 3, 2026MODUS Real Estate, MLS#4243205
 SOLDSEP 2, 2026Home Real Estate, MLS#2834780
 See more homes for sale inCentennial
Homes for sale near 4324 E Orchard Ln
 Keller Williams DTC, MLS#7096294
 SBC Real Estate Advisors, MLS#3178416
 0.29 ACRESAlliance Real Estate Group LLC, MLS#6626710
 0.25 ACRESColdwell Banker Realty 24, MLS#4083273
 The Steller Group, Inc, MLS#4347259
 0.52 ACRESCompass - Denver, MLS#8274578
 Keller Williams DTC, MLS#8273924
- See more homes for sale inCentennial


- Results are loading