


5155 E Weaver Drive
Centennial, CO 80121
 6 Beds
 4 Baths
 3,327 sqft
6 Beds
4 Baths
3,327 sqft
Home Highlights

Parking
2 Car Garage

Outdoor
Porch, Patio, Deck

Climate Control
Heating & Cooling

HOA
$475/Monthly

Price/Sqft
$231

Listed
43 days ago
Local Information
- Map ViewExplore the area around 5155 E Weaver Drive.

- Schools1 Preschool School2 Elementary Schools2 Middle Schools1 High School

- Shop & Eat

-- mins to
About this House
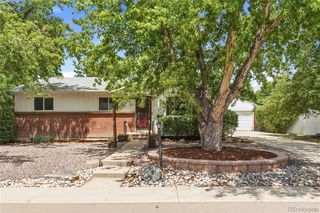
Properties in Georgetown Village, just steps from the scenic Little Dry Creek Trail, RARELY come to market. Nestled in a private and quiet Cul-De-Sac, this beautifully updated home offers the perfect combination of comfort, convenience, and low maintenance living.
The main level features a grand entryway, spacious dining room, bedroom or optional office, full bathroom, laundry room with new washer and dryer (included), a living room with vaulted cathedral ceilings and a welcoming family room with a gas fireplace. The updated kitchen includes a casual dining area and direct access to the peaceful, private backyard.
Upstairs, the primary suite offers a large walk-in closet with a new custom closet system and a newly remodeled five-piece bath. Two additional bedrooms are connected by a beautifully updated Jack and Jill bathroom.
The finished basement provides exceptional flexibility with abundant storage, a bar area with space for a table, and two additional rooms that can serve as bedrooms, a home gym, or hobby space.
Upgrades and improvements include plantation shutters, an EV charger in the garage, fresh interior paint, new carpet, new outlets and light switches throughout the main and upper levels, a fully remodeled primary bathroom, and many other thoughtful improvements.
If you're looking for a true lock-and-leave lifestyle, this home delivers. The HOA covers exterior maintenance, grounds keeping, snow removal, and access to the community tennis courts, pool, and clubhouse—allowing you to enjoy all the benefits of single-family living without the upkeep.
Don't miss this rare opportunity to own a beautifully maintained home in one of Georgetown Village's most desirable locations.
The main level features a grand entryway, spacious dining room, bedroom or optional office, full bathroom, laundry room with new washer and dryer (included), a living room with vaulted cathedral ceilings and a welcoming family room with a gas fireplace. The updated kitchen includes a casual dining area and direct access to the peaceful, private backyard.
Upstairs, the primary suite offers a large walk-in closet with a new custom closet system and a newly remodeled five-piece bath. Two additional bedrooms are connected by a beautifully updated Jack and Jill bathroom.
The finished basement provides exceptional flexibility with abundant storage, a bar area with space for a table, and two additional rooms that can serve as bedrooms, a home gym, or hobby space.
Upgrades and improvements include plantation shutters, an EV charger in the garage, fresh interior paint, new carpet, new outlets and light switches throughout the main and upper levels, a fully remodeled primary bathroom, and many other thoughtful improvements.
If you're looking for a true lock-and-leave lifestyle, this home delivers. The HOA covers exterior maintenance, grounds keeping, snow removal, and access to the community tennis courts, pool, and clubhouse—allowing you to enjoy all the benefits of single-family living without the upkeep.
Don't miss this rare opportunity to own a beautifully maintained home in one of Georgetown Village's most desirable locations.
Open House
Saturday, July 25
11:00 AM to 1:00 PM
Home Details for 5155 E Weaver Drive

|
|---|
Interior Details Basement: FinishedNumber of Rooms: 16Types of Rooms: Bedroom, Bathroom, Dining Room, Family Room, Great Room, Kitchen, Laundry, Living RoomWet Bar |
Beds & Baths Number of Bedrooms: 6Main Level Bedrooms: 1Number of Bathrooms: 4Number of Bathrooms (full): 2Number of Bathrooms (three quarters): 2Number of Bathrooms (main level): 1 |
Dimensions and Layout Living Area: 3327 Square Feet |
Appliances & Utilities Utilities: Cable Available, Electricity ConnectedAppliances: Bar Fridge, Convection Oven, Dishwasher, Disposal, Dryer, Microwave, Oven, Range, Range Hood, Refrigerator, Self Cleaning Oven, Washer, Wine CoolerDishwasherDisposalDryerMicrowaveRefrigeratorWasher |
Heating & Cooling Heating: Forced AirHas CoolingAir Conditioning: Central AirHas HeatingHeating Fuel: Forced Air |
Fireplace & Spa Number of Fireplaces: 1Fireplace: Family RoomHas a Fireplace |
Gas & Electric Has Electric on Property |
Windows, Doors, Floors & Walls Window: Window TreatmentsFlooring: Carpet, Tile, Wood |
Levels, Entrance, & Accessibility Stories: 2Levels: TwoFloors: Carpet, Tile, Wood |
View No View |
Security Security: Carbon Monoxide Detector(s) |

|
|---|
Exterior Home Features Roof: CompositionPatio / Porch: Deck, Front Porch, PatioFencing: FullExterior: Gas Valve, Private Yard |
Parking & Garage Number of Garage Spaces: 2Number of Covered Spaces: 2No CarportHas a GarageHas an Attached GarageParking Spaces: 2Parking: Electric Vehicle Charging Station(s) |
Frontage Road Frontage: PublicResponsible for Road Maintenance: Public Maintained RoadRoad Surface Type: PavedNot on Waterfront |
Water & Sewer Sewer: Public Sewer |
Finished Area Finished Area (above surface): 2146 Square FeetFinished Area (below surface): 1154 Square Feet |

|
|---|
Days on Market: 43 |

|
|---|
Year Built Year Built: 1989 |
Property Type / Style Property Type: ResidentialProperty Subtype: Single Family ResidenceStructure Type: HouseArchitecture: Traditional |
Building Construction Materials: Wood SidingNot Attached Property |
Property Information Not Included in Sale: Seller's Personal Property. Fire Pit, All Primary Bedroom Furniture, All Gym Equipment.Parcel Number: 033214951 |

|
|---|
Price List Price: $769,500Price Per Sqft: $231 |
Status Change & Dates Possession Timing: Immediate |

|
|---|
MLS Status: Active |

|
|---|

|
|---|
Direction & Address City: CentennialCommunity: Georgetown Village |
School Information Elementary School: Lois LenskiElementary School District: Littleton 6Jr High / Middle School: NewtonJr High / Middle School District: Littleton 6High School: LittletonHigh School District: Littleton 6 |

|
|---|
Listing Agent Listing ID: 4526987 |

|
|---|
Building Details Builder Name: Richmond American Homes |
Building Area Building Area: 3327 Square Feet |

|
|---|
Not Senior Community |

|
|---|
HOA Fee Includes: Reserve Fund, Exterior Maintenance w/out Roof, Insurance, Maintenance Grounds, Maintenance Structure, Sewer, Snow Removal, TrashHOA Name: Georgetown Village- Brightstar Management GroupHOA Phone: 303-952-4004Has an HOAHOA Fee: $475/Monthly |

|
|---|
Lot Area: 2265 sqft |

|
|---|
Special Conditions: Standard |

|
|---|
Listing Terms: Cash, Conventional, Other |

|
|---|
Mobile Home Park Mobile Home Units: Feet |

|
|---|
Business Information Ownership: Individual |

|
|---|
BasementMls Number: 4526987Attribution Contact: Allurehomesco@gmail.com, 720-308-4291Above Grade Unfinished Area: 2146Below Grade Unfinished Area: 27Showing Service Name: Showing Time |

|
|---|
HOA Amenities: Clubhouse,Pool,Tennis Court(s) |
Last check for updates: about 3 hours ago
Listing courtesy of Amie Jacobs, (720) 308-4291
Allure Homes LLC
Source: REcolorado as distributed by MLS GRID, MLS#4526987
Also Listed on REcolorado as distributed by MLS GRID.
Market trends in Centennial
Last updated June 2026
Avg. sale price
$660K
$15.42KMoM
Sale-to-List Price
100.0%
0.3%MoM
Price per sq ft
$257
$1MoM
Available listings
456
39MoM
Price History for 5155 E Weaver Drive
| Date | Price | Event | Source |
|---|---|---|---|
| 07/08/2026 | $769,500 | PriceChange | REcolorado as distributed by MLS GRID #4526987 |
| 06/13/2026 | $795,000 | Listed For Sale | REcolorado as distributed by MLS GRID #4526987 |
| 04/15/2024 | $675,000 | Sold | REcolorado as distributed by MLS GRID #6262367 |
| 03/22/2024 | $685,000 | Pending | REcolorado as distributed by MLS GRID #6262367 |
| 03/20/2024 | $685,000 | PriceChange | REcolorado as distributed by MLS GRID #6262367 |
| 03/08/2024 | $700,000 | Listed For Sale | REcolorado as distributed by MLS GRID #6262367 |
| 08/02/2022 | ListingRemoved | Zillow Rental Manager | |
| 07/24/2022 | $3,600 | PriceChange | Zillow Rental Manager |
| 07/22/2022 | $3,800 | PriceChange | Zillow Rental Manager |
| 06/27/2022 | $3,900 | PriceChange | Zillow Rental Manager |
| 06/24/2022 | $4,000 | PriceChange | Zillow Rental Manager |
| 06/22/2022 | $4,200 | Listed For Rent | Zillow Rental Manager |
Similar Homes You May Like
 LIV Sotheby's International Realty, MLS#7573741
 OPEN SAT, 1-3PMRE/MAX Professionals, MLS#5989845
 Grace Management & Invest., MLS#5950841
 OPEN SUN, 12-2PMHomeSmart Realty, MLS#2868277
 RE/MAX Professionals, MLS#5381946
 OPEN SAT, 9-11AMRE/MAX Professionals, MLS#3385892
 LIV Sotheby's International Realty, MLS#9589559
 LIV Sotheby's International Realty, MLS#9366416
 RE/MAX Professionals, MLS#9699636
 Real Broker, LLC DBA Real, MLS#4156213
 LIV Sotheby's International-Castle Pines
 Coldwell Banker Realty 56, MLS#8787264
 OPEN SAT, 12-3PMGuardian Real Estate Group, MLS#1719043
 MB Cohn & Assoc, MLS#4358193
 NEWOPEN SAT, 11-2PM0.36 ACRESCompass - Denver, MLS#4573307
 Coldwell Banker Realty 44, MLS#5971958
 MB Bingham & Co, MLS#3265552
 Your Castle Realty LLC, MLS#4870954
 The Galansky Group LLC, MLS#4586957
 Equity Colorado Real Estate, MLS#1610582
 Colorado Premier Properties, MLS#2919192
 OPEN SAT, 12-2PMReal Broker, LLC DBA Real, MLS#4545779
 OPEN SAT, 12-2PMLIV Sotheby's International Realty, MLS#2879406
 RE/MAX Professionals, MLS#7124942
 Realty One Group Elevations, LLC, MLS#1531876
 OPEN SAT, 12:30-2:30PM0.25 ACRESLIV Sotheby's International Realty, MLS#6044749
 NEW CONSTRUCTIONLPT Realty, MLS#8464127
 Keller Williams Integrity Real Estate LLC, MLS#7375695
 OPEN SUN, 1-3PMHomeSmart Realty, MLS#6674921
 Weichert Realtors Professionals, MLS#8261148
 RE/MAX Professionals, MLS#6233140
 OPEN SAT, 1-3PMKeller Williams Integrity Real Estate LLC, MLS#5702119
 See more homes for sale inCentennial


New Listings near 5155 E Weaver Drive
 NEW - 2 DAYS AGOBerkshire Hathaway HomeServices Colorado, LLC - Highlands Ranch Real Estate, MLS#7803463
 OPEN SAT, 11-2PM0.29 ACRESNovella Real Estate, MLS#7911720
 OPEN SUN, 10-12PMRealty One Group Premier, MLS#4988357
 NEW - 1 DAY AGOMB The Anderson Team LLC, MLS#4192404
 NEWOPEN SAT, 11-1PM0.25 ACRESMilehimodern, MLS#9239204
 NEW - 2 DAYS AGO0.42 ACRESRE/MAX Professionals, MLS#6094682
 OPEN SAT, 11-1PMMilehimodern, MLS#2218056
 OPEN SAT, 12-3PMCompass - Denver, MLS#5607763
 OPEN SAT, 11:30-2:30PMRealty One Group Premier Colorado, MLS#7282866
 0.3 ACRESDenver's Homes, LLC, MLS#2735271
 NEWOPEN SAT, 2-4PMWest and Main Homes Inc, MLS#6183273
 OPEN SAT, 12-1:30PMBerkshire Hathaway Home Services, Rocky Mountain Realtors, MLS#6388039
 Keyrenter Property Management Denver, MLS#7183678
 NEWCOMING SOON 7/30RE/MAX Professionals, MLS#6132055
 RE/MAX Professionals, MLS#6023697
- See more homes for sale inCentennial
Property Tax and Assessment
| Year | 2025 |
|---|---|
| Tax | $3,170 |
| Assessment | $685,100 |
Home facts updated by county records
Comparable Sales for 5155 E Weaver Drive
Address | Distance | Property Type | Sold Price | Sold Date | Bed | Bath | Sqft |
|---|---|---|---|---|---|---|---|
0.03 | Single-Family Home | $649,900 | 05/29/26 | 4 | 3.5 | 3,217 | |
0.03 | Single-Family Home | $630,000 | 11/10/25 | 4 | 4 | 2,588 | |
0.10 | Single-Family Home | $615,000 | 12/10/25 | 4 | 2.5 | 3,142 | |
0.28 | Single-Family Home | $686,000 | 06/26/26 | 4 | 3.5 | 3,589 | |
0.08 | Single-Family Home | $624,999 | 04/15/26 | 4 | 2 | 1,920 | |
0.27 | Single-Family Home | $765,000 | 06/25/26 | 4 | 3 | 2,722 | |
0.29 | Single-Family Home | $915,000 | 05/06/26 | 5 | 3.5 | 2,680 | |
0.08 | Single-Family Home | $615,000 | 08/21/25 | 4 | 2 | 2,308 | |
0.54 | Single-Family Home | $660,000 | 03/19/26 | 5 | 3.5 | 2,756 |
Nearby homes
Get a sense of prices in the area by checking nearby homes. SOLDMAY 29, 2026Your Castle Real Estate Inc, MLS#7586219
 OFF MARKETThe Independence Group, MLS#6619708
 OFF MARKETThe Independence Group, MLS#2406662
 SOLDNOV 10, 2025Brokers Guild Real Estate, MLS#8751256
 OFF MARKETKentwood Real Estate DTC, LLC, MLS#7317066
 SOLDAPR 15, 2026HomeSmart Realty, MLS#6893069
 OFF MARKETeXp Realty, LLC, MLS#7977111
 OFF MARKETMajesty Realty Ltd., MLS#6087974
 OFF MARKETCompass - Denver, MLS#1678112
 SOLDJUN 12, 2026RE/MAX Professionals, MLS#9201804
 OFF MARKETModern Living Properties, Inc., MLS#8324930
Assigned Schools
These are the assigned schools for 5155 E Weaver Drive.
- Littleton High School
- 9-12
- Public
- 1187 Students
8/10GreatSchools RatingParent Rating AverageA great culture being ruined by a new principal who seems intent on flexing his muscles. Amy Oakes (who left in 2021) set up an incredible culture of trust and "family" It is totally being ruined by this new principal, who's only been in place a few months. The kids are no longer allowed to be on campus during breaks (can't even go the library without a pass!), forcing kids off campus. What are they supposed to do in the winter? His draconian and unwarranted new policies (without any parent input) will destroy the culture of this schoolThank god my child is a senior - otherwise we would move schools. The new principal even showed up at local restaurants to make a big show of "being in charge' if the kids (who were quietly eating lunch "made problems". He needs to put his ego in his pocket and think about servant leadership that made this school culture great.Please treat this kids as adults and with respect. The condescending attitude towards the students is really not the Littleton spirirtParent Review2y ago - Newton Middle School
- 6-8
- Public
- 781 Students
8/10GreatSchools RatingParent Rating AverageNot to discount the negative experiences here, but I’m truly grateful for our neighborhood school, and I feel like my daughter is thriving. I think the school tries to set strict standards and overall works hard to ensure a positive experience for all. After years of being unsuccessful starting a club at my daughter’s elementary school, the school was supportive for starting the future city club from day 1. I know the teacher supporting the club- Mrs. Gardner best and she’s incredibly supportive of different learning styles and those who don’t fit the “cookie cutter” mold. We are definitely not cookie cutter people, but I think the school is doing a great job of creating a safe a nurturing environment. I know special education can be very challenging- the school actively tries to meet everyone’s needs. We are lucky that our daughter is on the higher percentile end of the spectrum, and I don’t feel that even her needs are being met exactly but unless you have a very low student to teacher ratio with an incredibly tailored experience, I think that’s going to be impossible. All of my interactions with the school, teachers, principal, and staff have been positive. I have felt heard, and I feel like my daughter is seen and cared for. The security guard has a fun finding the ducks game with the kids throughout the school, and there have been many occasions of fun events and activities that seem above and beyond from a typical public school experience. Newton earns a well deserved almost 5 stars from us, but I will definitely adjust if I see any reason to. I’m sorry to those families that have had a negative experience, but for those reading, I wouldn’t avoid this school. Please be positive and voice your concerns to the staff of there are any issues because I think the school very actively tries to do their best and hold everyone to positive values.Parent Review9mo ago - Lois Lenski Elementary School
- K-5
- Public
- 509 Students
8/10GreatSchools RatingParent Rating AverageFrankly, if your child is average (meaning an 85-115 IQ), no behavioral issues, no ADHD/anxiety/other issues, is content and/or able to sit still and listen to a teacher lecture and then fill out endless worksheets, they will do just fine and you will be a happy parent. For the numerous families that I know, including ours, who have kids with ADHD, anxiety, are on the spectrum, or who just struggle, this school is an exercise in frustration. There are numerous instances that I (and other moms that I know) have been reduced to tears due to interactions with teachers and leadership. Several families that I know have left the school. I want to give kudos to the Special Ed team who helped me (and certainly my kid) maintain my sanity during our time here. To say it was challenging would be an understatement. I'm still giving the school 3 stars because my kids did learn how to read, write, and do arithmetic. If you and your kids are cookie-cutter people, all will be fine. If not, you might want to do some research and talk with parents whose kids have challenges.Parent Review7y ago - Littleton Prep Charter School
- PK-8
- Charter
- 498 Students
6/10GreatSchools RatingParent Rating AverageGreat school! Teachers and administration are wonderful, and facilities are very nice! One of the few schools in the Denver Metro offering Orton Gillingham which makes it really stand out. The teachers, principal and all the staff supporting have gone above and beyond with our children. We feel blessed to be at this school!Parent Review4y ago  Check out schools near 5155 E Weaver Drive.
What Locals Say about Centennial
At least 373 Trulia users voted on each feature.

96 % Say it's dog friendly

92 % Say there are sidewalks

92 % Say car is needed

89 % Say parking is easy

79 % Say people would walk alone at night

79 % Say yards are well-kept

78 % Say there's holiday spirit

75 % Say kids play outside

69 % Say it's quiet

64 % Say there's wildlife

64 % Say streets are well-lit

60 % Say neighbors are friendly

59 % Say it's walkable to grocery stores

55 % Say they plan to stay for at least 5 years

49 % Say it's walkable to restaurants

41 % Say there are community events
Sourced by Trulia users. Learn more about our methodology.
LGBTQ Local Legal Protections
LGBTQ Local Legal Protections



Amie Jacobs, Allure Homes LLC
Agent Phone: (720) 308-4291
© 2026 REcolorado® All rights reserved. Certain information contained herein is derived from information which is the licensed property of, and copyrighted by, REcolorado®. Some IDX listings have been excluded from this website. Click here for more information
5155 E Weaver Drive, Centennial, CO 80121 is a 6 bedroom, 4 bathroom, 3,327 sqft single-family home built in 1989. This property is currently available for sale and was listed by REcolorado as distributed by MLS GRID on Jun 11, 2026. The MLS # for this home is MLS# 4526987.