


$775,000
 4 Beds
 4 Baths
 3,205 sqft (on 0.43 acres)
400 Boston Rd, Sutton, MA 01590
Est. Mortgage $4,794/mo*
Get Pre-QualifiedHome Highlights

Single-Family Home

Built in 1950

0.43 acre lot

$242/sqft

2 Car Garage
Local Information
- Map ViewExplore the area around 400 Boston Rd.

- Schools1 Preschool School2 Elementary Schools1 Middle School1 High School

- Shop & Eat

-- mins to
About this House
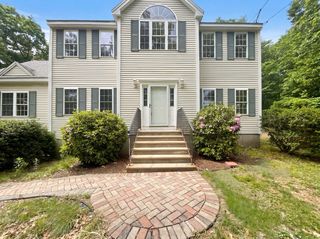
Welcome home to this beautifully updated 3,205 sq ft Sutton residence offering 4 spacious bedrooms and 4 full baths. The first floor features hardwood flooring throughout (underneath the carpets in the living room and family room as well) and tile floors in the kitchen and baths! The kitchen offers rich cherrywood cabinetry and attached brilliantly lit dining space perfect for entertaining. First Floor Laundry is right off of the kitchen for easy access! A desirable first-floor bedroom offers exceptional flexibility, perfect for guests, a private office, or multi-generational living with full bath attached. The primary suite located upstairs is not only spacious but also incudes an en suite bath with stall shower, granite countertops, dual sinks & a jacuzzi tub! Two additional spacious bedrooms are located on the 2nd floor and a craft room/office space custom built just for the creative mind to create! This home also features central vac, a security alarm system, a propane-powered whole-house generator, 3-seasons porch and incredible electrical outlet access! Outside, enjoy the fenced in back yard with in-ground pool which features a new liner and pool heater installed in 2021. In addition, you'll find beautifully established landscaping that creates exceptional curb appeal and a truly stunning setting. Major mechanical updates include a new furnace and condenser in 2017, hot water tank replaced in 2022 and oil tank in 2010. Move-in ready, thoughtfully maintained, and ready for your next chapter. This home is quite a beauty - you will need to come see for yourself!
Last check for updates: about 7 hours ago
Listing courtesy of Stacey Cannata, (978) 960-9093
Conway - Mansfield, (508) 339-0022
Source: MLS PIN, MLS#73573902
Also Listed on MLS PIN.
Open House
Saturday, September 12
11:00 AM to 1:00 PM
Sunday, September 13
1:00 PM to 3:00 PM
Home Details for 400 Boston Rd

|
|---|
Interior Details Basement: Full,Bulkhead,Sump PumpNumber of Rooms: 10Types of Rooms: Master Bedroom, Bedroom 2, Bedroom 3, Bedroom 4, Master Bathroom, Bathroom 1, Bathroom 2, Bathroom 3, Dining Room, Family Room, Kitchen, Living Room, Office |
Beds & Baths Number of Bedrooms: 4Number of Bathrooms: 4Number of Bathrooms (full): 4 |
Dimensions and Layout Living Area: 3205 Square Feet |
Appliances & Utilities Utilities: for Electric Range, for Electric Oven, for Electric Dryer, Washer Hookup, Generator ConnectionAppliances: Water Heater, Range, Dishwasher, Trash Compactor, Refrigerator, Vacuum System, OtherDishwasherLaundry: Linen Closet(s),Laundry Closet,Flooring - Stone/Ceramic Tile,Main Level,Electric Dryer Hookup,Washer Hookup,First FloorRefrigerator |
Heating & Cooling Heating: Forced AirHas CoolingAir Conditioning: Central AirHas HeatingHeating Fuel: Forced Air |
Fireplace & Spa Number of Fireplaces: 2Fireplace: Kitchen, Living RoomSpa: BathHas a FireplaceNo Spa |
Gas & Electric Electric: 200+ Amp Service, Generator Connection |
Windows, Doors, Floors & Walls Window: SkylightFlooring: Tile, Carpet, Hardwood, Laminate, Flooring - Hardwood |
Levels, Entrance, & Accessibility Floors: Tile, Carpet, Hardwood, Laminate, Flooring Hardwood |
Security Security: Security System |

|
|---|
Exterior Home Features Roof: ShinglePatio / Porch: Porch, Screened, PatioFencing: Fenced/Enclosed, FencedExterior: Porch, Porch - Screened, Patio, Pool - Inground Heated, Rain Gutters, Fenced YardFoundation: Concrete PerimeterHas a Private Pool |
Parking & Garage Number of Garage Spaces: 2Number of Covered Spaces: 2Open Parking Spaces: 8No CarportHas a GarageHas an Attached GarageHas Open ParkingParking Spaces: 10Parking: Attached,Paved Drive,Off Street |
Pool Pool: Pool - Inground HeatedPool |
Frontage Waterfront: Lake/Pond, 1/2 to 1 Mile To Beach, Beach Ownership(Public)Road Frontage: PublicNot on Waterfront |
Water & Sewer Sewer: Private Sewer |
Finished Area Finished Area (above surface): 3205 |

|
|---|
Days on Market: 1 |

|
|---|
Year Built Year Built: 1950 |
Property Type / Style Property Type: ResidentialProperty Subtype: Single Family ResidenceArchitecture: Cape |
Building Construction Materials: FrameNot Attached PropertyDoes Not Include Home Warranty |
Property Information Not Included in Sale: Washer & Dryer, Basement Refrigerator, MicrowaveParcel Number: 3796707 |

|
|---|
Price List Price: $775,000Price Per Sqft: $242 |

|
|---|
MLS Status: New |

|
|---|

|
|---|
Direction & Address City: Sutton |
School Information Elementary School: Sutton ElementaryJr High / Middle School: Sutton MiddleHigh School: Sutton High |

|
|---|
Listing Agent Listing ID: 73573902 |

|
|---|
Building Area Building Area: 3205 Square Feet |

|
|---|
Community Features: Shopping, Park, Walk/Jog Trails, Golf, Conservation Area, Highway Access, House of Worship, Public SchoolNot Senior Community |

|
|---|
No HOA |

|
|---|
Lot Area: 0.43 acres |

|
|---|
Listing Terms: Contract |

|
|---|
BasementMls Number: 73573902Above Grade Unfinished Area: 3205 |

|
|---|
ShoppingParkWalk/Jog TrailsGolfConservation AreaHighway AccessHouse of WorshipPublic School |
Around this home
What Locals Say about Sutton
At least 25 Trulia users voted on each feature.

97 % Say car is needed

93 % Say yards are well-kept

93 % Say parking is easy

88 % Say it's dog friendly

81 % Say there's holiday spirit

79 % Say there's wildlife

79 % Say people would walk alone at night

74 % Say it's quiet

68 % Say they plan to stay for at least 5 years

61 % Say neighbors are friendly

56 % Say kids play outside

52 % Say there are sidewalks

38 % Say there are community events

32 % Say streets are well-lit

17 % Say it's walkable to grocery stores

14 % Say it's walkable to restaurants
Sourced by Trulia users. Learn more about our methodology.
Market trends in Sutton
Last updated July 2026
Avg. sale price
—
Sale-to-List Price
—
Price per sq ft
—
Available listings
37
1MoM
Home Value
Trulia Estimate
$763KSince last month
Decreased$50K (-6.2%)Since last year
Decreased$32K (-4%)Learn more about this home's value by checking out its Trulia Estimate, the value of nearby homes, and how much similar homes have sold for.
Trulia Estimate
The of this home's value increased by +76% in the last 10 years
| Month | Estimated value |
|---|---|
2026 | |
| September 2026 | $763K |
| August 2026 | $796K |
| July 2026 | $813K |
| June 2026 | $822K |
| May 2026 | $817K |
| April 2026 | $804K |
| March 2026 | $794K |
| February 2026 | $774K |
| January 2026 | $758K |
2025 | |
2024 | |
2023 | |
2022 | |
2021 | |
2020 | |
2019 | |
2018 | |
2017 | |
2016 | |
Comparable sales
These are recently sold homes that have a similar location or other similar features to this home, like bedrooms, bathrooms, and square footage. Get a sense of the expected prices in the area by viewing these homes.Address | Distance | Property Type | Sold Price | Sold Date | Bed | Bath | Sqft |
|---|---|---|---|---|---|---|---|
0.28 | Single-Family Home | $550,000 | 01/16/26 | 3 | 2 | 1,826 | |
0.64 | Single-Family Home | $935,000 | 06/24/26 | 4 | 3 | 3,391 | |
0.59 | Single-Family Home | $465,000 | 10/27/25 | 3 | 1 | 1,368 | |
0.43 | Single-Family Home | $615,000 | 07/31/26 | 2 | 2 | 1,586 | |
1.15 | Single-Family Home | $265,000 | 04/02/26 | 4 | 3 | 2,670 | |
0.94 | Single-Family Home | $875,000 | 08/25/26 | 4 | 3 | 4,295 | |
0.85 | Single-Family Home | $765,000 | 03/06/26 | 3 | 2 | 2,324 | |
0.69 | Single-Family Home | $615,000 | 10/17/25 | 3 | 1 | 1,841 | |
1.61 | Single-Family Home | $870,000 | 10/30/25 | 3 | 3 | 2,752 | |
0.95 | Single-Family Home | $587,001 | 07/30/26 | 3 | 1 | 1,586 |
Nearby home prices
Get a sense of expected prices in the area by checking the value of nearby homes.Address | Distance | Price | Bed | Bath | Sqft | Status |
|---|---|---|---|---|---|---|
0.15 | $899,999 | 4 | 2 | 3,548 | For Sale | |
0.26 | $774,300 | 3 | 2.5 | 2,736 | Off Market | |
0.28 | $550,000 | 3 | 2 | 1,826 | Recently Sold | |
0.29 | $749,900 | 5 | 3.5 | 3,175 | For Sale | |
0.31 | $449,200 | 3 | 1.5 | 1,544 | Off Market | |
0.35 | - | 4 | 4.5 | 6,033 | Off Market | |
0.36 | $866,100 | 3 | 2.5 | 2,831 | Off Market | |
0.38 | $1,405,300 | 4 | 4.5 | 6,033 | Off Market | |
0.43 | $615,000 | 2 | 2 | 1,586 | Recently Sold | |
0.47 | $1,745,000 | 4 | 3.5 | 5,600 | For Sale | |
0.53 | $622,600 | 3 | 2 | 2,293 | Off Market |
Price and Tax history
| Date | Event | Price |
|---|---|---|
Sep 9, 2026 Source: MLS PIN #73573902 | Listed For Sale | $775,000 |
| Year | Property tax | Tax assessment |
|---|---|---|
| 2025 | $8,165 | $679,300 |
Home facts updated by county records
LGBTQ Local Legal Protections
LGBTQ Local Legal Protections



Stacey Cannata, Conway - Mansfield, (508) 339-0022
Agent Phone: (978) 960-9093
The property listing data and information set forth herein were provided to MLS Property Information Network, Inc. from third party sources, including sellers, lessors and public records, and were compiled by MLS Property Information Network, Inc. The property listing data and information are for the personal, non commercial use of consumers having a good faith interest in purchasing or leasing listed properties of the type displayed to them and may not be used for any purpose other than to identify prospective properties which such consumers may have a good faith interest in purchasing or leasing. MLS Property Information Network, Inc. and its subscribers disclaim any and all representations and warranties as to the accuracy of the property listing data and information set forth herein.
The MLS listing information displayed is deemed reliable, but is not guaranteed accurate by the MLS.
The MLS listing information displayed is deemed reliable, but is not guaranteed accurate by the MLS.
Similar Homes You May Like
 1.32 ACRESShelly A. Armstrong, Redfin Corp.
 2.36 ACRESJohanna Larson Ameen, Prospective Realty INC
 1.4 ACRESKathryn Amorello, Coldwell Banker Realty - Worcester
 NEWOPEN FRI, 4:30-6PM0.57 ACRESNicole Baez, Lamacchia Realty, Inc.
 1.94 ACRESFrancielle Caldeira, REMAX Executive Realty
 OPEN FRI, 4:30-6PMGeorgi Morin, S.C.E. Real Estate
 Jackie Cohen, Coldwell Banker Realty - Worcester
 0.51 ACRESLisa Y. Shaw, REMAX Executive Realty
 OPEN SAT, 11:30-1PM1.01 ACRESThe Paramount Group, RE/MAX Partners
 Pat Harrington, Harrington Real Estate Advisors
 OPEN FRI, 4:30-6PMColleen Crowley, Lamacchia Realty, Inc.
 OPEN THU, 4:30-6PM1.41 ACRESDiane Luong, RE/MAX Vision
 NEWOPEN SAT, 1:30-3PMColleen Crowley, Lamacchia Realty, Inc.
 OPEN SUN, 11-1PMRon Arpino, REMAX Executive Realty
 13 ACRESBret O'Brien, Greater Boston Commercial Properties, Inc.
 1.3 ACRESJonathan Vizard, Keller Williams Pinnacle Central
 NEW - 1 DAY AGOKaren Russo, Coldwell Banker Realty - Worcester
 0.33 ACRESDianna Larocque, Lamacchia Realty, Inc.
 Katie Mulcahy, Mathieu Newton Sotheby's International Realty
 OPEN SUN, 11-12:30PM0.36 ACRESMulryan and Maher Group, Lamacchia Realty, Inc.
 Patriot Living Group, Lock and Key Realty Inc.
 2.06 ACRESDaniel Beirne, OpenDoor Brokerage LLC
 1.45 ACRESStacey M. Hamel, Keller Williams Pinnacle Central
 0.46 ACRESLisa Batista, Coldwell Banker Realty - Wellesley
 0.72 ACRESSmith & Oak Greater Boston Group, Smith and Oak Real Estate Co.
 0.66 ACRESMoussa Hamadeh, Berkshire Hathaway HomeServices Realty Professionals
 1.42 ACRESJackie Painchaud, The Neighborhood Realty Group
 1.43 ACRESAJ Bruce, Lamacchia Realty, Inc.
 1.24 ACRESAnn Marie Sorensen, ERA Key Realty Services- Auburn
 1.34 ACRESLisa Pete, Acres Away Realty, Inc.
 2.94 ACRESApurva Patel, Bostonville Realty
 0.27 ACRESBelmira Mendes, Weichert REALTORS®, Hope & Associates
 1.5 ACRESMartin Green, Marty Green Properties
 Elena Scaplen, Keller Williams Boston MetroWest
 See more homes for sale inSutton


New Listings near 400 Boston Rd
- 0.66 ACRESMoussa Hamadeh, Berkshire Hathaway HomeServices Realty Professionals
- NEWOPEN FRI, 4:30-6PM0.57 ACRESNicole Baez, Lamacchia Realty, Inc.
 0.37 ACRESThe Balestracci Group, Lamacchia Realty, Inc.
- 0.72 ACRESSmith & Oak Greater Boston Group, Smith and Oak Real Estate Co.
 NEWOPEN SAT, 10-11:30AM1.43 ACRESKathryn Amorello, Coldwell Banker Realty - Worcester
- 2.94 ACRESApurva Patel, Bostonville Realty
 Claire Rainville, REMAX Executive Realty
- NEWOPEN SAT, 1:30-3PMColleen Crowley, Lamacchia Realty, Inc.
 OPEN SAT, 11-12:30PM0.39 ACRESTeresa Murnane, ERA Key Realty Services- Auburn
- NEW - 1 DAY AGOKaren Russo, Coldwell Banker Realty - Worcester
- 0.33 ACRESDianna Larocque, Lamacchia Realty, Inc.
- 1.42 ACRESJackie Painchaud, The Neighborhood Realty Group
- See more homes for sale inSutton


Frequently asked questions about 400 Boston Rd
- What is the estimated monthly payment for 400 Boston Rd?Based on a $775,000 list price with 20% down at today's rates, the estimated monthly payment for 400 Boston Rd in Sutton, MA is approximately $4,999 (about $4,136 principal & interest, $788 property taxes, and $75 homeowner's insurance). This is an estimate. Actual payment depends on your loan terms.
- What do residents say about Sutton?Residents describe Sutton, MA as well-kept, easy to park in, and dog-friendly. Most residents say you need a car. See homes for sale in Sutton, MA.
- What are the closest schools to 400 Boston Rd?The closest schools to 400 Boston Rd in Sutton, MA are Sutton Early Learning (Pre-K/Elementary), Sutton Elementary School (rated 6/10), Sutton High School (rated 8/10).
- What is 400 Boston Rd estimated to be worth?Trulia's estimated value for 400 Boston Rd in Sutton, MA is $763,100.
- Does 400 Boston Rd have air conditioning?Yes, 400 Boston Rd in Sutton, MA has air conditioning.
- Does 400 Boston Rd have a pool?Yes, 400 Boston Rd in Sutton, MA has a pool.
400 Boston Rd, Sutton, MA 01590 is a 4 bedroom, 4 bathroom, 3,205 sqft single-family home built in 1950. This property is currently available for sale and was listed by MLS PIN on Sep 9, 2026. The MLS # for this home is MLS# 73573902.