


$1,745,000
Original price: $1,895,000
 4 Beds
 3.5 Baths
 5,600 sqft (on 6.34 acres)
37 Putnam Hill Rd, Sutton, MA 01590
Est. Mortgage $11,202/mo*
Get Pre-QualifiedHome Highlights

Single-Family Home

Built in 2005

6.34 acre lot

$312/sqft

3 Car Garage
Local Information
- Map ViewExplore the area around 37 Putnam Hill Rd.

- Schools1 Preschool School2 Elementary Schools1 Middle School1 High School

- Shop & Eat

-- mins to
About this House
What's unique:Two laundry spacesFinished walkoutDedicated wood shedTwo private suitesMultiple flex roomsWolf and sub-zero kitchen
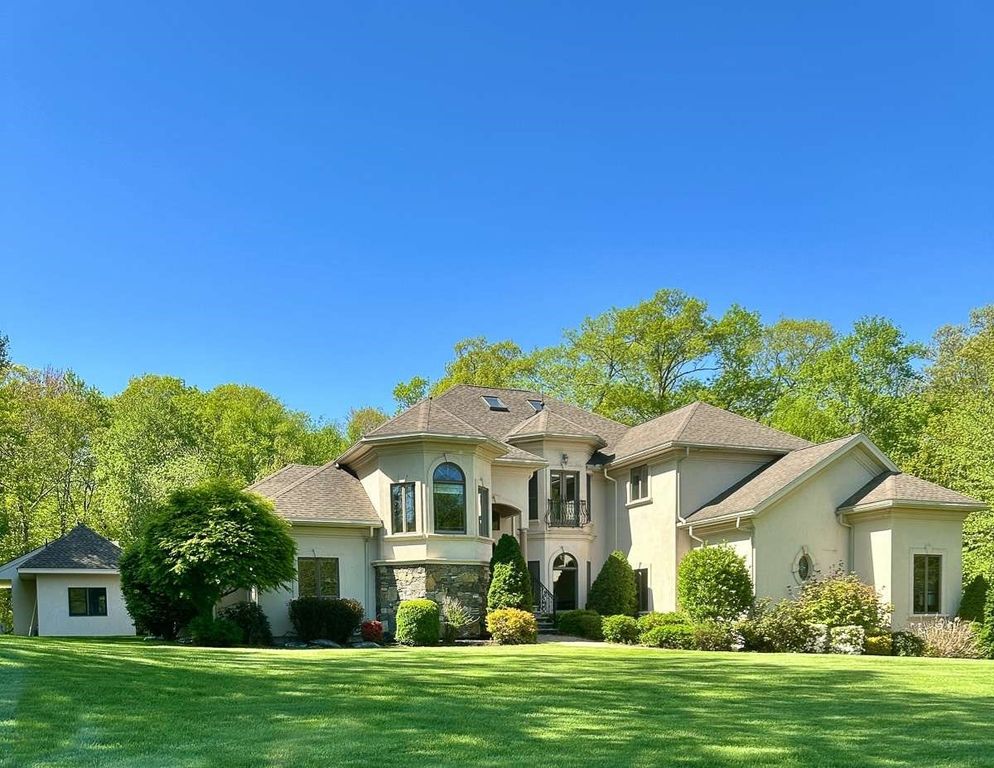
Set on 6.34 acres framed by mature trees, this private estate pairs distinctive stucco-and-stone architecture with lush gardens, landscaped terraces, and exceptional spaces for indoor and outdoor living. A saltwater gunite pool, enclosed pool house, and separate post-and-beam barn complete the estate setting. Inside, soaring windows, substantial columns, decorative iron stair railings, and a stone fireplace create a striking sense of scale and character. The kitchen features detailed cabinetry, a generous island, Wolf and Sub-Zero appliances, and quartz countertops with matching quartz extending the full height of the walls. Four bedrooms include a private first-floor suite and a separate second-floor primary suite with a well-appointed baths, offering flexibility for guests or multigenerational living. Three-and-a-half baths, a loft, additional flex rooms, and a finished walkout lower level provide generous space for work, recreation, and relaxation. The enclosed, climate-controlled pool house w/ potential ADU conversion, features a kitchenette and inviting lounge space for enjoyment beyond the swimming season. A separate pump house shelters the pool equipment. The spacious post-and-beam barn provides substantial storage and ample room for hobbies and equipment. Beautifully maintained and ready to enjoy, the residence also includes a three-car garage, two laundry spaces, a whole-house generator, and 400-amp electrical service. Located near Sutton’s town center and schools, with quick access to Route 146 and the Mass Pike.
Last check for updates: about 5 hours ago
Listing courtesy of Jason Saphire, (877) 249-5478
www.HomeZu.com, (877) 249-5478
Source: MLS PIN, MLS#73515461
Also Listed on MLS PIN.
Home Details for 37 Putnam Hill Rd

|
|---|
Interior Details Basement: Full,Finished,Partially Finished,Walk-Out Access,Interior Entry,Garage AccessNumber of Rooms: 10 |
Beds & Baths Number of Bedrooms: 4Number of Bathrooms: 4Number of Bathrooms (full): 3Number of Bathrooms (half): 1 |
Dimensions and Layout Living Area: 5600 Square Feet |
Appliances & Utilities Utilities: for Gas Range, for Electric Oven, for Electric Dryer, Washer HookupAppliances: Water Heater, Range, Oven, Dishwasher, Microwave, Refrigerator, Freezer, Washer, Dryer, Range HoodDishwasherDryerLaundry: Electric Dryer Hookup,Washer HookupMicrowaveRefrigeratorWasher |
Heating & Cooling Heating: Forced Air,OilHas CoolingAir Conditioning: Central AirHas HeatingHeating Fuel: Forced Air |
Fireplace & Spa Number of Fireplaces: 1Has a FireplaceNo Spa |
Gas & Electric Electric: Generator, 200+ Amp Service, Other (See Remarks) |
Windows, Doors, Floors & Walls Window: Insulated WindowsDoor: Insulated Doors, French DoorsFlooring: Tile, Carpet, Hardwood |
Levels, Entrance, & Accessibility Floors: Tile, Carpet, Hardwood |
Security Security: Security System |

|
|---|
Exterior Home Features Roof: ShinglePatio / Porch: PatioOther Structures: Cabana, Barn/StableExterior: Patio, Balcony, Pool - Inground, Cabana, Storage, Barn/Stable, Professional Landscaping, Stone WallFoundation: Concrete PerimeterHas a Private Pool |
Parking & Garage Number of Garage Spaces: 3Number of Covered Spaces: 3Open Parking Spaces: 10No CarportHas a GarageHas an Attached GarageHas Open ParkingParking Spaces: 13Parking: Attached,Garage Door Opener,Paved |
Pool Pool: In GroundPool |
Frontage Waterfront: Lake/Pond, 1 to 2 Mile To BeachRoad Frontage: PublicNot on Waterfront |
Water & Sewer Sewer: Private Sewer |
Finished Area Finished Area (above surface): 4400Finished Area (below surface): 1200 |

|
|---|
Days on Market: 138 |

|
|---|
Year Built Year Built: 2005 |
Property Type / Style Property Type: ResidentialProperty Subtype: Single Family ResidenceArchitecture: Other (See Remarks) |
Building Construction Materials: FrameNot Attached PropertyDoes Not Include Home Warranty |
Property Information Not Included in Sale: Personal ItemsParcel Number: 4531094 |

|
|---|
Price List Price: $1,745,000Price Per Sqft: $312 |

|
|---|
MLS Status: Active |

|
|---|
Direction & Address City: Sutton |

|
|---|
Listing Agent Listing ID: 73515461 |

|
|---|
Building Area Building Area: 5600 Square Feet |

|
|---|
Community Features: Shopping, Tennis Court(s), Park, Walk/Jog Trails, Stable(s), Golf, Medical Facility, Laundromat, Bike Path, Highway Access, House of Worship, Public School, T-Station, UniversityNot Senior Community |

|
|---|
No HOA |

|
|---|
Lot Area: 6.34 Acres |

|
|---|
Energy Efficiency Features: Thermostat |

|
|---|
BasementMls Number: 73515461Above Grade Unfinished Area: 4400 |

|
|---|
ShoppingTennis Court(s)ParkWalk/Jog TrailsStable(s)GolfMedical FacilityLaundromatBike PathHighway AccessHouse of WorshipPublic SchoolT-StationUniversity |
Around this home
What Locals Say about Sutton
At least 25 Trulia users voted on each feature.

97 % Say car is needed

93 % Say yards are well-kept

93 % Say parking is easy

88 % Say it's dog friendly

81 % Say there's holiday spirit

79 % Say there's wildlife

79 % Say people would walk alone at night

74 % Say it's quiet

68 % Say they plan to stay for at least 5 years

61 % Say neighbors are friendly

56 % Say kids play outside

52 % Say there are sidewalks

38 % Say there are community events

32 % Say streets are well-lit

17 % Say it's walkable to grocery stores

14 % Say it's walkable to restaurants
Sourced by Trulia users. Learn more about our methodology.
Market trends in Sutton
Last updated August 2026
Avg. sale price
—
Sale-to-List Price
—
Price per sq ft
—
Available listings
43
6MoM
Home Value
Trulia Estimate
$1.69MSince last month
Increased$21K (+1.3%)Since last year
Increased$323K (+23.6%)Since last sale
Increased$866K (+104.9%)Learn more about this home's value by checking out its Trulia Estimate, the value of nearby homes, and how much similar homes have sold for.
Trulia Estimate
The of this home's value increased by +53% in the last 10 years
| Month | Estimated value |
|---|---|
2026 | |
| September 2026 | $1.69M |
| August 2026 | $1.67M |
| July 2026 | $1.68M |
| June 2026 | $1.45M |
| May 2026 | $1.86M |
| April 2026 | $1.44M |
| March 2026 | $1.43M |
| February 2026 | $1.41M |
| January 2026 | $1.36M |
2025 | |
2024 | |
2023 | |
2022 | |
2021 | |
2020 | |
2019 | |
2018 | |
2017 | |
2016 | |
Comparable sales
These are recently sold homes that have a similar location or other similar features to this home, like bedrooms, bathrooms, and square footage. Get a sense of the expected prices in the area by viewing these homes.Address | Distance | Property Type | Sold Price | Sold Date | Bed | Bath | Sqft |
|---|---|---|---|---|---|---|---|
0.96 | Single-Family Home | $875,000 | 08/25/26 | 4 | 3 | 4,295 | |
0.37 | Single-Family Home | $615,000 | 07/31/26 | 2 | 2 | 1,586 | |
0.73 | Single-Family Home | $688,000 | 09/17/26 | 4 | 3 | 2,465 | |
1.12 | Single-Family Home | $935,000 | 06/24/26 | 4 | 3 | 3,391 | |
1.10 | Single-Family Home | $945,000 | 01/29/26 | 5 | 4.5 | 4,800 | |
1.31 | Single-Family Home | $1,135,000 | 08/04/26 | 4 | 4.5 | 5,196 | |
0.76 | Single-Family Home | $265,000 | 04/02/26 | 4 | 3 | 2,670 | |
1.35 | Single-Family Home | $960,000 | 10/24/25 | 4 | 2.5 | 3,104 | |
0.75 | Single-Family Home | $550,000 | 01/16/26 | 3 | 2 | 1,826 | |
1.26 | Single-Family Home | $765,000 | 03/06/26 | 3 | 2 | 2,324 |
Nearby home prices
Get a sense of expected prices in the area by checking the value of nearby homes.Address | Distance | Price | Bed | Bath | Sqft | Status |
|---|---|---|---|---|---|---|
0.20 | $449,700 | 3 | 1.5 | 1,544 | Off Market | |
0.31 | $866,500 | 3 | 2.5 | 2,831 | Off Market | |
0.32 | $747,000 | 5 | 3.5 | 3,175 | For Sale | |
0.35 | $840,200 | 3 | 2 | 2,115 | Off Market | |
0.37 | $615,000 | 2 | 2 | 1,586 | Recently Sold | |
0.45 | $675,000 | 3 | 2 | 2,564 | For Sale | |
0.45 | $1,514,300 | 4 | 5.5 | 5,045 | Off Market | |
0.46 | $478,900 | 3 | 1 | 1,368 | Off Market | |
0.51 | $642,200 | 4 | 2.5 | 1,908 | Off Market | |
0.59 | $899,999 | 4 | 2 | 3,548 | For Sale | |
0.71 | $768,600 | 4 | 3 | 3,075 | Off Market |
Price and Tax history
| Date | Event | Price |
|---|---|---|
Jul 21, 2026 Source: MLS PIN #73515461 | PriceChange | $1,745,000 Price decreased by 8% |
May 8, 2026 Source: MLS PIN #73515461 | Listed For Sale | $1,895,000 |
Feb 16, 2018 Source: N/A | Sold | $825,000 |
Oct 23, 2017 Source: Agent Provided | ListingRemoved | $920,000 |
Sep 15, 2017 Source: Agent Provided | PriceChange | $920,000 Price decreased by 5% |
Jul 5, 2017 Source: Agent Provided | PriceChange | $965,000 Price decreased by 2% |
Apr 12, 2017 Source: Agent Provided | PriceChange | $985,000 Price decreased by 6% |
Mar 5, 2017 Source: Agent Provided | PriceChange | $1,050,000 Price decreased by 9% |
Sep 21, 2016 Source: Agent Provided | PriceChange | $1,150,000 Price decreased by 8% |
May 28, 2016 Source: Agent Provided | Listed For Sale | $1,250,000 |
| Year | Property tax | Tax assessment |
|---|---|---|
| 2025 | $15,698 | $1,306,000 |
Home facts updated by county records
LGBTQ Local Legal Protections
LGBTQ Local Legal Protections



Jason Saphire, www.HomeZu.com, (877) 249-5478
Agent Phone: (877) 249-5478
The property listing data and information set forth herein were provided to MLS Property Information Network, Inc. from third party sources, including sellers, lessors and public records, and were compiled by MLS Property Information Network, Inc. The property listing data and information are for the personal, non commercial use of consumers having a good faith interest in purchasing or leasing listed properties of the type displayed to them and may not be used for any purpose other than to identify prospective properties which such consumers may have a good faith interest in purchasing or leasing. MLS Property Information Network, Inc. and its subscribers disclaim any and all representations and warranties as to the accuracy of the property listing data and information set forth herein.
The MLS listing information displayed is deemed reliable, but is not guaranteed accurate by the MLS.
The MLS listing information displayed is deemed reliable, but is not guaranteed accurate by the MLS.
Similar Homes You May Like
 3.03 ACRESJason Saphire, www.HomeZu.com
 0.67 ACRESKim Foemmel, Foemmel Fine Homes
 Ginny Martins, Ginny Martins & Associates
 OPEN THU, 4:30-6:30PM2.3 ACRESJennifer Green Thompson, RE/MAX Signature Properties
 1.03 ACRESGraham Pettengill, ERA Key Realty Services- Fram
 2.08 ACRESJohn Petraglia, Petraglia Real Estate Services
 0.7 ACRESCheng Liang, CWQ Realty Group LLC
 0.5 ACRESBryan Pelletier, Hope Real Estate Group, Inc.
 1.48 ACRESThe Macchi Group, William Raveis R.E. & Home Services
 0.69 ACRESJennifer Green Thompson, RE/MAX Signature Properties
 5.93 ACRESAna Roque, Property Investors & Advisors, LLC
 0.97 ACRESKatie McBride, REMAX Executive Realty
 0.96 ACRESThe Macchi Group, William Raveis R.E. & Home Services
 0.6 ACRESKatie Mulcahy, Mathieu Newton Sotheby's International Realty
 1.38 ACRESKim Foemmel, Foemmel Fine Homes
 0.28 ACRESGina B. Lewis, ERA Key Realty Services - Worcester
 1.32 ACRESBin Yan, Ark Real Estate Inc.
 1.91 ACRESJeannine Coburn, REMAX Executive Realty
 OPEN SAT, 10-11:30AM1.23 ACRESIrene Markos, Cordaville Realty
 NEW CONSTRUCTION1.55 ACRESCollins Team, Collins & Demac Real Estate
 OPEN SUN, 1-2PM1.6 ACRESJeffrey Incutto, BA Property & Lifestyle Advisors
 1.1 ACRESJeffrey Germagian, ERA Key Realty Services-Bay State Group
 0.92 ACRESLynn Loiseau, Berkshire Hathaway HomeServices Commonwealth Real Estate
 0.46 ACRESChristopher Chadzynski, Northeast Realty + Co.
 NEW CONSTRUCTIONErin Sullivan, Pulte Homes of New England
 1.06 ACRESThe Macchi Group, William Raveis R.E. & Home Services
 1.03 ACRESSusan Gillis, William Raveis R.E. & Homes Services
 2.61 ACRESGail DuBois, William Raveis R.E. & Home Services
 1.74 ACRESEliana Jahnke, Coldwell Banker Realty - Worcester
 1.88 ACRESLuana Velame, Century 21 The Real Estate Group
 0.54 ACRESJohn Atchue, Mathieu Newton Sotheby's International Realty
 The Real Team, Berkshire Hathaway HomeServices Commonwealth Real Estate
 OPEN SAT, 11:30-1:30PMNEW CONSTRUCTION1.84 ACRESDee Kerner, Compass
 3.32 ACRESDamian KokEnnen, SkyBridge Realty, LLC
 1.28 ACRESJoAnn Schold, 9 West Realty
 OPEN SUN, 12-2PM1.15 ACRESAndrew Abu, Andrew J. Abu Inc., REALTORS®
 0.58 ACRESJoseph Cali, Cali Realty Group, Inc.
 See more homes for sale inSutton


New Listings near 37 Putnam Hill Rd
 2.6 ACRESThe Riel Estate Team, Keller Williams Pinnacle Central
 NEW - 2 DAYS AGO0.93 ACRESMulryan and Maher Group, Lamacchia Realty, Inc.
 OPEN SUN, 12-2PM0.27 ACRESRobert Smith, Mathieu Newton Sotheby's International Realty
 1.84 ACRESJeannie Leombruno, Century 21 Custom Home Realty
 1.32 ACRESShelly A. Armstrong, Redfin Corp.
 Jackie Cohen, Coldwell Banker Realty - Worcester
- See more homes for sale inSutton


Frequently asked questions about 37 Putnam Hill Rd
- What is the estimated monthly payment for 37 Putnam Hill Rd?Based on a $1,745,000 list price with 20% down at today's rates, the estimated monthly payment for 37 Putnam Hill Rd in Sutton, MA is approximately $11,324 (about $9,475 principal & interest, $1,774 property taxes, and $75 homeowner's insurance). This is an estimate. Actual payment depends on your loan terms.
- What do residents say about Sutton?Residents describe Sutton, MA as well-kept, easy to park in, and dog-friendly. Most residents say you need a car. See homes for sale in Sutton, MA.
- What are the closest schools to 37 Putnam Hill Rd?The closest schools to 37 Putnam Hill Rd in Sutton, MA are Sutton Early Learning (Pre-K/Elementary), Sutton Elementary School (rated 6/10), Sutton High School (rated 8/10).
- What is 37 Putnam Hill Rd estimated to be worth?Trulia's estimated value for 37 Putnam Hill Rd in Sutton, MA is $1,690,500.
- Does 37 Putnam Hill Rd have air conditioning?Yes, 37 Putnam Hill Rd in Sutton, MA has air conditioning.
- Does 37 Putnam Hill Rd have a pool?Yes, 37 Putnam Hill Rd in Sutton, MA has a pool.
37 Putnam Hill Rd, Sutton, MA 01590 is a 4 bedroom, 4 bathroom, 5,600 sqft single-family home built in 2005. This property is currently available for sale and was listed by MLS PIN on May 8, 2026. The MLS # for this home is MLS# 73515461.