


$774,000
Original price: $799,000
 4 Beds
 2.5 Baths
 2,280 sqft (on 1.34 acres)
562 Mendon Rd, Sutton, MA 01590
Est. Mortgage $5,032/mo*
Get Pre-QualifiedHome Highlights

Single-Family Home

Built in 2003

1.34 acre lot

$339/sqft

5 Car Garage
Local Information
- Map ViewExplore the area around 562 Mendon Rd.

- Schools1 Preschool School2 Elementary Schools1 Middle School1 High School

- Shop & Eat

-- mins to
About this House
What's unique:Central vacuumCentral airSolar panelsAttached oversized two-car garageFormal dining room
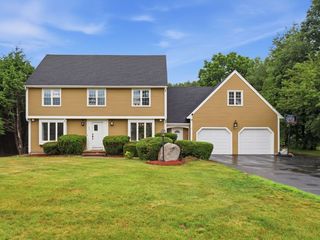
Welcome to this exceptional one-owner custom Federal Front Colonial, beautifully sited on 1.3 acres in desirable Sutton. Featuring both an oil heating system and a pellet furnace, providing valuable flexibility and an alternative heating option to ease the uncertainty revolving around fluctuating energy costs. In addition to the energy saving benefit of the Solar Panels! This meticulously maintained home with practical options built-in offers 4 generously sized bedrooms, 2.5 baths, and an attached oversized two-car garage. The open-concept main level showcases a stunning kitchen with gleaming hardwood floors, a butler's pantry with wine refrigerator, and seamless flow into the vaulted living room featuring a pellet stove insert and modern atrium doors leading to the expansive, level backyard. A formal dining room, versatile sitting room/game room & half bath complete the first floor. Upstairs, the spacious primary suite boasts a vaulted ceiling, walk-in closet with custom built-ins, and potential for future expansion over the garage. Three additional bedrooms & 2 full baths provide ample space for family and guests. A 21' x 30' detached heated garage is ideal for hobbyists, car enthusiasts, or home mechanics. Additional highlights include central air, central vacuum and outstanding pride of ownership throughout. Passing Title V inspection in hand for added peace of mind.
Last check for updates: about 9 hours ago
Listing courtesy of Lisa Pete, (978) 660-2702
Acres Away Realty, Inc., (978) 840-2696
Source: MLS PIN, MLS#73559533
Also Listed on MLS PIN.
Open House
Sunday, September 27
11:00 AM to 12:30 PM
Home Details for 562 Mendon Rd

|
|---|
Interior Details Basement: Full,Interior Entry,UnfinishedNumber of Rooms: 8Types of Rooms: Master Bedroom, Bedroom 2, Bedroom 3, Bedroom 4, Master Bathroom, Bathroom 1, Bathroom 2, Bathroom 3, Dining Room, Kitchen, Living Room |
Beds & Baths Number of Bedrooms: 4Number of Bathrooms: 3Number of Bathrooms (full): 2Number of Bathrooms (half): 1 |
Dimensions and Layout Living Area: 2280 Square Feet |
Appliances & Utilities Appliances: Tankless Water Heater, Range, Dishwasher, Microwave, Refrigerator, Washer, Dryer, Wine RefrigeratorDishwasherDryerLaundry: Second FloorMicrowaveRefrigeratorWasher |
Heating & Cooling Heating: Forced Air,Oil,Hydro Air,Pellet StoveHas CoolingAir Conditioning: Central AirHas HeatingHeating Fuel: Forced Air |
Fireplace & Spa Number of Fireplaces: 1Has a FireplaceNo Spa |
Gas & Electric Electric: Circuit Breakers |
Windows, Doors, Floors & Walls Window: Insulated Windows, Storm Window(s), ScreensFlooring: Wood, Tile, Carpet, Flooring - Hardwood |
Levels, Entrance, & Accessibility Accessibility: NoFloors: Wood, Tile, Carpet, Flooring Hardwood |

|
|---|
Exterior Home Features Roof: ShingleExterior: Rain Gutters, ScreensFoundation: Concrete Perimeter |
Parking & Garage Number of Garage Spaces: 5Number of Covered Spaces: 5Open Parking Spaces: 7No CarportHas a GarageHas an Attached GarageHas Open ParkingParking Spaces: 12Parking: Attached,Detached,Garage Door Opener,Heated Garage,Storage,Workshop in Garage,Garage Faces Side,Insulated,Oversized,Paved Drive,Deeded,Paved |
Frontage Road Frontage: PublicResponsible for Road Maintenance: Public Maintained RoadRoad Surface Type: PavedNot on Waterfront |
Water & Sewer Sewer: Private Sewer |
Finished Area Finished Area (above surface): 2280 |

|
|---|
Days on Market: 49 |

|
|---|
Year Built Year Built: 2003 |
Property Type / Style Property Type: ResidentialProperty Subtype: Single Family ResidenceArchitecture: Colonial |
Building Construction Materials: FrameNot Attached PropertyDoes Not Include Home Warranty |
Property Information Parcel Number: M:0039 B:0115 L:0000, 4128227 |

|
|---|
Price List Price: $774,000Price Per Sqft: $339 |

|
|---|
MLS Status: Active |

|
|---|
Direction & Address City: Sutton |
School Information Elementary School: Sutton ElemJr High / Middle School: Sutton MiddleHigh School: Sutton High |

|
|---|
Listing Agent Listing ID: 73559533 |

|
|---|
Building Area Building Area: 2280 Square Feet |

|
|---|
Not Senior Community |

|
|---|
No HOA |

|
|---|
Lot Area: 1.3358 Acres |

|
|---|
Listing Terms: Contract |

|
|---|
BasementMls Number: 73559533Above Grade Unfinished Area: 2280 |
Around this home
Neighborhood Overview

Neighborhood stats provided by third party data sources.
What Locals Say about Whitinsville
At least 76 Trulia users voted on each feature.

92 % Say it's dog friendly

87 % Say car is needed

85 % Say parking is easy

78 % Say yards are well-kept

77 % Say there's holiday spirit

77 % Say there are sidewalks

72 % Say kids play outside

66 % Say people would walk alone at night

60 % Say streets are well-lit

58 % Say there's wildlife

57 % Say neighbors are friendly

49 % Say it's quiet

42 % Say it's walkable to restaurants

42 % Say they plan to stay for at least 5 years

32 % Say it's walkable to grocery stores

23 % Say there are community events
Sourced by Trulia users. Learn more about our methodology.
Market trends in Northbridge
Last updated August 2026
Avg. sale price
—
Sale-to-List Price
—
Price per sq ft
—
Available listings
38
13MoM
Home Value
Trulia Estimate
$762KSince last month
Decreased$33K (-4.1%)Since last year
Increased$33K (+4.6%)Since last sale
Increased$362K (+90.5%)Learn more about this home's value by checking out its Trulia Estimate, the value of nearby homes, and how much similar homes have sold for.
Trulia Estimate
The of this home's value increased by +85% in the last 10 years
| Month | Estimated value |
|---|---|
2026 | |
| September 2026 | $762K |
| August 2026 | $795K |
| July 2026 | $772K |
| June 2026 | $771K |
| May 2026 | $765K |
| April 2026 | $760K |
| March 2026 | $768K |
| February 2026 | $745K |
| January 2026 | $731K |
2025 | |
2024 | |
2023 | |
2022 | |
2021 | |
2020 | |
2019 | |
2018 | |
2017 | |
2016 | |
Comparable sales
These are recently sold homes that have a similar location or other similar features to this home, like bedrooms, bathrooms, and square footage. Get a sense of the expected prices in the area by viewing these homes.Address | Distance | Property Type | Sold Price | Sold Date | Bed | Bath | Sqft |
|---|---|---|---|---|---|---|---|
0.04 | Single-Family Home | $689,000 | 08/19/26 | 4 | 2.5 | 2,897 | |
0.40 | Single-Family Home | $840,000 | 05/22/26 | 4 | 2.5 | 3,431 | |
0.28 | Single-Family Home | $740,000 | 05/15/26 | 4 | 3 | 3,030 | |
0.62 | Single-Family Home | $605,000 | 11/03/25 | 3 | 2 | 2,172 | |
0.30 | Single-Family Home | $625,000 | 09/15/26 | 2 | 2 | 1,736 | |
0.65 | Single-Family Home | $805,000 | 06/02/26 | 3 | 2.5 | 2,280 | |
0.54 | Single-Family Home | $685,000 | 09/18/26 | 3 | 3 | 3,712 | |
0.62 | Single-Family Home | $425,000 | 12/19/25 | 3 | 1 | 1,196 | |
0.79 | Single-Family Home | $750,000 | 03/20/26 | 4 | 2.5 | 2,304 | |
0.96 | Single-Family Home | $519,000 | 05/19/26 | 3 | 2.5 | 1,865 |
Nearby home prices
Get a sense of expected prices in the area by checking the value of nearby homes.Address | Distance | Price | Bed | Bath | Sqft | Status |
|---|---|---|---|---|---|---|
0.04 | $689,000 | 4 | 2.5 | 2,897 | Recently Sold | |
0.23 | $833,400 | 4 | 2.5 | 3,195 | Off Market | |
0.27 | $702,500 | 3 | 1.5 | 2,041 | Off Market | |
0.28 | $740,000 | 4 | 3 | 3,030 | Recently Sold | |
0.29 | - | - | - | - | Off Market | |
0.30 | $625,000 | 2 | 2 | 1,736 | Recently Sold | |
0.35 | $653,600 | 4 | 2.5 | 2,410 | Off Market | |
0.40 | $840,000 | 4 | 2.5 | 3,431 | Recently Sold | |
0.37 | $446,700 | 3 | 1 | 1,196 | Off Market | |
0.39 | $445,100 | 3 | 1 | 1,184 | Off Market | |
0.49 | $524,800 | 3 | 2 | 1,281 | Off Market |
Price and Tax history
| Date | Event | Price |
|---|---|---|
Sep 18, 2026 Source: MLS PIN #73559533 | PriceChange | $774,000 Price decreased by 3% |
Aug 5, 2026 Source: MLS PIN #73559533 | Listed For Sale | $799,000 |
Jul 1, 2003 Source: N/A | Sold | $400,000 |
| Year | Property tax | Tax assessment |
|---|---|---|
| 2025 | $8,144 | $677,500 |
Home facts updated by county records
LGBTQ Local Legal Protections
LGBTQ Local Legal Protections



Lisa Pete, Acres Away Realty, Inc., (978) 840-2696
Agent Phone: (978) 660-2702
The property listing data and information set forth herein were provided to MLS Property Information Network, Inc. from third party sources, including sellers, lessors and public records, and were compiled by MLS Property Information Network, Inc. The property listing data and information are for the personal, non commercial use of consumers having a good faith interest in purchasing or leasing listed properties of the type displayed to them and may not be used for any purpose other than to identify prospective properties which such consumers may have a good faith interest in purchasing or leasing. MLS Property Information Network, Inc. and its subscribers disclaim any and all representations and warranties as to the accuracy of the property listing data and information set forth herein.
The MLS listing information displayed is deemed reliable, but is not guaranteed accurate by the MLS.
The MLS listing information displayed is deemed reliable, but is not guaranteed accurate by the MLS.
Similar Homes You May Like
 OPEN SUN, 1-2:30PMNancy Mulroy, Coldwell Banker Realty - Worcester
 21.67 ACRESLee Joseph, Coldwell Banker Realty - Worcester
 1.86 ACRESLaura Hebb, ERA Key Realty Services
 Kelleher Team, Coldwell Banker Realty - Worcester
 2.01 ACRESLeah Burke, William Raveis R.E. & Home Services
 5.09 ACRESMatt Palmer, Summit Residential
 0.44 ACRESPamela Smeagle, Mathieu Newton Sotheby's International Realty
 0.92 ACRESSara Pellegrini, Afonso Real Estate
 0.3 ACRESAllen Greenman, Northbound Realty Co
 1 ACREDiane Vella, EXIT New Options Real Estate
 0.48 ACRESKathleen Burns, Coldwell Banker Realty - Worcester
- 0.48 ACRESKathleen Burns, Coldwell Banker Realty - Worcester
 1.52 ACRESBill Skerry, Keller Williams Realty
 Angela Brucato, Afonso Real Estate
 Lioce Properties Group, Lamacchia Realty, Inc.
 Smita Sinha, Keller Williams Pinnacle MetroWest
 1.37 ACRESAndrea Beth Castinetti, Castinetti Realty Group
 0.51 ACRESLisa Y. Shaw, REMAX Executive Realty
 Christy E. Gibbs, Gibbs Realty Inc.
 2.07 ACRESSandra Considine, S.C.E. Real Estate
 0.53 ACRESAlice Racicot Tomasino, Real Broker MA, LLC
 Bill McCormick, McCormick Properties
 Brenda Chubbuck, Berkshire Hathaway Home Service New England Properties
 Lioce Properties Group, Lamacchia Realty, Inc.
 Sumathi Narayanan, Sumathi Narayanan Realty LLC
 1.4 ACRESKaren Milhem, Media Realty Group Inc.
 0.38 ACRESPaulo Neto, Settlers Realty Group, LLC
 OPEN SAT, 12-1:30PMAmy A. Plante, Keller Williams Elite
- OPEN SAT, 12-1:30PMAmy A. Plante, Keller Williams Elite
 Katie McBride, REMAX Executive Realty
 0.48 ACRESRyan Seward, Coldwell Banker Realty - Waltham
 0.98 ACRESJay Mitchell, eXp Realty LLC - Corporate Office
 0.36 ACRESLaura Virzi Estaphan, REMAX Executive Realty
 68.2 ACRESClaire Rainville, REMAX Executive Realty
 Sumathi Narayanan, Sumathi Narayanan Realty LLC
 OPEN SUN, 11-1PM1.01 ACRESShelly A. Armstrong, Redfin Corp.
 0.39 ACRESKellie Dow, REMAX Executive Realty
 See more homes for sale inSutton


New Listings near 562 Mendon Rd
 NEWOPEN SUN, 11-1PM1.82 ACRESThe Liberty Group, Real Broker MA, LLC
 NEW - 1 DAY AGO1.08 ACRESCindy Donati, Century 21 Custom Home Realty
 NEWOPEN SUN, 1-3PM1.93 ACRESStacey Cannata, Conway - Mansfield
 NEW - 1 DAY AGO2.18 ACRESJennifer Juliano, Keller Williams Boston MetroWest
 NEWCOMING SOON0.43 ACRESThomas Goss, J. Christopher Real Estate Group
 NEWCOMING SOON0.4 ACRESThe Goneau Group, Keller Williams Realty North Central
 NEWOPEN SAT, 11:30-1PMNicole Vermillion, Lamacchia Realty, Inc.
 NEW - 12 HRS AGOWe Close Deals Team, Lamacchia Realty, Inc.
 0.46 ACRESJohn Atchue, Mathieu Newton Sotheby's International Realty
 0.62 ACRESBEECH HOMES Group, Property Investors & Advisors, LLC
 0.41 ACRESSherwood & Company Team, Compass
 3.11 ACRESLindsey Emanuel, Lindsey Sarah Realty Group
 OPEN SUN, 12-2PM0.27 ACRESRobert Smith, Mathieu Newton Sotheby's International Realty
 0.31 ACRESBrian O'Neill, Heritage & Main Real Estate Inc.
- See more homes for sale inSutton

Frequently asked questions about 562 Mendon Rd
- What is the estimated monthly payment for 562 Mendon Rd?Based on a $774,000 list price with 20% down at today's rates, the estimated monthly payment for 562 Mendon Rd in Sutton, MA is approximately $5,148 (about $4,286 principal & interest, $787 property taxes, and $75 homeowner's insurance). This is an estimate. Actual payment depends on your loan terms.
- What do residents say about the Whitinsville neighborhood?Residents describe the Whitinsville neighborhood in Sutton, MA as dog-friendly, easy to park in, and well-kept. Most residents say you need a car. See homes for sale in Whitinsville, Sutton.
- What are the closest schools to 562 Mendon Rd?The closest schools to 562 Mendon Rd in Sutton, MA are Sutton Early Learning (Pre-K/Elementary), Sutton Elementary School (rated 6/10), Sutton High School (rated 8/10).
- What is 562 Mendon Rd estimated to be worth?Trulia's estimated value for 562 Mendon Rd in Sutton, MA is $761,900.
- Does 562 Mendon Rd have air conditioning?Yes, 562 Mendon Rd in Sutton, MA has air conditioning.
- Does 562 Mendon Rd have laundry facilities?Yes, 562 Mendon Rd in Sutton, MA has in-unit laundry.
562 Mendon Rd, Sutton, MA 01590 is a 4 bedroom, 3 bathroom, 2,280 sqft single-family home built in 2003. 562 Mendon Rd is located in Whitinsville, Sutton. This property is currently available for sale and was listed by MLS PIN on Aug 5, 2026. The MLS # for this home is MLS# 73559533.