


$579,999
 3 Beds
 1.5 Baths
 2,228 sqft (on 0.57 acres)
6 Westview Dr, Sutton, MA 01590
Est. Mortgage $3,789/mo*
Get Pre-QualifiedWe estimate this home will sell faster than 93% nearby.
Home Highlights

Single-Family Home

Built in 1986

0.57 acre lot

$260/sqft

6 Open Spaces
Local Information
- Map ViewExplore the area around 6 Westview Dr.

- Schools1 Preschool School2 Elementary Schools1 Middle School1 High School

- Shop & Eat

-- mins to
About this House
What's unique:Modern fixtures and finishesSemi in-ground poolCozy family roomPatio spaceAmazing level backyardQuartz countertops
BUYER INCENTIVE! Seller is offering up to a $10,000 credit at closing, which may be used toward buyer closing costs and/or an interest rate buydown, subject to lender approval! Set in desirable Sutton, this Cape style home offers an abundance of living space and plenty to love! The inviting living room features beautiful hardwood floors and flows seamlessly into the dining room, where a glass paneled patio door with matching sidelight opens to the back deck for effortless indoor/outdoor living. The chef's kitchen is sure to impress with Quartz countertops, modern fixtures and finishes, upgraded stainless steel appliances, and a breakfast bar perfect for casual meals. A cozy family room and half bathroom complete the main level. Upstairs, you'll find three generous bedrooms and a full bathroom with a tub/shower. The finished basement offers even more flexibility with a recreation room and bonus room - ideal for a home gym, office, or extended living space. Outside is an entertainers dream! Enjoy the amazing level backyard complete with a semi in-ground pool, patio space, large storage shed for all your tools and equipment, and a spacious deck overlooking it all. For peace of mind the home also has a whole-house water filtration system providing clean, filtered water. Tucked away in a desirable setting while still offering easy access to local amenities, Route 146, the Mass Pike, and 290, this home is ready to impress!
Last check for updates: about 2 hours ago
Listing courtesy of Nicole Baez, (508) 981-8874
Lamacchia Realty, Inc., (508) 290-0303
Source: MLS PIN, MLS#73574373
Also Listed on MLS PIN.
We estimate this home will sell faster than 93% nearby.
Home Details for 6 Westview Dr

|
|---|
Interior Details Basement: Full,Finished,Interior Entry,BulkheadNumber of Rooms: 9Types of Rooms: Master Bedroom, Bedroom 2, Bedroom 3, Master Bathroom, Bathroom 1, Bathroom 2, Dining Room, Family Room, Kitchen, Living Room |
Beds & Baths Number of Bedrooms: 3Number of Bathrooms: 2Number of Bathrooms (full): 1Number of Bathrooms (half): 1 |
Dimensions and Layout Living Area: 2228 Square Feet |
Appliances & Utilities Utilities: for Electric Range, for Electric Dryer, Washer HookupAppliances: Water Heater, Electric Water Heater, Range, Dishwasher, Microwave, RefrigeratorDishwasherLaundry: Electric Dryer Hookup,Washer Hookup,In BasementMicrowaveRefrigerator |
Heating & Cooling Heating: Baseboard,OilHas CoolingAir Conditioning: Heat PumpHas HeatingHeating Fuel: Baseboard |
Fireplace & Spa No FireplaceNo Spa |
Gas & Electric Electric: Circuit Breakers |
Windows, Doors, Floors & Walls Window: Insulated WindowsDoor: Insulated DoorsFlooring: Tile, Vinyl, Carpet, Concrete, Hardwood, Flooring - Wall to Wall Carpet |
Levels, Entrance, & Accessibility Floors: Tile, Vinyl, Carpet, Concrete, Hardwood, Flooring Wall To Wall Carpet |

|
|---|
Exterior Home Features Roof: ShinglePatio / Porch: Deck - Composite, PatioExterior: Deck - Composite, Patio, Pool - Above Ground, Rain Gutters, StorageFoundation: Concrete PerimeterHas a Private Pool |
Parking & Garage Open Parking Spaces: 6No GarageHas Open ParkingParking Spaces: 6Parking: Paved Drive |
Pool Pool: Above GroundPool |
Frontage Road Surface Type: PavedNot on Waterfront |
Water & Sewer Sewer: Private Sewer |
Finished Area Finished Area (above surface): 1498Finished Area (below surface): 730 |

|
|---|
Days on Market: 13 |

|
|---|
Year Built Year Built: 1986 |
Property Type / Style Property Type: ResidentialProperty Subtype: Single Family ResidenceArchitecture: Cape |
Building Construction Materials: FrameNot Attached PropertyDoes Not Include Home Warranty |
Property Information Not Included in Sale: Outdoor Speakers, Washer, Dryer, All Tv All Mounts, Basement RefrigeratorParcel Number: M:0022 B:0057 L:0000, 3796613 |

|
|---|
Price List Price: $579,999Price Per Sqft: $260 |

|
|---|
MLS Status: Active |

|
|---|

|
|---|
Direction & Address City: Sutton |

|
|---|
Listing Agent Listing ID: 73574373 |

|
|---|
Building Area Building Area: 2228 Square Feet |

|
|---|
Community Features: Shopping, Walk/Jog Trails, GolfNot Senior Community |

|
|---|
No HOA |

|
|---|
Lot Area: 0.57 acres |

|
|---|
Energy Efficiency Features: Thermostat, Other (See Remarks) |

|
|---|
BasementMls Number: 73574373Above Grade Unfinished Area: 1498 |

|
|---|
ShoppingWalk/Jog TrailsGolf |
Around this home
What Locals Say about Sutton
At least 25 Trulia users voted on each feature.

97 % Say car is needed

93 % Say yards are well-kept

93 % Say parking is easy

88 % Say it's dog friendly

81 % Say there's holiday spirit

79 % Say there's wildlife

79 % Say people would walk alone at night

74 % Say it's quiet

68 % Say they plan to stay for at least 5 years

61 % Say neighbors are friendly

56 % Say kids play outside

52 % Say there are sidewalks

38 % Say there are community events

32 % Say streets are well-lit

17 % Say it's walkable to grocery stores

14 % Say it's walkable to restaurants
Sourced by Trulia users. Learn more about our methodology.
Market trends in Sutton
Last updated August 2026
Avg. sale price
—
Sale-to-List Price
—
Price per sq ft
—
Available listings
43
6MoM
Home Value
Trulia Estimate
$574KSince last month
Increased$19K (+3.5%)Since last year
Increased$54K (+10.4%)Since last sale
Increased$559K (+3,727.3%)Learn more about this home's value by checking out its Trulia Estimate, the value of nearby homes, and how much similar homes have sold for.
Trulia Estimate
The of this home's value increased by +112% in the last 10 years
| Month | Estimated value |
|---|---|
2026 | |
| September 2026 | $574K |
| August 2026 | $555K |
| July 2026 | $562K |
| June 2026 | $570K |
| May 2026 | $562K |
| April 2026 | $557K |
| March 2026 | $537K |
| February 2026 | $526K |
| January 2026 | $516K |
2025 | |
2024 | |
2023 | |
2020 | |
2019 | |
2018 | |
2017 | |
2016 | |
Comparable sales
These are recently sold homes that have a similar location or other similar features to this home, like bedrooms, bathrooms, and square footage. Get a sense of the expected prices in the area by viewing these homes.Address | Distance | Property Type | Sold Price | Sold Date | Bed | Bath | Sqft |
|---|---|---|---|---|---|---|---|
0.07 | Single-Family Home | $615,000 | 10/17/25 | 3 | 1 | 1,841 | |
0.14 | Single-Family Home | $765,000 | 03/06/26 | 3 | 2 | 2,324 | |
0.47 | Single-Family Home | $550,000 | 01/16/26 | 3 | 2 | 1,826 | |
0.45 | Single-Family Home | $935,000 | 06/24/26 | 4 | 3 | 3,391 | |
1.29 | Single-Family Home | $465,000 | 10/27/25 | 3 | 1 | 1,368 | |
1.04 | Single-Family Home | $587,001 | 07/30/26 | 3 | 1 | 1,586 | |
1.21 | Single-Family Home | $695,000 | 07/22/26 | 3 | 2.5 | 2,796 | |
0.97 | Single-Family Home | $485,000 | 10/30/25 | 3 | 1.5 | 1,408 | |
1.19 | Single-Family Home | $650,000 | 09/08/26 | 3 | 3 | 2,583 | |
0.98 | Single-Family Home | $625,000 | 07/21/26 | 3 | 1.5 | 1,296 |
Nearby home prices
Get a sense of expected prices in the area by checking the value of nearby homes.Address | Distance | Price | Bed | Bath | Sqft | Status |
|---|---|---|---|---|---|---|
0.07 | $633,900 | 3 | 1 | 1,841 | Off Market | |
0.04 | $633,000 | 3 | 1.5 | 1,738 | Off Market | |
0.12 | $631,900 | 3 | 1.5 | 2,032 | Off Market | |
0.14 | $765,000 | 3 | 2 | 2,324 | Recently Sold | |
0.27 | $626,800 | 3 | 2 | 2,293 | Off Market | |
0.30 | $1,733,400 | 5 | 5.5 | 5,244 | Off Market | |
0.38 | $565,800 | 4 | 1.5 | 1,944 | Off Market | |
0.45 | $935,000 | 4 | 3 | 3,391 | Recently Sold | |
0.47 | $550,000 | 3 | 2 | 1,826 | Recently Sold | |
0.52 | $774,300 | 3 | 2.5 | 2,736 | Off Market | |
0.57 | $899,999 | 4 | 2 | 3,548 | For Sale |
Price and Tax history
| Date | Event | Price |
|---|---|---|
Sep 9, 2026 Source: MLS PIN #73574373 | Listed For Sale | $579,999 |
Apr 29, 1991 Source: N/A | Sold | $15,000 |
| Year | Property tax | Tax assessment |
|---|---|---|
| 2025 | $5,508 | $458,200 |
Home facts updated by county records
LGBTQ Local Legal Protections
LGBTQ Local Legal Protections



Nicole Baez, Lamacchia Realty, Inc., (508) 290-0303
Agent Phone: (508) 981-8874
The property listing data and information set forth herein were provided to MLS Property Information Network, Inc. from third party sources, including sellers, lessors and public records, and were compiled by MLS Property Information Network, Inc. The property listing data and information are for the personal, non commercial use of consumers having a good faith interest in purchasing or leasing listed properties of the type displayed to them and may not be used for any purpose other than to identify prospective properties which such consumers may have a good faith interest in purchasing or leasing. MLS Property Information Network, Inc. and its subscribers disclaim any and all representations and warranties as to the accuracy of the property listing data and information set forth herein.
The MLS listing information displayed is deemed reliable, but is not guaranteed accurate by the MLS.
The MLS listing information displayed is deemed reliable, but is not guaranteed accurate by the MLS.
Similar Homes You May Like
 2.36 ACRESJohanna Larson Ameen, LAER Realty Partners
 1.94 ACRESFrancielle Caldeira, REMAX Executive Realty
 1.4 ACRESKathryn Amorello, Coldwell Banker Realty - Worcester
 1.01 ACRESThe Paramount Group, RE/MAX Partners
 OPEN SAT, 1-2:30PM1.96 ACRESThe Riel Estate Team, Keller Williams Pinnacle Central
 NEWOPEN SAT, 12-2PMDoreen Lewis, Redfin Corp.
 0.39 ACRESTeresa Murnane, ERA Key Realty Services- Auburn
 0.74 ACRESPaula Savard, LAER Realty Partners
 1.45 ACRESStacey M. Hamel, Keller Williams Pinnacle Central
 0.51 ACRESLisa Y. Shaw, REMAX Executive Realty
 0.95 ACRESJared Meehan, RE/MAX Bell Park Realty
 Colleen Crowley, Lamacchia Realty, Inc.
 Pat Harrington, Harrington Real Estate Advisors
 Colleen Crowley, Lamacchia Realty, Inc.
 OPEN SAT, 10-12PMDaniel G. Smachetti, L & M Realty
 OPEN SAT, 11-12:30PM2 ACRESThe Riel Estate Team, Keller Williams Pinnacle Central
 0.33 ACRESDianna Larocque, Lamacchia Realty, Inc.
 Karen Russo, Coldwell Banker Realty - Worcester
 1.42 ACRESJackie Painchaud, The Neighborhood Realty Group
 13 ACRESBret O'Brien, Greater Boston Commercial Properties, Inc.
 0.36 ACRESMulryan and Maher Group, Lamacchia Realty, Inc.
 OPEN SAT, 11-1PMEric Stinehelfer, Mathieu Newton Sotheby's International Realty
 NEWOPEN SUN, 2-3:30PMWe Close Deals Team, Lamacchia Realty, Inc.
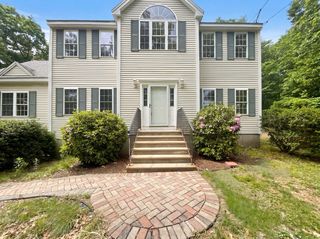 2.06 ACRESDaniel Beirne, OpenDoor Brokerage LLC
 OPEN SAT, 10:30-12:30PM0.46 ACRESLisa Batista, Coldwell Banker Realty - Wellesley
 0.25 ACRESAnn Marie Sorensen, ERA Key Realty Services- Auburn
 0.37 ACRESThe Balestracci Group, Lamacchia Realty, Inc.
 0.66 ACRESMoussa Hamadeh, Berkshire Hathaway HomeServices Realty Professionals
 NEWOPEN FRI, 5:30-6:30PM0.61 ACRESThe Avenue, Serhant
 2.94 ACRESApurva Patel, Bostonville Realty
 Brendan Quinn, Keller Williams Realty-Merrimack
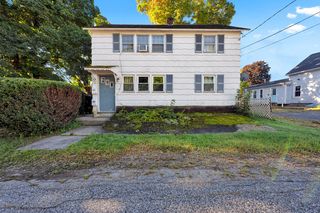 OPEN SAT, 10:30-12PMWe Close Deals Team, Lamacchia Realty, Inc.
 See more homes for sale inSutton


New Listings near 6 Westview Dr
 NEWOPEN SAT, 2:30-4PM1.8 ACRESBrian Clark, South End Realty Group
- 0.95 ACRESJared Meehan, RE/MAX Bell Park Realty
 NEWOPEN SUN, 11-1PMSandra Terlizzi, 2 Sisters Realty & Associates
- NEWOPEN FRI, 5:30-6:30PM0.61 ACRESThe Avenue, Serhant
- OPEN SAT, 11-12:30PM2 ACRESThe Riel Estate Team, Keller Williams Pinnacle Central
- 0.66 ACRESMoussa Hamadeh, Berkshire Hathaway HomeServices Realty Professionals
 NEWAUCTION1.7 ACRESJustin Manning, JJManning Auctioneers, My State MLS
- 2.94 ACRESApurva Patel, Bostonville Realty
- OPEN SAT, 1-2:30PM1.96 ACRESThe Riel Estate Team, Keller Williams Pinnacle Central
- 0.37 ACRESThe Balestracci Group, Lamacchia Realty, Inc.
- Karen Russo, Coldwell Banker Realty - Worcester
 Christina Kelly, ALL CAPITAL REALTY, LLC
- See more homes for sale inSutton

Frequently asked questions about 6 Westview Dr
- What is the estimated monthly payment for 6 Westview Dr?Based on a $579,999 list price with 20% down at today's rates, the estimated monthly payment for 6 Westview Dr in Sutton, MA is approximately $3,930 (about $3,265 principal & interest, $590 property taxes, and $75 homeowner's insurance). This is an estimate. Actual payment depends on your loan terms.
- What do residents say about Sutton?Residents describe Sutton, MA as well-kept, easy to park in, and dog-friendly. Most residents say you need a car. See homes for sale in Sutton, MA.
- What are the closest schools to 6 Westview Dr?The closest schools to 6 Westview Dr in Sutton, MA are Sutton Early Learning (Pre-K/Elementary), Sutton Elementary School (rated 6/10), Sutton High School (rated 8/10).
- What is 6 Westview Dr estimated to be worth?Trulia's estimated value for 6 Westview Dr in Sutton, MA is $574,100.
- Does 6 Westview Dr have air conditioning?Yes, 6 Westview Dr in Sutton, MA has air conditioning.
- Does 6 Westview Dr have a pool?Yes, 6 Westview Dr in Sutton, MA has a pool.
6 Westview Dr, Sutton, MA 01590 is a 3 bedroom, 2 bathroom, 2,228 sqft single-family home built in 1986. This property is currently available for sale and was listed by MLS PIN on Sep 9, 2026. The MLS # for this home is MLS# 73574373.