


$740,000
 3 Beds
 2 Baths
 2,208 sqft (on 2.12 acres)
33 Putnam Hill Rd, Sutton, MA 01590
Est. Mortgage $4,774/mo*
Get Pre-QualifiedHome Highlights

Single-Family Home

Built in 1961

2.12 acre lot

$335/sqft

2 Car Garage
Local Information
- Map ViewExplore the area around 33 Putnam Hill Rd.

- Schools1 Preschool School2 Elementary Schools1 Middle School1 High School

- Shop & Eat

-- mins to
About this House
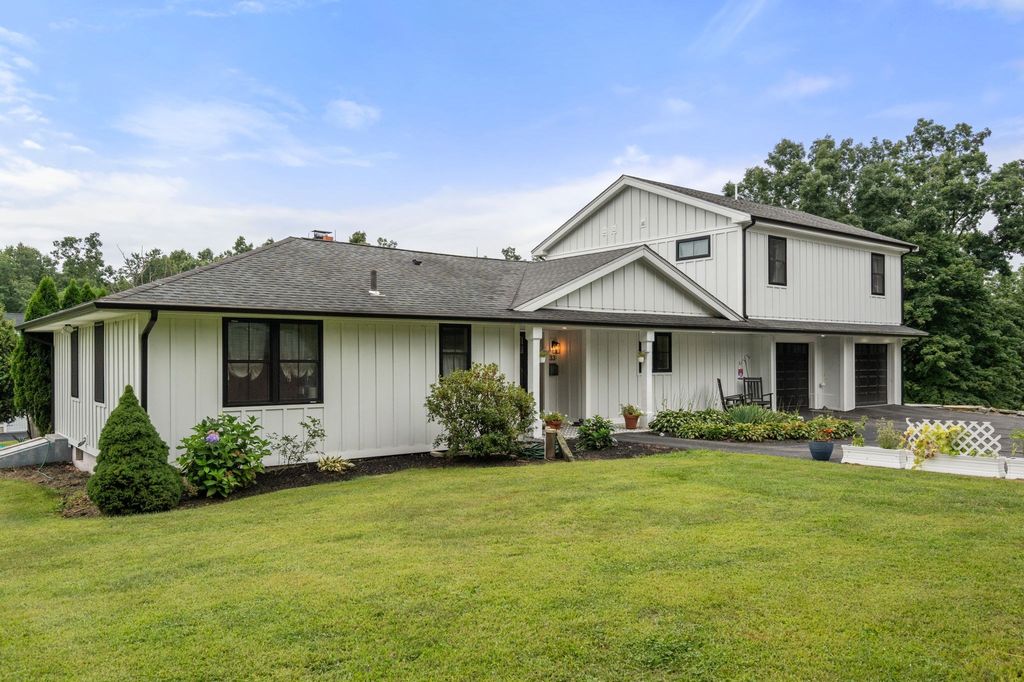
Welcome home to this fully renovated retreat set on 2.12 private acres, where modern design, comfort, and natural light come together in a truly inviting open-concept layout. This beautifully updated 3-bedroom, 2-bath home has been thoughtfully reimagined from top to bottom, offering a seamless blend of style and functionality. At the heart of the home is a stunning modern kitchen featuring quartz countertops, stainless steel appliances, and a clean, contemporary finish that flows effortlessly into the main living spaces—perfect for both everyday living and entertaining. Both bathrooms have been fully renovated with fresh, modern design elements that elevate the home’s overall appeal. Extensive upgrades provide peace of mind and long-term value, including new windows, doors, and roof, along with a 2-year-old oil tank, well pump 4 years old, 2018 furnace, and Mass Save insulation for improved energy efficiency year-round.The heated basement adds exceptional versatility, complete with a fireplace and already plumbed for a future bathroom offering outstanding potential for additional living space, a recreation area, or guest suite. Step outside and enjoy your own private escape. A newly installed stone patio creates the perfect setting for outdoor dining and relaxation, while the expansive acreage offers endless possibilities for gardening, recreation, or simply enjoying the serenity of your surroundings. Two storage sheds provide ample space for tools, equipment, and hobbies. This property delivers the perfect balance of privacy, comfort, and future potential all in a beautifully updated home that can be enjoyed from the day you move in.
Last check for updates: about 24 hours ago
Listing courtesy of Mellisa Senosk, (339) 234-2049
Century 21 Custom Home Realty, (508) 473-4777
Source: MLS PIN, MLS#73565522
Also Listed on MLS PIN.
Home Details for 33 Putnam Hill Rd

|
|---|
Interior Details Basement: Interior Entry,Bulkhead,ConcreteNumber of Rooms: 7Types of Rooms: Master Bedroom, Bedroom 2, Bedroom 3, Bathroom 1, Bathroom 2, Dining Room, Kitchen, Living Room |
Beds & Baths Number of Bedrooms: 3Main Level Bedrooms: 2Number of Bathrooms: 2Number of Bathrooms (full): 2 |
Dimensions and Layout Living Area: 2208 Square Feet |
Appliances & Utilities Utilities: for Electric Range, for Electric Dryer, Washer HookupAppliances: Water Heater, Range, Dishwasher, Microwave, Refrigerator, Washer, DryerDishwasherDryerLaundry: Second Floor,Electric Dryer Hookup,Washer HookupMicrowaveRefrigeratorWasher |
Heating & Cooling Heating: Baseboard,Oil,DuctlessHas CoolingAir Conditioning: DuctlessHas HeatingHeating Fuel: Baseboard |
Fireplace & Spa Number of Fireplaces: 2Fireplace: Living RoomHas a FireplaceNo Spa |
Gas & Electric Electric: 200+ Amp Service |
Windows, Doors, Floors & Walls Window: Insulated WindowsDoor: Insulated DoorsFlooring: Wood, Tile, Carpet, Flooring - Wall to Wall Carpet |
Levels, Entrance, & Accessibility Levels: Multi/SplitFloors: Wood, Tile, Carpet, Flooring Wall To Wall Carpet |

|
|---|
Exterior Home Features Roof: ShinglePatio / Porch: PatioFencing: Fenced/Enclosed, FencedOther Structures: Barn/StableExterior: Patio, Rain Gutters, Storage, Barn/Stable, Fenced Yard, GardenFoundation: Concrete PerimeterGarden |
Parking & Garage Number of Garage Spaces: 2Number of Covered Spaces: 2Open Parking Spaces: 8No CarportHas a GarageHas an Attached GarageHas Open ParkingParking Spaces: 10Parking: Attached,Paved Drive,Off Street,Paved |
Frontage Road Frontage: PublicNot on Waterfront |
Water & Sewer Sewer: Private Sewer |
Finished Area Finished Area (above surface): 2208Finished Area (below surface): 1311 |

|
|---|
Days on Market: 32 |

|
|---|
Year Built Year Built: 1961 |
Property Type / Style Property Type: ResidentialProperty Subtype: Single Family ResidenceArchitecture: Ranch,Farmhouse |
Building Construction Materials: FrameNot Attached PropertyDoes Not Include Home Warranty |
Property Information Parcel Number: M:0023 B:0036 L:0000, 3796677 |

|
|---|
Price List Price: $740,000Price Per Sqft: $335 |
Status Change & Dates Off Market Date: Thu Sep 17 2026 |

|
|---|
MLS Status: Under Agreement |

|
|---|
Direction & Address City: Sutton |
School Information Elementary School: Sutton Elementary SchoolJr High / Middle School: Sutton Memorial Middle SchoolHigh School: Sutton High School |

|
|---|
Listing Agent Listing ID: 73565522 |

|
|---|
Building Area Building Area: 2208 Square Feet |

|
|---|
Community Features: Public Transportation, Shopping, Tennis Court(s), Park, Walk/Jog Trails, Stable(s), Golf, Medical Facility, Laundromat, Highway Access, House of Worship, Private School, Public SchoolNot Senior Community |

|
|---|
No HOA |

|
|---|
Lot Area: 2.1166 Acres |

|
|---|
Contingencies: Financing |

|
|---|
BasementMls Number: 73565522Above Grade Unfinished Area: 2208 |

|
|---|
Public TransportationShoppingTennis Court(s)ParkWalk/Jog TrailsStable(s)GolfMedical FacilityLaundromatHighway AccessHouse of WorshipPrivate SchoolPublic School |
Around this home
What Locals Say about Sutton
At least 25 Trulia users voted on each feature.

97 % Say car is needed

93 % Say yards are well-kept

93 % Say parking is easy

88 % Say it's dog friendly

81 % Say there's holiday spirit

79 % Say there's wildlife

79 % Say people would walk alone at night

74 % Say it's quiet

68 % Say they plan to stay for at least 5 years

61 % Say neighbors are friendly

56 % Say kids play outside

52 % Say there are sidewalks

38 % Say there are community events

32 % Say streets are well-lit

17 % Say it's walkable to grocery stores

14 % Say it's walkable to restaurants
Sourced by Trulia users. Learn more about our methodology.
Market trends in Sutton
Last updated August 2026
Avg. sale price
—
Sale-to-List Price
—
Price per sq ft
—
Available listings
43
6MoM
Home Value
Trulia Estimate
$732KSince last month
Decreased$20K (-2.7%)Since last year
Increased$144K (+24.6%)Since last sale
Increased$413K (+130.4%)Learn more about this home's value by checking out its Trulia Estimate, the value of nearby homes, and how much similar homes have sold for.
Trulia Estimate
The of this home's value increased by +144% in the last 10 years
| Month | Estimated value |
|---|---|
2026 | |
| September 2026 | $730K |
| August 2026 | $750K |
| July 2026 | $619K |
| June 2026 | $619K |
| May 2026 | $613K |
| April 2026 | $609K |
| March 2026 | $604K |
| February 2026 | $591K |
| January 2026 | $573K |
2025 | |
2024 | |
2023 | |
2022 | |
2021 | |
2020 | |
2019 | |
2018 | |
2017 | |
2016 | |
Comparable sales
These are recently sold homes that have a similar location or other similar features to this home, like bedrooms, bathrooms, and square footage. Get a sense of the expected prices in the area by viewing these homes.Address | Distance | Property Type | Sold Price | Sold Date | Bed | Bath | Sqft |
|---|---|---|---|---|---|---|---|
0.75 | Single-Family Home | $265,000 | 04/02/26 | 4 | 3 | 2,670 | |
0.82 | Single-Family Home | $464,900 | 08/06/26 | 3 | 1.5 | 1,688 | |
0.72 | Single-Family Home | $550,000 | 01/16/26 | 3 | 2 | 1,826 | |
0.40 | Single-Family Home | $615,000 | 07/31/26 | 2 | 2 | 1,586 | |
0.97 | Single-Family Home | $500,000 | 09/29/25 | 3 | 2 | 1,800 | |
0.51 | Single-Family Home | $465,000 | 10/27/25 | 3 | 1 | 1,368 | |
0.83 | Single-Family Home | $587,001 | 07/30/26 | 3 | 1 | 1,586 | |
0.82 | Single-Family Home | $488,000 | 02/09/26 | 3 | 1 | 1,648 | |
1.04 | Single-Family Home | $615,000 | 10/17/25 | 3 | 1 | 1,841 | |
1.21 | Single-Family Home | $765,000 | 03/06/26 | 3 | 2 | 2,324 |
Nearby home prices
Get a sense of expected prices in the area by checking the value of nearby homes.Address | Distance | Price | Bed | Bath | Sqft | Status |
|---|---|---|---|---|---|---|
0.06 | $1,745,000 | 4 | 3.5 | 5,600 | For Sale | |
0.20 | $452,200 | 3 | 1.5 | 1,544 | Off Market | |
0.33 | $866,500 | 3 | 2.5 | 2,831 | Off Market | |
0.34 | $747,000 | 5 | 3.5 | 3,175 | For Sale | |
0.40 | $615,000 | 2 | 2 | 1,586 | Recently Sold | |
0.41 | $840,200 | 3 | 2 | 2,115 | Off Market | |
0.49 | $675,000 | 3 | 2 | 2,564 | For Sale | |
0.51 | $478,900 | 3 | 1 | 1,368 | Off Market | |
0.52 | $1,514,300 | 4 | 5.5 | 5,045 | Off Market | |
0.54 | $899,999 | 4 | 2 | 3,548 | For Sale | |
0.57 | $642,200 | 4 | 2.5 | 1,908 | Off Market | |
0.63 | $496,400 | 3 | 2 | 1,369 | Off Market |
Price and Tax history
| Date | Event | Price |
|---|---|---|
Sep 18, 2026 Source: MLS PIN #73565522 | Pending | $740,000 |
Sep 4, 2026 Source: MLS PIN #73565522 | Contingent | $740,000 |
Aug 19, 2026 Source: MLS PIN #73565522 | Listed For Sale | $740,000 |
Apr 19, 2018 Source: N/A | Sold | $317,000 |
Jul 22, 2016 Source: N/A | Sold | $50,000 |
Apr 30, 2004 Source: N/A | Sold | $499,900 |
| Year | Property tax | Tax assessment |
|---|---|---|
| 2025 | $6,849 | $569,800 |
Home facts updated by county records
LGBTQ Local Legal Protections
LGBTQ Local Legal Protections



Mellisa Senosk, Century 21 Custom Home Realty, (508) 473-4777
Agent Phone: (339) 234-2049
The property listing data and information set forth herein were provided to MLS Property Information Network, Inc. from third party sources, including sellers, lessors and public records, and were compiled by MLS Property Information Network, Inc. The property listing data and information are for the personal, non commercial use of consumers having a good faith interest in purchasing or leasing listed properties of the type displayed to them and may not be used for any purpose other than to identify prospective properties which such consumers may have a good faith interest in purchasing or leasing. MLS Property Information Network, Inc. and its subscribers disclaim any and all representations and warranties as to the accuracy of the property listing data and information set forth herein.
The MLS listing information displayed is deemed reliable, but is not guaranteed accurate by the MLS.
The MLS listing information displayed is deemed reliable, but is not guaranteed accurate by the MLS.
Similar Homes You May Like
 OPEN SUN, 11-12:30PM1.51 ACRESThe Charles King Group, Real Broker MA, LLC
 OPEN SUN, 11-12:30PMJames Coulombe, Settlers Realty Group, LLC
 OPEN SUN, 11-12:30PMJames Coulombe, Settlers Realty Group, LLC
 2.08 ACRESPamella Mahnic, eXp Realty LLC
 OPEN SUN, 11-12:30PM1.11 ACRESWinter Properties Realty Group, Century 21 Custom Home Realty
 2.64 ACRESMegan Winslow, Winslow Homes LLC
 0.75 ACRESThe Varano Realty Group, Keller Williams Realty
 1.19 ACRESJoseph Aube, Berkshire Hathaway HomeServices Commonwealth Real Estate
 0.26 ACRESThe Riel Estate Team, Keller Williams Pinnacle Central
 2.01 ACRESLeah Burke, William Raveis R.E. & Home Services
 The Semple & Hettrich Team, Coldwell Banker Realty - Sudbury
 1.27 ACRESAndrea Beth Castinetti, Castinetti Realty Group
 0.44 ACRESPamela Smeagle, Mathieu Newton Sotheby's International Realty
 Jessica Strange, The Nest Real Estate Agency, LLC
 2.07 ACRESSandra Considine, S.C.E. Real Estate
 OPEN SUN, 11-12:30PM1.06 ACRESThe Macchi Group, William Raveis R.E. & Home Services
 0.29 ACRESTeam Cuoco, Cuoco & Co. Real Estate
 0.83 ACRESJoshua Shalin, ERA Key Realty Services-Bay State Group
 0.46 ACRESLisa Aron Williams, Coldwell Banker Realty - Sudbury
 0.28 ACRESEllen S. McGillivray, Coldwell Banker Realty - Westwood
 8.32 ACRESCarrie Abysalh, RE/MAX Prof Associates
 OPEN THU, 4-6PMClaire Rainville, REMAX Executive Realty
 Faina Shapiro, Berkshire Hathaway Home Services Commonwealth Real Estate
 0.98 ACRESJeffrey Gibbs, Gibbs Realty Inc.
 0.39 ACRESAlison Corton, ERA Key Realty Services- Fram
 0.93 ACRESMichael McCormack, Proactive Realty
 0.33 ACRESAimee Siers, Berkshire Hathaway HomeServices Commonwealth Real Estate
 1.01 ACRESShelly A. Armstrong, Redfin Corp.
 Claire Rainville, REMAX Executive Realty
 0.69 ACRESJackie Cohen, Coldwell Banker Realty - Worcester
 OPEN SUN, 11-1PM0.46 ACRESLisa Batista, Coldwell Banker Realty - Wellesley
 OPEN SUN, 11-1PM0.35 ACRESEnis Shehu, Cameron Real Estate Group - Framingham
 1.4 ACRESKathryn Amorello, Coldwell Banker Realty - Worcester
 OPEN SUN, 12-2PMDeborah Mansour Dawson, Berkshire Realty Group, LLC
 See more homes for sale inSutton


New Listings near 33 Putnam Hill Rd
 0.95 ACRESJared Meehan, RE/MAX Bell Park Realty
 4.47 ACRESThe Balestracci Group, Lamacchia Realty, Inc.
 OPEN SUN, 1-3PM4.2 ACRESJoanna King, Champion Real Estate, Inc.
 OPEN SUN, 12-1:30PM0.32 ACRESKimberlee Hughes, eXp Realty LLC
 NEW - 2 DAYS AGO1.84 ACRESJeannie Leombruno, Century 21 Custom Home Realty
 OPEN SUN, 12-1:30PM1.96 ACRESThe Riel Estate Team, Keller Williams Pinnacle Central
 0.96 ACRESThe Riel Estate Team, Keller Williams Pinnacle Central
 2.6 ACRESThe Riel Estate Team, Keller Williams Pinnacle Central
 0.31 ACRESJessica Smith-Lerner, Abode Real Estate
 0.57 ACRESNicole Baez, Lamacchia Realty, Inc.
 0.37 ACRESThe Balestracci Group, Lamacchia Realty, Inc.
 0.25 ACRESThe Liberty Group, Real Broker MA, LLC
 1.42 ACRESJackie Painchaud, The Neighborhood Realty Group
- OPEN THU, 4-6PMClaire Rainville, REMAX Executive Realty
 NEW - 2 DAYS AGO0.51 ACRESLisa Y. Shaw, REMAX Executive Realty
- See more homes for sale inSutton
Frequently asked questions about 33 Putnam Hill Rd
- What is the estimated monthly payment for 33 Putnam Hill Rd?Based on a $740,000 list price with 20% down at today's rates, the estimated monthly payment for 33 Putnam Hill Rd in Sutton, MA is approximately $4,854 (about $4,027 principal & interest, $752 property taxes, and $75 homeowner's insurance). This is an estimate. Actual payment depends on your loan terms.
- What do residents say about Sutton?Residents describe Sutton, MA as well-kept, easy to park in, and dog-friendly. Most residents say you need a car. See homes for sale in Sutton, MA.
- What are the closest schools to 33 Putnam Hill Rd?The closest schools to 33 Putnam Hill Rd in Sutton, MA are Sutton Early Learning (Pre-K/Elementary), Sutton Elementary School (rated 6/10), Sutton High School (rated 8/10).
- What is 33 Putnam Hill Rd estimated to be worth?Trulia's estimated value for 33 Putnam Hill Rd in Sutton, MA is $732,300.
- Does 33 Putnam Hill Rd have air conditioning?Yes, 33 Putnam Hill Rd in Sutton, MA has air conditioning.
- Does 33 Putnam Hill Rd have laundry facilities?Yes, 33 Putnam Hill Rd in Sutton, MA has in-unit laundry.
33 Putnam Hill Rd, Sutton, MA 01590 is a 3 bedroom, 2 bathroom, 2,208 sqft single-family home built in 1961. This property is currently available for sale and was listed by MLS PIN on Aug 19, 2026. The MLS # for this home is MLS# 73565522.