


$599,000
 3 Beds
 2 Baths
 1,383 sqft (on 2.05 acres)
10 Burnap Rd, Sutton, MA 01590
Est. Mortgage $3,722/mo*
Get Pre-QualifiedWe estimate this home will sell faster than 93% nearby.
Home Highlights

Single-Family Home

Built in 1970

2.05 acre lot

$433/sqft

1 Car Garage
Local Information
- Map ViewExplore the area around 10 Burnap Rd.

- Schools1 Preschool School2 Elementary Schools1 Middle School1 High School

- Shop & Eat

-- mins to
About this House
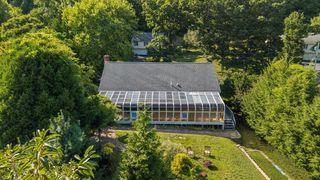
This charming, well-maintained home has it all! Nestled in a desirable Sutton neighborhood, this move-in-ready property offers the ease of one-level living on over 2 acres of beautifully landscaped grounds, complete with mature plantings and attractive stonework. Step into the bright and sunny enclosed breezeway, a welcoming space that provides direct access to the expansive, private backyard—perfect for relaxing, entertaining, or enjoying the beauty of nature. The main level features 3 Bedrooms and 2 full Baths, along with a spacious eat-in Kitchen offering Granite countertops, SS appliances, and plenty of cabinet space. The fireplaced Living Room is filled with natural light and includes a convenient coat closet. H/W flooring throughout the main living areas, while both bathrooms feature Tile flooring and Granite countertops. A first-floor Laundry w/ Washer/Dryer included adds to the convenience of easy living. Whole-house fan provides an efficient way to circulate fresh air throughout the home and keep it comfortable during warmer months. The partially finished Lower Level provides a versatile Bonus Room, plus additional open space ideal for a Workshop, Hobby area, Home Gym, or storage and includes roughed in Plumbing for a 3rd Bathroom. Additional storage is available above the one-car garage. Outdoor enthusiasts will appreciate the side-yard space with room for a camper or boat, while the expansive backyard provides endless possibilities for gardening, recreation, and entertaining. Conveniently located just minutes from Pleasant Valley Country Club, Blackstone Valley Shoppes, Route 146, and the MA Pike. This home offers both tranquility and easy access to everyday amenities and major routes. Come experience the warmth, charm, and beauty this special Sutton home has to offer—you may just fall in Love!
Last check for updates: about 3 hours ago
Listing courtesy of Carolyn Crosby, (774) 280-1284
Compass Realty Group, LLC, (774) 280-1284
Source: MLS PIN, MLS#73569204
Also Listed on MLS PIN.
We estimate this home will sell faster than 93% nearby.
Home Details for 10 Burnap Rd

|
|---|
Interior Details Basement: Bulkhead,ConcreteNumber of Rooms: 5Types of Rooms: Master Bedroom, Bedroom 2, Bedroom 3, Master Bathroom, Bathroom 1, Bathroom 2, Kitchen, Living Room |
Beds & Baths Number of Bedrooms: 3Main Level Bedrooms: 3Number of Bathrooms: 2Number of Bathrooms (full): 2 |
Dimensions and Layout Living Area: 1383 Square Feet |
Appliances & Utilities Utilities: for Electric Range, for Electric Dryer, Washer HookupAppliances: Range, Dishwasher, Microwave, Refrigerator, Washer, DryerDishwasherDryerLaundry: Main Level,Electric Dryer Hookup,Washer Hookup,First FloorMicrowaveRefrigeratorWasher |
Heating & Cooling Heating: Baseboard,OilNo CoolingAir Conditioning: NoneHas HeatingHeating Fuel: Baseboard |
Fireplace & Spa Number of Fireplaces: 1Fireplace: Living RoomHas a FireplaceNo Spa |
Windows, Doors, Floors & Walls Flooring: Tile, Hardwood, Flooring - Vinyl |
Levels, Entrance, & Accessibility Floors: Tile, Hardwood, Flooring Vinyl |

|
|---|
Exterior Home Features Roof: ShinglePatio / Porch: PatioExterior: Patio, Rain Gutters, Storage, Professional LandscapingFoundation: Concrete Perimeter |
Parking & Garage Number of Garage Spaces: 1Number of Covered Spaces: 1Open Parking Spaces: 5No CarportHas a GarageHas an Attached GarageHas Open ParkingParking Spaces: 6Parking: Attached,Paved Drive,Off Street,Paved |
Frontage Road Frontage: PublicResponsible for Road Maintenance: Public Maintained RoadNot on Waterfront |
Water & Sewer Sewer: Private Sewer |
Finished Area Finished Area (above surface): 1383Finished Area (below surface): 235 |

|
|---|
Days on Market: 13 |

|
|---|
Year Built Year Built: 1970 |
Property Type / Style Property Type: ResidentialProperty Subtype: Single Family ResidenceArchitecture: Ranch |
Building Construction Materials: FrameNot Attached PropertyDoes Not Include Home Warranty |
Property Information Parcel Number: M:0018 B:0009 L:0000, 3796382 |

|
|---|
Price List Price: $599,000Price Per Sqft: $433 |

|
|---|
MLS Status: Active |

|
|---|
Direction & Address City: Sutton |

|
|---|
Listing Agent Listing ID: 73569204 |

|
|---|
Building Area Building Area: 1383 Square Feet |

|
|---|
Community Features: Shopping, Golf, Highway Access, House of WorshipNot Senior Community |

|
|---|
No HOA |

|
|---|
Lot Area: 2.0466 Acres |

|
|---|
BasementMls Number: 73569204Above Grade Unfinished Area: 1383 |

|
|---|
ShoppingGolfHighway AccessHouse of Worship |
Around this home
What Locals Say about Sutton
At least 25 Trulia users voted on each feature.

97 % Say car is needed

93 % Say yards are well-kept

93 % Say parking is easy

88 % Say it's dog friendly

81 % Say there's holiday spirit

79 % Say there's wildlife

79 % Say people would walk alone at night

74 % Say it's quiet

68 % Say they plan to stay for at least 5 years

61 % Say neighbors are friendly

56 % Say kids play outside

52 % Say there are sidewalks

38 % Say there are community events

32 % Say streets are well-lit

17 % Say it's walkable to grocery stores

14 % Say it's walkable to restaurants
Sourced by Trulia users. Learn more about our methodology.
Market trends in Sutton
Last updated July 2026
Avg. sale price
—
Sale-to-List Price
—
Price per sq ft
—
Available listings
37
1MoM
Home Value
Trulia Estimate
$591KSince last month
Decreased$33K (-5.3%)Since last year
Decreased$8K (-1.3%)Since last sale
Increased$256K (+76.3%)Learn more about this home's value by checking out its Trulia Estimate, the value of nearby homes, and how much similar homes have sold for.
Trulia Estimate
The of this home's value increased by +70% in the last 10 years
| Month | Estimated value |
|---|---|
2026 | |
| September 2026 | $591K |
| August 2026 | $605K |
| July 2026 | $624K |
| June 2026 | $624K |
| May 2026 | $619K |
| April 2026 | $613K |
| March 2026 | $605K |
| February 2026 | $598K |
| January 2026 | $585K |
2025 | |
2024 | |
2023 | |
2022 | |
2021 | |
2020 | |
2019 | |
2018 | |
2017 | |
2016 | |
Comparable sales
These are recently sold homes that have a similar location or other similar features to this home, like bedrooms, bathrooms, and square footage. Get a sense of the expected prices in the area by viewing these homes.Address | Distance | Property Type | Sold Price | Sold Date | Bed | Bath | Sqft |
|---|---|---|---|---|---|---|---|
0.63 | Single-Family Home | $500,000 | 07/13/26 | 3 | 2 | 2,083 | |
1.24 | Single-Family Home | $500,000 | 09/29/25 | 3 | 2 | 1,800 | |
1.40 | Single-Family Home | $565,000 | 07/10/26 | 3 | 2 | 1,144 | |
1.49 | Single-Family Home | $464,900 | 08/06/26 | 3 | 1.5 | 1,688 | |
1.14 | Single-Family Home | $675,000 | 06/30/26 | 3 | 2 | 2,541 | |
1.13 | Single-Family Home | $960,000 | 10/24/25 | 4 | 2.5 | 3,104 | |
1.44 | Single-Family Home | $933,000 | 06/03/26 | 3 | 2.5 | 2,125 | |
1.31 | Single-Family Home | $705,000 | 05/28/26 | 3 | 2.5 | 1,700 | |
1.31 | Single-Family Home | $729,000 | 06/10/26 | 4 | 2.5 | 2,584 | |
1.02 | Single-Family Home | $945,000 | 01/29/26 | 5 | 4.5 | 4,800 |
Nearby home prices
Get a sense of expected prices in the area by checking the value of nearby homes.Address | Distance | Price | Bed | Bath | Sqft | Status |
|---|---|---|---|---|---|---|
0.07 | - | 4 | 2.5 | 2,688 | Off Market | |
0.08 | - | 3 | 2 | 1,980 | Off Market | |
0.20 | - | 3 | 2.5 | 2,102 | Off Market | |
0.31 | $979,300 | 4 | 2.5 | 2,698 | Off Market | |
0.47 | $979,000 | 3 | 3 | 3,509 | For Sale | |
0.48 | $795,000 | 4 | 1.5 | 1,698 | For Sale | |
0.50 | $869,900 | 3 | 3.5 | 4,937 | Recently Sold | |
0.52 | $546,800 | 3 | 2 | 2,001 | Off Market | |
0.56 | $793,600 | 2 | 3 | 2,990 | Off Market | |
0.57 | $857,500 | 3 | 4.5 | 3,116 | Off Market | |
0.60 | $827,700 | 4 | 4 | 2,669 | Off Market |
Price and Tax history
| Date | Event | Price |
|---|---|---|
Aug 27, 2026 Source: MLS PIN #73569204 | Listed For Sale | $599,000 |
Nov 25, 2015 Source: N/A | Sold | $335,000 |
Oct 11, 2012 Source: Agent Provided | ListingRemoved | $289,900 |
Apr 13, 2012 Source: Agent Provided | Listed For Sale | $289,900 |
Sep 23, 2011 Source: N/A | Sold | $170,000 |
Jun 18, 2011 Source: Agent Provided | PriceChange | $199,900 Price decreased by 13% |
Jun 1, 2011 Source: Agent Provided | PriceChange | $230,000 Price decreased by 4% |
May 4, 2011 Source: Agent Provided | Listed For Sale | $239,900 |
| Year | Property tax | Tax assessment |
|---|---|---|
| 2025 | $6,041 | $502,600 |
Home facts updated by county records
LGBTQ Local Legal Protections
LGBTQ Local Legal Protections



Carolyn Crosby, Compass Realty Group, LLC, (774) 280-1284
Agent Phone: (774) 280-1284
The property listing data and information set forth herein were provided to MLS Property Information Network, Inc. from third party sources, including sellers, lessors and public records, and were compiled by MLS Property Information Network, Inc. The property listing data and information are for the personal, non commercial use of consumers having a good faith interest in purchasing or leasing listed properties of the type displayed to them and may not be used for any purpose other than to identify prospective properties which such consumers may have a good faith interest in purchasing or leasing. MLS Property Information Network, Inc. and its subscribers disclaim any and all representations and warranties as to the accuracy of the property listing data and information set forth herein.
The MLS listing information displayed is deemed reliable, but is not guaranteed accurate by the MLS.
The MLS listing information displayed is deemed reliable, but is not guaranteed accurate by the MLS.
Similar Homes You May Like
 2.57 ACRESBrendan Monteiro, CM Realty Associates
 0.42 ACRESCaryn Gorczynski, Center Home Team
 1 ACREDianne Zottoli, Holden Realty Inc.
 0.98 ACRESDonna Caissie, 2 Sisters Realty & Associates
 Pamela Cooper, Keller Williams Boston MetroWest
 Darin Thompson, Stuart St James, Inc.
 Kimberly Gazal Santos, Property Cape Cod
 0.28 ACRESJennifer Taylor, N. B. Taylor & Co. Inc.
 0.34 ACRESRobin Chudnow-Marsh, Coldwell Banker Realty - Franklin
 0.84 ACRESMelissa Hilli, Aucoin Ryan Realty
 0.93 ACRESTanasio Realty Advisors
 Michael Vaz, Century 21 Signature Properties
 AUCTION1.34 ACRES
 0.73 ACRESAngelo Padin, Real Broker MA, LLC
 OPEN SAT, 12-3PM2.07 ACRESDave White, OwnerEntry.com
 1.06 ACRESMerissa Hampton, Hampton-Young Real Estate, LLC
 0.46 ACRESBryan Pelletier, Hope Real Estate Group, Inc.
 0.28 ACRESBrendan Meehan, RE/MAX Bell Park Realty
 0.29 ACRESJiahui Wang, Greenland Real Estate LLC
 OPEN SUN, 11:30-1PM1.02 ACRESAnn Wood, Keller Williams Realty Boston South West
 OPEN SAT, 11-1PMAngelina Moscatelli, Mendon Local Realty
 Olusola Samuel Esan, Weichert REALTORS®, Hope & Associates
 OPEN SAT, 11-1PM0.94 ACRESDave White, OwnerEntry.com
 OPEN SAT, 11-1PM0.46 ACRESDennis Leroux, LeRoux Realty Group
 OPEN SAT, 11-12:30PMGold Door Realty
 0.58 ACRESTimothy Barros, Berkshire Hathaway HomeServices Commonwealth Real Estate
 0.34 ACRESJohn McPartlen, eXp Realty LLC - Corporate Office
 0.54 ACRESPatricia Almeida Vega, Vega Realty, LLC
 0.92 ACRESSanja Dutra, REMAX Executive Realty
 0.62 ACRESDouglas Tammelin, Coldwell Banker Realty - Leominster
 0.28 ACRESTrinity Group, Mega Realty Services
 FOR SALE BY OWNER
 Kelle O'Keefe, Keller Williams Realty North Central
 See more homes for sale inSutton


New Listings near 10 Burnap Rd
 0.66 ACRESMoussa Hamadeh, Berkshire Hathaway HomeServices Realty Professionals
 NEW - 2 DAYS AGOJustin Panarelli, Panarelli Properties, Inc.
 0.37 ACRESThe Balestracci Group, Lamacchia Realty, Inc.
 0.72 ACRESSmith & Oak Greater Boston Group, Smith and Oak Real Estate Co.
 NEWOPEN SAT, 11-1PM0.41 ACRESSherwood & Company Team, Compass
 Claire Rainville, REMAX Executive Realty
 0.75 ACRESMatt Palmer, Summit Residential
 0.97 ACRESGabrielle Demac, Lamacchia Realty, Inc.
 NEW - 17 HRS AGOKaren Russo, Coldwell Banker Realty - Worcester
 0.52 ACRESMaureen Ann McNeil, RE/MAX Bell Park Realty
 OPEN SAT, 11-12:30PM0.39 ACRESTeresa Murnane, ERA Key Realty Services- Auburn
 0.33 ACRESDianna Larocque, Lamacchia Realty, Inc.
 0.47 ACRESKathryn Amorello, Coldwell Banker Realty - Worcester
- See more homes for sale inSutton

Frequently asked questions about 10 Burnap Rd
- What is the estimated monthly payment for 10 Burnap Rd?Based on a $599,000 list price with 20% down at today's rates, the estimated monthly payment for 10 Burnap Rd in Sutton, MA is approximately $3,861 (about $3,177 principal & interest, $609 property taxes, and $75 homeowner's insurance). This is an estimate. Actual payment depends on your loan terms.
- What do residents say about Sutton?Residents describe Sutton, MA as well-kept, easy to park in, and dog-friendly. Most residents say you need a car. See homes for sale in Sutton, MA.
- What are the closest schools to 10 Burnap Rd?The closest schools to 10 Burnap Rd in Sutton, MA are Sutton Early Learning (Pre-K/Elementary), Sutton Elementary School (rated 6/10), Sutton High School (rated 8/10).
- What is 10 Burnap Rd estimated to be worth?Trulia's estimated value for 10 Burnap Rd in Sutton, MA is $590,500.
- Does 10 Burnap Rd have laundry facilities?Yes, 10 Burnap Rd in Sutton, MA has in-unit laundry.
- How big is the lot at 10 Burnap Rd?The lot at 10 Burnap Rd in Sutton, MA is about 2 acres.
10 Burnap Rd, Sutton, MA 01590 is a 3 bedroom, 2 bathroom, 1,383 sqft single-family home built in 1970. This property is currently available for sale and was listed by MLS PIN on Aug 27, 2026. The MLS # for this home is MLS# 73569204.