


$400,000
Original price: $415,000
 2 Beds
 2 Baths
 1,069 sqft
9 Providence Rd, Sutton, MA 01590
Home Highlights

Parking
2 Car Garage

Price/Sqft
$374

Climate Control
Natural Gas, Baseboard & Ductless, Window Units

Listed
76 days ago
Local Information
- Map ViewExplore the area around 9 Providence Rd.

- Schools1 Preschool School2 Elementary Schools1 Middle School1 High School

- Shop & Eat

-- mins to
About this House
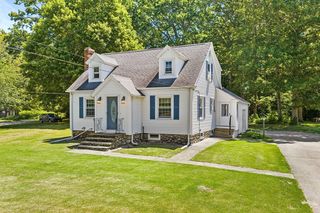
Welcome home to this beautifully maintained ranch offering the perfect blend of comfort, efficiency, and convenience. Featuring 2 bedrooms, 2 full baths, and over 1,000 square feet of living space, this home showcases hardwood floors, an updated kitchen with granite countertops, stainless steel appliances (2020), and a primary bedroom with a renovated bath and walk-in closet. The bright, versatile breezeway connects the home to the attached two-car garage and offers endless possibilities as a mudroom, sitting area, home office, hobby space, or seasonal retreat, with direct access to the backyard. A whole-house fan, Mass Save energy improvements, added insulation, and a Lochinvar on-demand heating and domestic hot water system help maximize comfort and efficiency. Beyond the garage, you'll find an attached workshop ideal for projects, storage, crafts, or additional workspace. Outside, enjoy a spacious fenced backyard, storage shed, & plenty of room for entertaining, gardening, or pets.
Last check for updates: about 9 hours ago
Listing courtesy of Wayne Taylor Moreno, (804) 316-7438
Winder Realty, LLC, (857) 507-4501
Source: MLS PIN, MLS#73534707
Also Listed on MLS PIN.
Home Details for 9 Providence Rd

|
|---|
Interior Details Basement: Full,Crawl Space,Walk-Out Access,Interior Entry,Dirt Floor,Concrete,UnfinishedNumber of Rooms: 5Types of Rooms: Master Bedroom, Bedroom 2, Bathroom 1, Bathroom 2, Dining Room, Kitchen, Living Room |
Beds & Baths Number of Bedrooms: 2Number of Bathrooms: 2Number of Bathrooms (full): 2 |
Dimensions and Layout Living Area: 1069 Square Feet |
Appliances & Utilities Utilities: for Electric Range, for Electric Oven, for Electric Dryer, Washer HookupAppliances: Gas Water Heater, Tankless Water Heater, Range, Dishwasher, Microwave, Refrigerator, Washer, DryerDishwasherDryerLaundry: Electric Dryer Hookup,Washer Hookup,First FloorMicrowaveRefrigeratorWasher |
Heating & Cooling Heating: Baseboard,Natural GasHas CoolingAir Conditioning: Window Unit(s),DuctlessHas HeatingHeating Fuel: Baseboard |
Fireplace & Spa No FireplaceNo Spa |
Gas & Electric Electric: 200+ Amp Service |
Windows, Doors, Floors & Walls Flooring: Tile, Hardwood |
Levels, Entrance, & Accessibility Floors: Tile, Hardwood |

|
|---|
Exterior Home Features Roof: ShingleFencing: Fenced/Enclosed, FencedExterior: Storage, Fenced YardFoundation: Block, Stone |
Parking & Garage Number of Garage Spaces: 2Number of Covered Spaces: 2Open Parking Spaces: 2No CarportHas a GarageHas an Attached GarageHas Open ParkingParking Spaces: 4Parking: Attached,Paved |
Frontage Road Frontage: PublicResponsible for Road Maintenance: Public Maintained RoadRoad Surface Type: PavedNot on Waterfront |
Water & Sewer Sewer: Public Sewer |
Finished Area Finished Area (above surface): 1069 |

|
|---|
Days on Market: 76 |

|
|---|
Year Built Year Built: 1915 |
Property Type / Style Property Type: ResidentialProperty Subtype: Single Family ResidenceArchitecture: Ranch |
Building Construction Materials: FrameNot Attached PropertyDoes Not Include Home Warranty |
Property Information Not Included in Sale: Sellers Personal Property.Parcel Number: M:0006 B:0128 L:0000, 3794579 |

|
|---|
Price List Price: $400,000Price Per Sqft: $374 |

|
|---|
MLS Status: Active |

|
|---|
Direction & Address City: Sutton |

|
|---|
Listing Agent Listing ID: 73534707 |

|
|---|
Building Area Building Area: 1069 Square Feet |

|
|---|
Community Features: Shopping, Park, Walk/Jog Trails, Medical Facility, Conservation Area, Highway Access, House of Worship, Public School, SidewalksNot Senior Community |

|
|---|
No HOA |

|
|---|
Lot Area: 9148 sqft |

|
|---|
BasementMls Number: 73534707Above Grade Unfinished Area: 1069 |

|
|---|
ShoppingParkWalk/Jog TrailsMedical FacilityConservation AreaHighway AccessHouse of WorshipPublic SchoolSidewalks |
Around this home
What Locals Say about Sutton
At least 25 Trulia users voted on each feature.

97 % Say car is needed

93 % Say yards are well-kept

93 % Say parking is easy

88 % Say it's dog friendly

81 % Say there's holiday spirit

79 % Say there's wildlife

79 % Say people would walk alone at night

74 % Say it's quiet

68 % Say they plan to stay for at least 5 years

61 % Say neighbors are friendly

56 % Say kids play outside

52 % Say there are sidewalks

38 % Say there are community events

32 % Say streets are well-lit

17 % Say it's walkable to grocery stores

14 % Say it's walkable to restaurants
Sourced by Trulia users. Learn more about our methodology.
Market trends in Sutton
Last updated July 2026
Avg. sale price
—
Sale-to-List Price
—
Price per sq ft
—
Available listings
37
1MoM
Home Value
Trulia Estimate
$399KSince last month
Decreased$16K (-3.8%)Since last year
Increased$15K (+4%)Since last sale
Increased$195K (+97.4%)Learn more about this home's value by checking out its Trulia Estimate, the value of nearby homes, and how much similar homes have sold for.
Trulia Estimate
The of this home's value increased by +138% in the last 10 years
| Month | Estimated value |
|---|---|
2026 | |
| August 2026 | $395K |
| July 2026 | $410K |
| June 2026 | $386K |
| May 2026 | $388K |
| April 2026 | $389K |
| March 2026 | $382K |
| February 2026 | $373K |
| January 2026 | $365K |
2025 | |
2024 | |
2023 | |
2022 | |
2021 | |
2020 | |
2019 | |
2018 | |
2017 | |
2016 | |
Comparable sales
These are recently sold homes that have a similar location or other similar features to this home, like bedrooms, bathrooms, and square footage. Get a sense of the expected prices in the area by viewing these homes.Address | Distance | Property Type | Sold Price | Sold Date | Bed | Bath | Sqft |
|---|---|---|---|---|---|---|---|
0.47 | Single-Family Home | $570,000 | 05/29/26 | 3 | 2.5 | 2,112 | |
0.82 | Single-Family Home | $437,000 | 06/03/26 | 3 | 2 | 1,248 | |
0.52 | Single-Family Home | $504,900 | 12/19/25 | 4 | 3 | 2,864 | |
0.78 | Single-Family Home | $540,000 | 06/12/26 | 3 | 2 | 1,728 | |
1.17 | Single-Family Home | $425,000 | 12/12/25 | 2 | 1.5 | 1,284 | |
0.76 | Single-Family Home | $675,000 | 06/30/26 | 3 | 2 | 2,541 | |
0.80 | Single-Family Home | $705,000 | 05/28/26 | 3 | 2.5 | 1,700 | |
0.82 | Single-Family Home | $555,000 | 05/28/26 | 3 | 3 | 1,284 | |
1.03 | Single-Family Home | $350,000 | 11/03/25 | 2 | 1 | 900 | |
0.84 | Single-Family Home | $600,000 | 01/20/26 | 3 | 2.5 | 2,200 |
Nearby home prices
Get a sense of expected prices in the area by checking the value of nearby homes.Address | Distance | Price | Bed | Bath | Sqft | Status |
|---|---|---|---|---|---|---|
0.07 | $574,600 | 4 | 2 | 2,264 | Off Market | |
0.10 | $414,200 | 4 | 2 | 2,200 | Off Market | |
0.12 | $446,900 | 3 | 2 | 1,520 | Off Market | |
0.12 | $457,300 | 3 | 2 | 1,518 | Off Market | |
0.18 | $484,900 | 4 | 2 | 1,616 | Off Market | |
0.19 | $477,500 | 2 | 2 | 2,368 | Off Market | |
0.19 | $341,800 | 2 | 1.5 | 1,370 | Off Market | |
0.21 | $305,500 | 2 | 1 | 1,124 | Off Market | |
0.21 | $253,600 | 2 | 1 | 954 | Off Market | |
0.26 | $590,000 | 5 | 3 | 2,225 | Recently Sold | |
0.25 | $759,800 | 4 | 2.5 | 2,527 | Off Market |
Price and Tax history
| Date | Event | Price |
|---|---|---|
Aug 6, 2026 Source: MLS PIN #73534707 | PriceChange | $400,000 Price decreased by 4% |
Jul 27, 2026 Source: MLS PIN #73534707 | PendingToActive | $415,000 |
Jul 16, 2026 Source: MLS PIN #73534707 | Contingent | $415,000 |
Jul 11, 2026 Source: MLS PIN #73534707 | PendingToActive | $415,000 |
Jul 3, 2026 Source: MLS PIN #73534707 | Contingent | $425,000 |
Jun 25, 2026 Source: MLS PIN #73534707 | PendingToActive | $425,000 |
Jun 18, 2026 Source: MLS PIN #73534707 | Contingent | $425,000 |
Jun 11, 2026 Source: MLS PIN #73534707 | Listed For Sale | $425,000 |
Feb 4, 2020 Source: N/A | Sold | $200,000 |
Nov 1, 2019 Source: Agent Provided | ListingRemoved | $219,900 |
Oct 17, 2019 Source: Agent Provided | Pending | $219,900 |
Oct 2, 2019 Source: Agent Provided | PriceChange | $219,900 Price increased by 10% |
Sep 18, 2019 Source: Agent Provided | PendingToActive | $200,000 |
Sep 18, 2019 Source: Agent Provided | Pending | $200,000 |
Sep 4, 2019 Source: Agent Provided | Listed For Sale | $200,000 |
| Year | Property tax | Tax assessment |
|---|---|---|
| 2025 | $3,507 | $281,500 |
Home facts updated by county records
LGBTQ Local Legal Protections
LGBTQ Local Legal Protections



Wayne Taylor Moreno, Winder Realty, LLC, (857) 507-4501
Agent Phone: (804) 316-7438
The property listing data and information set forth herein were provided to MLS Property Information Network, Inc. from third party sources, including sellers, lessors and public records, and were compiled by MLS Property Information Network, Inc. The property listing data and information are for the personal, non commercial use of consumers having a good faith interest in purchasing or leasing listed properties of the type displayed to them and may not be used for any purpose other than to identify prospective properties which such consumers may have a good faith interest in purchasing or leasing. MLS Property Information Network, Inc. and its subscribers disclaim any and all representations and warranties as to the accuracy of the property listing data and information set forth herein.
The MLS listing information displayed is deemed reliable, but is not guaranteed accurate by the MLS.
The MLS listing information displayed is deemed reliable, but is not guaranteed accurate by the MLS.
Similar Homes You May Like
 0.66 ACRESLauren Romano, Amo Realty - Boston City Properties
 Jennifer DeLuca, Berkshire Hathaway Home Services Commonwealth Real Estate
 0.46 ACRESJoshua Hoffsommer, ERA Key Realty Services- Auburn
 Kim McCrohon, Coldwell Banker Realty - Worcester
 John Lanotte, Champion Real Estate, Inc.
 OPEN SAT, 12-2PMNoonan/ Lombardi & Associates, Noonan/Lombardi, REALTORS® LLC
 Mary Tavolieri McMahon, Berkshire Hathaway HomeServices Commonwealth Real Estate
 0.36 ACRESKathryn Amorello, Coldwell Banker Realty - Worcester
 Izabelle Andre, Conway - Bridgewater
 Katelyn E. Sullivan, Coldwell Banker Realty - Boston
 0.28 ACRESJulie Henry, Mathieu Newton Sotheby's International Realty
 0.28 ACRESRheault Real Estate Team, Coldwell Banker Realty - Worcester
 Michael Braxton, Media Realty Group Elite
 Gary Kelley, GK Group Services, Inc.
 0.36 ACRESLorraine Kuney, REMAX Executive Realty
 0.33 ACRESNina Sable, William Raveis R.E. & Home Services
 Flynn Team, Keller Williams Realty-Merrimack
 NEW - 1 DAY AGO0.53 ACRESSandra Fallica, Berkshire Hathaway HomeServices Stephan Real Estate
 0.5 ACRESJoselle Turner, ERA Key Realty Services
 0.39 ACRESAllison Atwood, Mendon Local Realty
 Your Home Sold Guaranteed Realty, The Nathan Clark Team
 Genevieve Botelho, Lamacchia Realty, Inc.
 The Balestracci Group, Lamacchia Realty, Inc.
 0.28 ACRESCaroline Hanlon, Fireside Real Estate
 Ingrid Karp, Coldwell Banker Realty - Worcester
 Robert Imperato, Boston Realty Associates
 0.31 ACRESJennifer Lane, Coldwell Banker Realty - Westford
 Erin Mahoney, ERA Key Realty Services- Spenc
 2.2 ACRESElio Espinal, Coldwell Banker Realty - Westford
 OPEN THU, 4:30-6:30PMNanci Bermejo, Five Stars Realty LLC
 Christine Lawrence, ERA Key Realty Services- Milf
 0.31 ACRESNicholas Maruca, Castinetti Realty Group
 See more homes for sale inSutton



New Listings near 9 Providence Rd
 0.45 ACRESCristian Negron Rivera, Realty Solutions Inc.
 NEW - 3 HRS AGO0.35 ACRESLisa Iantosca, Donahue Real Estate Co.
 2.5 ACRESLisa Antanavica, ERA Key Realty Services- Spenc
 0.51 ACRESTeam ROVI, Real Broker MA, LLC
 TRULIA PREVIEW
 0.34 ACRESThomas Brennick, Century 21 Custom Home Realty
 1.49 ACRESNanci Bermejo, Five Stars Realty LLC
 0.63 ACRESJo-Ann Szymczak, RE/MAX Vision
 Julie-Ann Horrigan, RE/MAX Prof Associates
 0.47 ACRESKathryn Amorello, Coldwell Banker Realty - Worcester
 Bob DeVito, Cameron Real Estate Group
 0.3 ACRESJeanne McHale, REMAX Executive Realty
 24.06 ACRESFawaad Qamar, Whitestone Realty Group LLC
- See more homes for sale inSutton

Frequently asked questions about 9 Providence Rd
- What is the estimated monthly payment for 9 Providence Rd?Based on a $400,000 list price with 20% down at today's rates, the estimated monthly payment for 9 Providence Rd in Sutton, MA is approximately $2,567 (about $2,085 principal & interest, $407 property taxes, and $75 homeowner's insurance). This is an estimate. Actual payment depends on your loan terms.
- What do residents say about Sutton?Residents describe Sutton, MA as well-kept, easy to park in, and dog-friendly. Most residents say you need a car. See homes for sale in Sutton, MA.
- What are the closest schools to 9 Providence Rd?The closest schools to 9 Providence Rd in Sutton, MA are Sutton Early Learning (Pre-K/Elementary), Sutton Elementary School (rated 6/10), Sutton High School (rated 8/10).
- What is 9 Providence Rd estimated to be worth?Trulia's estimated value for 9 Providence Rd in Sutton, MA is $398,700.
- Does 9 Providence Rd have air conditioning?Yes, 9 Providence Rd in Sutton, MA has air conditioning.
- Does 9 Providence Rd have laundry facilities?Yes, 9 Providence Rd in Sutton, MA has in-unit laundry.
9 Providence Rd, Sutton, MA 01590 is a 2 bedroom, 2 bathroom, 1,069 sqft single-family home built in 1915. This property is currently available for sale and was listed by MLS PIN on Jun 11, 2026. The MLS # for this home is MLS# 73534707.