


$341,800
 2 Beds
 1.5 Baths
 1,370 sqft
2 Hartness Rd #A, Sutton, MA 01590
Est. Refi. Payment $2,156/mo*
Refinance Your HomeCurrently Off Market - Sold Apr 10, 2024 for $299,999
Home Value
Trulia Estimate
$342KSince last month
Decreased$5K (-1.4%)Since last year
Increased$28K (+9%)Since last sale
Increased$43K (+14.3%)Learn more about this home's value by checking out its Trulia Estimate, the value of nearby homes, and how much similar homes have sold for.
Trulia Estimate
The of this home's value increased by +96% in the last 10 years
| Month | Estimated value |
|---|---|
2026 | |
| August 2026 | $343K |
| August 2026 | $343K |
| July 2026 | $348K |
| June 2026 | $351K |
| May 2026 | $353K |
| April 2026 | $354K |
| March 2026 | $353K |
| February 2026 | $347K |
| January 2026 | $342K |
2025 | |
2024 | |
2023 | |
2022 | |
2021 | |
2020 | |
2019 | |
2018 | |
2017 | |
2016 | |
Comparable sales
These are recently sold homes that have a similar location or other similar features to this home, like bedrooms, bathrooms, and square footage. Get a sense of the expected prices in the area by viewing these homes.Address | Distance | Property Type | Sold Price | Sold Date | Bed | Bath | Sqft |
|---|---|---|---|---|---|---|---|
0.25 | Townhouse | $445,000 | 12/30/25 | 3 | 2.5 | 1,406 | |
0.68 | Townhouse | $495,000 | 02/02/26 | 2 | 1.5 | 1,804 | |
0.79 | Townhouse | $462,500 | 01/29/26 | 2 | 1.5 | 1,478 | |
0.53 | Townhouse | $490,000 | 03/05/26 | 2 | 2.5 | 2,557 | |
0.61 | Townhouse | $550,000 | 11/10/25 | 2 | 2.5 | 2,200 | |
0.82 | Townhouse | $495,000 | 06/24/26 | 2 | 2.5 | 1,494 | |
0.59 | Townhouse | $506,000 | 02/10/26 | 3 | 2.5 | 2,294 | |
0.61 | Townhouse | $517,000 | 02/09/26 | 3 | 2.5 | 2,200 | |
0.82 | Townhouse | $534,900 | 07/16/26 | 2 | 2.5 | 2,338 | |
1.65 | Townhouse | $375,000 | 10/10/25 | 2 | 1.5 | 1,320 |
Nearby home prices
Get a sense of expected prices in the area by checking the value of nearby homes.Address | Distance | Price | Bed | Bath | Sqft | Status |
|---|---|---|---|---|---|---|
0.06 | $484,900 | 4 | 2 | 1,616 | Off Market | |
0.07 | $477,000 | 2 | 2 | 2,368 | Off Market | |
0.12 | $590,000 | 5 | 3 | 2,225 | Recently Sold | |
0.12 | $304,100 | 2 | 1 | 1,124 | Off Market | |
0.12 | $252,500 | 2 | 1 | 954 | Off Market | |
0.17 | $571,600 | 4 | 2 | 2,264 | Off Market | |
0.16 | $550,000 | 4 | 2.5 | 2,304 | For Sale | |
0.19 | $399,999 | 2 | 2 | 1,069 | For Sale | |
0.20 | $443,600 | 3 | 2 | 1,520 | Off Market | |
0.20 | $460,200 | 3 | 2 | 1,518 | Off Market | |
0.17 | $669,800 | 3 | 1.5 | 1,581 | Off Market |
Local Information
- Map ViewExplore the area around 2 Hartness Rd #A.

- Schools1 Preschool School2 Elementary Schools1 Middle School1 High School

- Shop & Eat

-- mins to
Home Highlights

Townhouse

Built in 1983

1,370 sqft

$249/sqft

2 Parking Spaces

HOA $200/mo
About this House
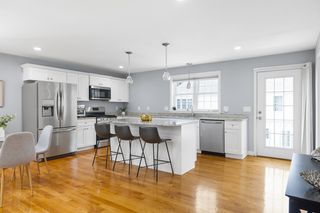
Bring your offer, motivated sellers. Well maintained 3 bedroom half duplex in desirable Sutton. Many updates and upgrades in the last 2 years including; most of the flooring, the electrical Panel, and hot water heater. This is like owning your own home at a reduced cost but with all the benefits. Low maintenance with vinyl siding and newer roof. Three levels of bright sunny rooms and living space with plenty of options for a growing family. Large private yard set off from the road with plenty off street parking, and a large deck off the kitchen for summer grilling. Owner association with only 2 owners to keep expenses low. The lower level can be used as a third bedroom with its own half bath or used as a family room or play room. No pet restrictions.
2 Hartness Rd #A, Sutton, MA 01590 is a 2 bedroom, 2 bathroom, 1,370 sqft townhouse built in 1983. It last sold for $299,999 on Apr 10, 2024 (12% below the $339,900 asking price). This property is not currently displayed as for sale or rent on Trulia. The Trulia Estimate is $341,800, with a rent estimate of $3,124/month.
Last check for updates: about 7 hours ago
Listed by Aaron Lathrop, (508) 815-7738
Its My Real Estate, (508) 306-1228
Bought with: Lindsey Emanuel, (508) 333-7733, Lindsey Sarah Realty Group, (508) 333-7733
Source: MLS PIN, MLS#73197105
Home Details for 2 Hartness Rd #A

|
|---|
Interior Details Basement: NoneNumber of Rooms: 4Types of Rooms: Master Bedroom, Bedroom 2, Bedroom 3, Master Bathroom, Dining Room, Kitchen, Living Room |
Beds & Baths Number of Bedrooms: 2Number of Bathrooms: 2Number of Bathrooms (full): 1Number of Bathrooms (half): 1 |
Dimensions and Layout Living Area: 1370 Square Feet |
Appliances & Utilities Appliances: Range, Dishwasher, Disposal, Microwave, RefrigeratorDishwasherDisposalLaundry: In Basement,In UnitMicrowaveRefrigerator |
Heating & Cooling Heating: ElectricNo CoolingAir Conditioning: NoneHas HeatingHeating Fuel: Electric |
Fireplace & Spa No FireplaceNo Spa |
Windows, Doors, Floors & Walls Flooring: Wood, Tile, CarpetCommon Walls: End Unit |
Levels, Entrance, & Accessibility Number of Stories: 2Entry Location: Unit Placement(Walkout)Floors: Wood, Tile, Carpet |

|
|---|
Exterior Home Features Patio / Porch: DeckExterior: Deck |
Parking & Garage Open Parking Spaces: 2No GarageParking Spaces: 2Parking: Off Street,Guest |
Frontage Not on Waterfront |
Water & Sewer Sewer: Public Sewer |

|
|---|
Year Built Year Built: 1983 |
Property Type / Style Property Type: ResidentialProperty Subtype: Condominium, TownhouseStructure Type: TownhouseArchitecture: Townhouse |
Building Does Not Include Home Warranty |
Property Information Parcel Number: M:0006 P:152A, 4668979 |

|
|---|
Price List Price: $339,900 |
Status Change & Dates Off Market Date: Wed Apr 10 2024 |

|
|---|
MLS Status: Sold |

|
|---|
Direction & Address City: Sutton |

|
|---|
Building Area Building Area: 1370 Square Feet |

|
|---|
Not Senior Community |

|
|---|
HOA Fee Includes: Water, Sewer, Insurance, Maintenance Grounds, TrashHOA Fee: $200/Monthly |

|
|---|
Mls Number: 73197105 |
Price and Tax history
| Date | Event | Price |
|---|---|---|
Apr 10, 2024 Source: MLS PIN #73197105 | Sold | $299,999 |
Feb 19, 2024 Source: MLS PIN #73197105 | PriceChange | $339,900 Price decreased by 1% |
Feb 2, 2024 Source: MLS PIN #73197105 | PriceChange | $344,900 Price decreased by 1% |
Jan 27, 2024 Source: MLS PIN #73197105 | Listed For Sale | $349,900 |
May 13, 2016 Source: N/A | Sold | $172,500 |
Mar 27, 2016 Source: Agent Provided | Pending | $175,000 |
Nov 30, 2015 Source: Agent Provided | PriceChange | $175,000 Price decreased by 5% |
Nov 11, 2015 Source: Agent Provided | Listed For Sale | $185,000 |
Jul 6, 2007 Source: N/A | Sold | $210,000 |
| Year | Property tax | Tax assessment |
|---|---|---|
| 2025 | $3,075 | $246,800 |
Home facts updated by county records
Market trends in Sutton
Last updated July 2026
Avg. sale price
—
Sale-to-List Price
—
Price per sq ft
—
Available listings
37
1MoM
Around this home
What Locals Say about Sutton
At least 25 Trulia users voted on each feature.

97 % Say car is needed

93 % Say yards are well-kept

93 % Say parking is easy

88 % Say it's dog friendly

81 % Say there's holiday spirit

79 % Say there's wildlife

79 % Say people would walk alone at night

74 % Say it's quiet

68 % Say they plan to stay for at least 5 years

61 % Say neighbors are friendly

56 % Say kids play outside

52 % Say there are sidewalks

38 % Say there are community events

32 % Say streets are well-lit

17 % Say it's walkable to grocery stores

14 % Say it's walkable to restaurants
Sourced by Trulia users. Learn more about our methodology.
LGBTQ Local Legal Protections
LGBTQ Local Legal Protections



The property listing data and information set forth herein were provided to MLS Property Information Network, Inc. from third party sources, including sellers, lessors and public records, and were compiled by MLS Property Information Network, Inc. The property listing data and information are for the personal, non commercial use of consumers having a good faith interest in purchasing or leasing listed properties of the type displayed to them and may not be used for any purpose other than to identify prospective properties which such consumers may have a good faith interest in purchasing or leasing. MLS Property Information Network, Inc. and its subscribers disclaim any and all representations and warranties as to the accuracy of the property listing data and information set forth herein.
The MLS listing information displayed is deemed reliable, but is not guaranteed accurate by the MLS.
The MLS listing information displayed is deemed reliable, but is not guaranteed accurate by the MLS.
Frequently asked questions about 2 Hartness Rd #A
- What is 2 Hartness Rd #A estimated to be worth?Trulia's estimated value for 2 Hartness Rd #A in Sutton, MA is $341,800.
- What is the price history for 2 Hartness Rd #A?2 Hartness Rd #A in Sutton, MA last sold for $299,999 in April 2024.
- Is Sutton a buyer's or seller's market?Sutton is currently a seller's market, based on recent for-sale activity.
- What do residents say about Sutton?Residents describe Sutton, MA as well-kept, easy to park in, and dog-friendly. Most residents say you need a car. See recently sold homes in Sutton, MA.
- Does 2 Hartness Rd #A have laundry facilities?Yes, 2 Hartness Rd #A in Sutton, MA has laundry facilities.
- Does 2 Hartness Rd #A have parking?Yes, 2 Hartness Rd #A in Sutton, MA has on-site parking.
Apartments for Rent
 PET FRIENDLYTotal price$2,750 - $3,100/mo2 bd2 baCobblestone Village Apartments | 7 Cobblestone Village Way,
Millbury, MA 01527 PET FRIENDLY
 PET FRIENDLY
 PET FRIENDLY
 PET FRIENDLY
 APPLY INSTANTLYPET FRIENDLY
 APPLY INSTANTLY
 APPLY INSTANTLYPET FRIENDLY
 APPLY INSTANTLY
 APPLY INSTANTLYFURNISHEDROOM FOR RENT
 APPLY INSTANTLYPET FRIENDLY
 APPLY INSTANTLY
 APPLY INSTANTLY
 APPLY INSTANTLY
 See more homes for rent inSutton
Off Market Homes Near 2 Hartness Rd #A
 SOLDSEP 4, 2026Pareene Group, EXIT Premier Real Estate
 SOLDAUG 31, 2026Evan Foley, REMAX Executive Realty
 SOLDAUG 28, 2026Team Molet, Keller Williams Realty North Central
 SOLDAUG 27, 2026Vision Realty Group, LAER Realty Partners
 SOLDAUG 27, 2026Monique Frigon, RE/MAX Generations
 SOLDAUG 26, 2026We Close Deals Team, Lamacchia Realty, Inc.
 SOLDAUG 25, 2026David Restic, Property Services Network
 SOLDAUG 25, 2026Tara Cassery, ERA Key Realty Services - Westborough
 SOLDAUG 21, 2026Alexandra Puzio, Century 21 XSELL REALTY
 SOLDAUG 20, 2026Maria Hopkins, Maria Gruber Hopkins Associates
 See more homes for sale inSutton
Homes for sale near 2 Hartness Rd #A
 Patriot Living Group, Lock and Key Realty Inc.
 Katie Mulcahy, Mathieu Newton Sotheby's International Realty
 Michael Braxton, Media Realty Group Elite
 OPEN SAT, 11-1PMRick Grayson, Compass
 Jackie Cohen, Coldwell Banker Realty - Worcester
 Brenda Chubbuck, Berkshire Hathaway Home Service New England Properties
- See more homes for sale inSutton


- Results are loading