


$568,600
 3 Beds
 2 Baths
 1,144 sqft (on 2.79 acres)
10 Southwick Rd, Sutton, MA 01590
Est. Refi. Payment $3,716/mo*
Refinance Your HomeCurrently Off Market - Sold Jul 10, 2026 for $565,000 (13% above list price)
Home Value
Trulia Estimate
$569KSince last month
$200 (0%)Since last year
Increased$45K (+8.7%)Since last sale
Increased$4K (+0.6%)Learn more about this home's value by checking out its Trulia Estimate, the value of nearby homes, and how much similar homes have sold for.
Trulia Estimate
The of this home's value increased by +104% in the last 10 years
| Month | Estimated value |
|---|---|
2026 | |
| September 2026 | $569K |
| August 2026 | $568K |
| July 2026 | $566K |
| June 2026 | $524K |
| May 2026 | $512K |
| April 2026 | $537K |
| March 2026 | $532K |
| February 2026 | $516K |
| January 2026 | $503K |
2025 | |
2024 | |
2023 | |
2022 | |
2021 | |
2020 | |
2019 | |
2018 | |
2017 | |
2016 | |
Comparable sales
These are recently sold homes that have a similar location or other similar features to this home, like bedrooms, bathrooms, and square footage. Get a sense of the expected prices in the area by viewing these homes.Address | Distance | Property Type | Sold Price | Sold Date | Bed | Bath | Sqft |
|---|---|---|---|---|---|---|---|
0.22 | Single-Family Home | $735,000 | 07/10/26 | 3 | 3 | 2,198 | |
0.47 | Single-Family Home | $500,000 | 09/29/25 | 3 | 2 | 1,800 | |
0.27 | Single-Family Home | $960,000 | 10/24/25 | 4 | 2.5 | 3,104 | |
0.58 | Single-Family Home | $464,900 | 08/06/26 | 3 | 1.5 | 1,688 | |
0.62 | Single-Family Home | $488,000 | 02/09/26 | 3 | 1 | 1,648 | |
0.76 | Single-Family Home | $265,000 | 04/02/26 | 4 | 3 | 2,670 | |
0.79 | Single-Family Home | $688,000 | 09/17/26 | 4 | 3 | 2,465 | |
0.48 | Single-Family Home | $1,135,000 | 08/04/26 | 4 | 4.5 | 5,196 | |
1.50 | Single-Family Home | $587,001 | 07/30/26 | 3 | 1 | 1,586 |
Nearby home prices
Get a sense of expected prices in the area by checking the value of nearby homes.Address | Distance | Price | Bed | Bath | Sqft | Status |
|---|---|---|---|---|---|---|
0.20 | $797,500 | 3 | 1.5 | 2,060 | Off Market | |
0.22 | $735,000 | 3 | 3 | 2,198 | Recently Sold | |
0.27 | $1,025,200 | 4 | 2.5 | 3,104 | Off Market | |
0.34 | $950,000 | 3 | 2.5 | 2,580 | For Sale | |
0.40 | $350,000 | - | - | - | Recently Sold | |
0.43 | - | - | - | - | Off Market | |
0.47 | - | 3 | 2.5 | 2,000 | Off Market | |
0.47 | $516,100 | 3 | 2 | 1,800 | Off Market | |
0.48 | $1,135,000 | 4 | 4.5 | 5,196 | Recently Sold | |
0.55 | $842,000 | 4 | 2.5 | 2,459 | Off Market | |
0.57 | - | 4 | 2 | 2,098 | Off Market |
Local Information
- Map ViewExplore the area around 10 Southwick Rd.

- Schools1 Preschool School2 Elementary Schools1 Middle School1 High School

- Shop & Eat

-- mins to
Home Highlights

Single-Family Home

Built in 1997

2.79 acre lot

1,144 sqft

$494/sqft

6 Open Spaces
About this House
What's unique:Small frog pondOne level livingOpen floor planHuge outdoor deckCharming bright and sunnyEntire basement is walkout
Charming bright & sunny, meticulously maintained 3 bedroom designer ranch on almost 3 acres in desirable Sutton Ma! An open floor plan invites you right in, with one level living if desired. This home was cared for & loved & is now ready for its new owner. The land is like a private oasis with professionally landscaped gardens, stone, and quaint sitting areas. Much of the backyard, almost 1/2 an acre is fenced in for children to play or pets to run free. Beyond the fence is a small frog pond, & miles of hiking and walking trails right into the State forest. This property is an outdoor enthusiasts dream or simply a busy family seeking quiet and solitude. Wildlife abounds! Watch the stars from your huge outdoor deck or open the manual awning on those hot summer days. This is not a drive by! The entire basement is walkout and ready to be finished which would an additional living level of over 1,200 square feet. There is ample parking. Open house Sunday May 31, 4 pm - 530 pm!
10 Southwick Rd, Sutton, MA 01590 is a 3 bedroom, 2 bathroom, 1,144 sqft single-family home built in 1997. It last sold for $565,000 on Jul 10, 2026 (13% above the $499,999 asking price). This property is not currently displayed as for sale or rent on Trulia. The Trulia Estimate is $568,600, with a rent estimate of $3,477/month.
Last check for updates: about 4 hours ago
Listed by Jodi Healy, (508) 922-9154
Its My Real Estate, (508) 306-1228
Bought with: Lisa Bombard, (413) 250-5758, Byrnes Real Estate Group LLC, (833) 429-7637
Source: MLS PIN, MLS#73523247
Home Details for 10 Southwick Rd

|
|---|
Interior Details Basement: Full,Walk-Out Access,UnfinishedNumber of Rooms: 6Types of Rooms: Master Bedroom, Bedroom 2, Bedroom 3, Master Bathroom, Bathroom 1, Bathroom 2, Kitchen, Living Room |
Beds & Baths Number of Bedrooms: 3Main Level Bedrooms: 2Number of Bathrooms: 2Number of Bathrooms (full): 2Number of Bathrooms (main level): 2 |
Dimensions and Layout Living Area: 1144 Square FeetFoundation Area: 1161.6 |
Appliances & Utilities Utilities: for Electric Range, for Gas DryerAppliances: Water Heater, Range, Dishwasher, Microwave, RefrigeratorDishwasherLaundry: In Basement,Gas Dryer HookupMicrowaveRefrigerator |
Heating & Cooling Heating: Baseboard,OilHas CoolingAir Conditioning: Window Unit(s)Has HeatingHeating Fuel: Baseboard |
Fireplace & Spa No FireplaceNo Spa |
Gas & Electric Electric: Circuit Breakers |
Windows, Doors, Floors & Walls Window: Insulated WindowsDoor: Insulated DoorsFlooring: Tile, Hardwood |
Levels, Entrance, & Accessibility Accessibility: NoFloors: Tile, Hardwood |
View Has a ViewView: Scenic View(s) |

|
|---|
Exterior Home Features Roof: ShinglePatio / Porch: Porch, Deck, CoveredFencing: Fenced/Enclosed, FencedExterior: Porch, Deck, Covered Patio/Deck, Rain Gutters, Fenced Yard, Garden, Stone WallFoundation: Concrete PerimeterGarden |
Parking & Garage Open Parking Spaces: 6No GarageHas Open ParkingParking Spaces: 6Parking: Off Street,Driveway,Paved |
Frontage Road Frontage: PublicNot on Waterfront |
Water & Sewer Sewer: Private Sewer |
Farm & Range Frontage Length: 200.00 |
Finished Area Finished Area (above surface): 1144 |

|
|---|
Year Built Year Built: 1997 |
Property Type / Style Property Type: ResidentialProperty Subtype: Single Family ResidenceStructure Type: HouseArchitecture: Ranch |
Building Construction Materials: Frame, ModularNot Attached PropertyDoes Not Include Home Warranty |
Property Information Not Included in Sale: Fire Pit, Washer And Dryer And Personal PropertyParcel Number: M:0031 B:0117 L:0000, 3797190 |

|
|---|
Price List Price: $499,999Price Per Sqft: $494/sqft |
Status Change & Dates Off Market Date: Mon Jun 01 2026 |

|
|---|
MLS Status: Sold |

|
|---|
Direction & Address City: Sutton |

|
|---|
Building Area Building Area: 1144 Square Feet |

|
|---|
Community Features: Public Transportation, Shopping, Walk/Jog Trails, Bike Path, Conservation Area, Highway Access, Public SchoolNot Senior Community |

|
|---|
No HOA |

|
|---|
Lot Area: 2.7865 Acres |

|
|---|
Listing Terms: Contract |

|
|---|
BasementMls Number: 73523247Above Grade Unfinished Area: 1144 |

|
|---|
Public TransportationShoppingWalk/Jog TrailsBike PathConservation AreaHighway AccessPublic School |
Price and Tax history
| Date | Event | Price |
|---|---|---|
Jul 10, 2026 Source: MLS PIN #73523247 | Sold | $565,000 |
Jun 1, 2026 Source: MLS PIN #73523247 | Pending | $499,999 |
May 23, 2026 Source: MLS PIN #73523247 | Listed For Sale | $499,999 |
Apr 29, 2016 Source: N/A | Sold | $150,000 |
| Year | Property tax | Tax assessment |
|---|---|---|
| 2025 | $5,359 | $445,800 |
Home facts updated by county records
Market trends in Sutton
Last updated August 2026
Avg. sale price
—
Sale-to-List Price
—
Price per sq ft
—
Available listings
43
6MoM
Around this home
What Locals Say about Sutton
At least 25 Trulia users voted on each feature.

97 % Say car is needed

93 % Say yards are well-kept

93 % Say parking is easy

88 % Say it's dog friendly

81 % Say there's holiday spirit

79 % Say there's wildlife

79 % Say people would walk alone at night

74 % Say it's quiet

68 % Say they plan to stay for at least 5 years

61 % Say neighbors are friendly

56 % Say kids play outside

52 % Say there are sidewalks

38 % Say there are community events

32 % Say streets are well-lit

17 % Say it's walkable to grocery stores

14 % Say it's walkable to restaurants
Sourced by Trulia users. Learn more about our methodology.
LGBTQ Local Legal Protections
LGBTQ Local Legal Protections



The property listing data and information set forth herein were provided to MLS Property Information Network, Inc. from third party sources, including sellers, lessors and public records, and were compiled by MLS Property Information Network, Inc. The property listing data and information are for the personal, non commercial use of consumers having a good faith interest in purchasing or leasing listed properties of the type displayed to them and may not be used for any purpose other than to identify prospective properties which such consumers may have a good faith interest in purchasing or leasing. MLS Property Information Network, Inc. and its subscribers disclaim any and all representations and warranties as to the accuracy of the property listing data and information set forth herein.
The MLS listing information displayed is deemed reliable, but is not guaranteed accurate by the MLS.
The MLS listing information displayed is deemed reliable, but is not guaranteed accurate by the MLS.
Frequently asked questions about 10 Southwick Rd
- What is 10 Southwick Rd estimated to be worth?Trulia's estimated value for 10 Southwick Rd in Sutton, MA is $568,600.
- What is the price history for 10 Southwick Rd?10 Southwick Rd in Sutton, MA last sold for $565,000 in July 2026.
- Is Sutton a buyer's or seller's market?Sutton is currently a seller's market, based on recent for-sale activity.
- What do residents say about Sutton?Residents describe Sutton, MA as well-kept, easy to park in, and dog-friendly. Most residents say you need a car. See recently sold homes in Sutton, MA.
- Does 10 Southwick Rd have air conditioning?Yes, 10 Southwick Rd in Sutton, MA has air conditioning.
- Does 10 Southwick Rd have laundry facilities?Yes, 10 Southwick Rd in Sutton, MA has laundry facilities.
Apartments for Rent
 NEW - 10 HRS AGOAPPLY INSTANTLYPET FRIENDLY
 ROOM FOR RENT
 See more homes for rent inSutton
Off Market Homes Near 10 Southwick Rd
 SOLDSEP 25, 2026Lee Joseph, Coldwell Banker Realty - Worcester
 SOLDSEP 24, 2026The Balestracci Group, Lamacchia Realty, Inc.
 SOLDSEP 18, 2026Jeffrey Gibbs, Gibbs Realty Inc.
 SOLDSEP 18, 2026Tariq Fayyad, Fayyad Realty Advisors
 SOLDSEP 17, 2026Pamela Taylor, LAER Realty Partners
 SOLDSEP 16, 2026Mulryan and Maher Group, Lamacchia Realty, Inc.
 SOLDSEP 15, 2026The Riel Estate Team, Keller Williams Pinnacle Central
 SOLDSEP 10, 2026Colleen Crowley, Lamacchia Realty, Inc.
 SOLDSEP 8, 2026Kristine Gaffney, ERA Key Realty Services- Auburn
 SOLDSEP 2, 2026Cindy Donati, Century 21 Custom Home Realty
 See more homes for sale inSutton
Homes for sale near 10 Southwick Rd
 1.84 ACRESJeannie Leombruno, Century 21 Custom Home Realty
 1.94 ACRESFrancielle Caldeira, REMAX Executive Realty
 OPEN THU, 4-6PM1.4 ACRESKathryn Amorello, Coldwell Banker Realty - Worcester
 0.39 ACRESTeresa Murnane, ERA Key Realty Services- Auburn
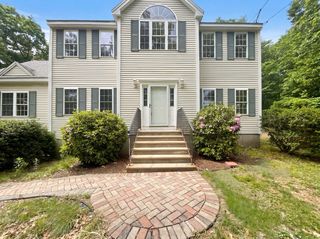 2.06 ACRESDaniel Beirne, OpenDoor Brokerage LLC
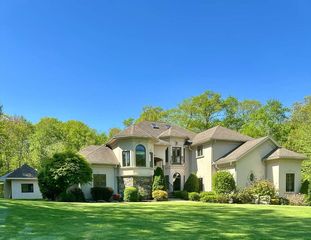 6.34 ACRESJason Saphire, www.HomeZu.com
 2.36 ACRESJohanna Larson Ameen, LAER Realty Partners
 13 ACRESBret O'Brien, Greater Boston Commercial Properties, Inc.
- See more homes for sale inSutton

- Results are loading