


$720,000
 3 Beds
 2.5 Baths
 1,830 sqft (on 1.94 acres)
118 Mendon Rd, Sutton, MA 01590
Est. Mortgage $4,459/mo*
Get Pre-QualifiedWe estimate this home will sell faster than 87% nearby.
Home Highlights

Single-Family Home

Built in 1981

1.94 acre lot

$393/sqft

2 Car Garage
Local Information
- Map ViewExplore the area around 118 Mendon Rd.

- Schools1 Preschool School2 Elementary Schools1 Middle School1 High School

- Shop & Eat

-- mins to
About this House
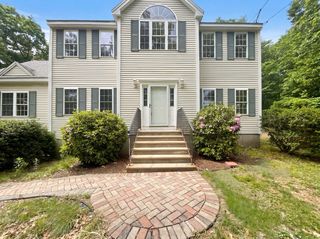
Tucked away at the end of a long driveway on nearly 2 acres, 118 Mendon Rd offers a rare combination of space, privacy, and a peaceful setting. Inside, the fully renovated kitchen steals the show with quartz countertops, beautiful two-tone cabinetry, and a long center island made for gathering. The living room adds even more character with custom cabinetry and a stone fireplace, while upstairs, the spacious primary bedroom offers the perfect place to relax and unwind. Step outside and discover a backyard made to be enjoyed, featuring an in-ground pool, updated deck, and expansive outdoor space for entertaining, gathering with family and friends, or simply enjoying the surroundings. With room to spread out and zoning that allows horses, the possibilities are endless. Thoughtful updates include the roof, HVAC, electrical panel, water heater, water filtration system, pool liner and coping, and more. Enjoy the privacy while staying conveniently close to Sutton schools, Route 146, Mass Pike, I-290, shopping, recreation, and the Grafton MBTA.
Last check for updates: about 12 hours ago
Listing courtesy of Francielle Caldeira, (774) 823-7925
REMAX Executive Realty, (508) 435-6700
Source: MLS PIN, MLS#73566063
Also Listed on MLS PIN.
We estimate this home will sell faster than 87% nearby.
Home Details for 118 Mendon Rd

|
|---|
Interior Details Basement: Garage Access,Sump Pump,UnfinishedNumber of Rooms: 7Types of Rooms: Master Bathroom |
Beds & Baths Number of Bedrooms: 3Number of Bathrooms: 3Number of Bathrooms (full): 2Number of Bathrooms (half): 1 |
Dimensions and Layout Living Area: 1830 Square Feet |
Appliances & Utilities Utilities: for Electric Range, for Electric Dryer, Washer HookupAppliances: Electric Water Heater, Range, Dishwasher, Refrigerator, Water Treatment, Wine RefrigeratorDishwasherLaundry: Electric Dryer Hookup,Washer HookupRefrigerator |
Heating & Cooling Heating: Central,Electric Baseboard,Electric,DuctlessHas CoolingAir Conditioning: Central Air,DuctlessHas HeatingHeating Fuel: Central |
Fireplace & Spa Number of Fireplaces: 2Has a FireplaceNo Spa |
Windows, Doors, Floors & Walls Flooring: Tile, Hardwood |
Levels, Entrance, & Accessibility Floors: Tile, Hardwood |

|
|---|
Exterior Home Features Roof: ShinglePatio / Porch: Deck, PatioExterior: Deck, Patio, Pool - Inground, Horses PermittedFoundation: Concrete PerimeterHas a Private Pool |
Parking & Garage Number of Garage Spaces: 2Number of Covered Spaces: 2Open Parking Spaces: 10No CarportHas a GarageHas an Attached GarageHas Open ParkingParking Spaces: 12Parking: Attached,Paved Drive,Paved |
Pool Pool: In GroundPool |
Frontage Road Frontage: PublicNot on Waterfront |
Water & Sewer Sewer: Private Sewer |
Farm & Range Allowed to Raise Horses |
Finished Area Finished Area (above surface): 1830 |

|
|---|
Days on Market: 21 |

|
|---|
Year Built Year Built: 1981 |
Property Type / Style Property Type: ResidentialProperty Subtype: Single Family ResidenceArchitecture: Colonial |
Building Construction Materials: FrameNot Attached PropertyDoes Not Include Home Warranty |
Property Information Not Included in Sale: Washer & Dryer, Pool Robot - Available To PurchaseParcel Number: M:0036 B:0065 L:0000, 3797511 |

|
|---|
Price List Price: $720,000Price Per Sqft: $393 |

|
|---|
MLS Status: Active |

|
|---|
Direction & Address City: Sutton |

|
|---|
Listing Agent Listing ID: 73566063 |

|
|---|
Building Area Building Area: 1830 Square Feet |

|
|---|
Community Features: Shopping, Park, Public SchoolNot Senior Community |

|
|---|
No HOA |

|
|---|
Lot Area: 1.9365 Acres |

|
|---|
Listing Terms: Contract |

|
|---|
BasementMls Number: 73566063Above Grade Unfinished Area: 1830 |

|
|---|
ShoppingParkPublic School |
Around this home
What Locals Say about Sutton
At least 25 Trulia users voted on each feature.

97 % Say car is needed

93 % Say yards are well-kept

93 % Say parking is easy

88 % Say it's dog friendly

81 % Say there's holiday spirit

79 % Say there's wildlife

79 % Say people would walk alone at night

74 % Say it's quiet

68 % Say they plan to stay for at least 5 years

61 % Say neighbors are friendly

56 % Say kids play outside

52 % Say there are sidewalks

38 % Say there are community events

32 % Say streets are well-lit

17 % Say it's walkable to grocery stores

14 % Say it's walkable to restaurants
Sourced by Trulia users. Learn more about our methodology.
Market trends in Sutton
Last updated July 2026
Avg. sale price
—
Sale-to-List Price
—
Price per sq ft
—
Available listings
37
1MoM
Home Value
Trulia Estimate
$709KSince last month
Increased$12K (+1.8%)Since last year
Increased$50K (+7.6%)Since last sale
Increased$254K (+55.9%)Learn more about this home's value by checking out its Trulia Estimate, the value of nearby homes, and how much similar homes have sold for.
Trulia Estimate
The of this home's value increased by +113% in the last 10 years
| Month | Estimated value |
|---|---|
2026 | |
| September 2026 | $709K |
| August 2026 | $735K |
| July 2026 | $697K |
| June 2026 | $700K |
| May 2026 | $695K |
| April 2026 | $687K |
| March 2026 | $674K |
| February 2026 | $663K |
| January 2026 | $647K |
2025 | |
2024 | |
2023 | |
2022 | |
2021 | |
2020 | |
2019 | |
2018 | |
2017 | |
2016 | |
Comparable sales
These are recently sold homes that have a similar location or other similar features to this home, like bedrooms, bathrooms, and square footage. Get a sense of the expected prices in the area by viewing these homes.Address | Distance | Property Type | Sold Price | Sold Date | Bed | Bath | Sqft |
|---|---|---|---|---|---|---|---|
0.15 | Single-Family Home | $749,000 | 10/31/25 | 2 | 2.5 | 2,568 | |
0.39 | Single-Family Home | $587,001 | 07/30/26 | 3 | 1 | 1,586 | |
0.40 | Single-Family Home | $625,000 | 07/21/26 | 3 | 1.5 | 1,296 | |
1.07 | Single-Family Home | $265,000 | 04/02/26 | 4 | 3 | 2,670 | |
1.35 | Single-Family Home | $464,900 | 08/06/26 | 3 | 1.5 | 1,688 | |
1.05 | Single-Family Home | $770,000 | 05/18/26 | 3 | 3 | 2,448 | |
1.10 | Single-Family Home | $615,000 | 10/17/25 | 3 | 1 | 1,841 | |
0.97 | Single-Family Home | $410,000 | 04/06/26 | 3 | 1 | 1,336 | |
1.29 | Single-Family Home | $650,000 | 09/08/26 | 3 | 3 | 2,583 | |
1.30 | Single-Family Home | $550,000 | 01/16/26 | 3 | 2 | 1,826 |
Nearby home prices
Get a sense of expected prices in the area by checking the value of nearby homes.Address | Distance | Price | Bed | Bath | Sqft | Status |
|---|---|---|---|---|---|---|
0.16 | $513,700 | 3 | 1 | 1,768 | Off Market | |
0.15 | $771,900 | 2 | 2.5 | 2,568 | Off Market | |
0.32 | $1,389,100 | 4 | 2.5 | 3,918 | Off Market | |
0.37 | $908,300 | 4 | 2.5 | 2,890 | Off Market | |
0.39 | $587,001 | 3 | 1 | 1,586 | Recently Sold | |
0.45 | $722,200 | 4 | 3 | 2,150 | Off Market | |
0.43 | - | - | - | - | Off Market | |
0.40 | $625,000 | 3 | 1.5 | 1,296 | Recently Sold | |
0.61 | $494,800 | 3 | 2 | 1,369 | Off Market | |
0.57 | $683,700 | 4 | 2.5 | 2,240 | Off Market | |
0.66 | $792,700 | 4 | 3 | 3,991 | Off Market |
Price and Tax history
| Date | Event | Price |
|---|---|---|
Aug 20, 2026 Source: MLS PIN #73566063 | Listed For Sale | $720,000 |
Dec 23, 2020 Source: N/A | Sold | $455,000 |
Nov 10, 2020 Source: Agent Provided | Listed For Sale | $439,900 |
Aug 15, 1991 Source: N/A | Sold | $123,000 |
| Year | Property tax | Tax assessment |
|---|---|---|
| 2025 | $7,681 | $639,000 |
Home facts updated by county records
LGBTQ Local Legal Protections
LGBTQ Local Legal Protections



Francielle Caldeira, REMAX Executive Realty, (508) 435-6700
Agent Phone: (774) 823-7925
The property listing data and information set forth herein were provided to MLS Property Information Network, Inc. from third party sources, including sellers, lessors and public records, and were compiled by MLS Property Information Network, Inc. The property listing data and information are for the personal, non commercial use of consumers having a good faith interest in purchasing or leasing listed properties of the type displayed to them and may not be used for any purpose other than to identify prospective properties which such consumers may have a good faith interest in purchasing or leasing. MLS Property Information Network, Inc. and its subscribers disclaim any and all representations and warranties as to the accuracy of the property listing data and information set forth herein.
The MLS listing information displayed is deemed reliable, but is not guaranteed accurate by the MLS.
The MLS listing information displayed is deemed reliable, but is not guaranteed accurate by the MLS.
Similar Homes You May Like
 NEWOPEN FRI, 4:30-6PM0.57 ACRESNicole Baez, Lamacchia Realty, Inc.
 1.4 ACRESKathryn Amorello, Coldwell Banker Realty - Worcester
 OPEN SAT, 11-12:30PM0.39 ACRESTeresa Murnane, ERA Key Realty Services- Auburn
 0.72 ACRESSmith & Oak Greater Boston Group, Smith and Oak Real Estate Co.
 0.74 ACRESPaula Savard, LAER Realty Partners
 OPEN SAT, 11:30-1PM1.01 ACRESThe Paramount Group, RE/MAX Partners
 2.05 ACRESCarolyn Crosby, Compass Realty Group, LLC
 0.51 ACRESLisa Y. Shaw, REMAX Executive Realty
 NEWOPEN SAT, 10-11:30AM1.43 ACRESKathryn Amorello, Coldwell Banker Realty - Worcester
 13 ACRESBret O'Brien, Greater Boston Commercial Properties, Inc.
 2.06 ACRESDaniel Beirne, OpenDoor Brokerage LLC
 OPEN THU, 4:30-6PM1.41 ACRESDiane Luong, RE/MAX Vision
 Katie Mulcahy, Mathieu Newton Sotheby's International Realty
 Pat Harrington, Harrington Real Estate Advisors
 OPEN SAT, 10-12PM2.07 ACRESMary Stolarczyk, RE/MAX Vision
 OPEN FRI, 4:30-6PMColleen Crowley, Lamacchia Realty, Inc.
 3.72 ACRESThe Elevate Group, Properties Central Realty
 NEWOPEN SAT, 1:30-3PMColleen Crowley, Lamacchia Realty, Inc.
 Patriot Living Group, Lock and Key Realty Inc.
 OPEN SUN, 11-1PMRon Arpino, REMAX Executive Realty
 1.34 ACRESLisa Pete, Acres Away Realty, Inc.
 0.66 ACRESLauren Romano, Amo Realty - Boston City Properties
 1.3 ACRESJonathan Vizard, Keller Williams Pinnacle Central
 NEW - 1 DAY AGOKaren Russo, Coldwell Banker Realty - Worcester
 Kimberly A. Barlow, Compass North Realty, Inc.
 0.33 ACRESDianna Larocque, Lamacchia Realty, Inc.
 OPEN SUN, 11-12:30PM0.36 ACRESMulryan and Maher Group, Lamacchia Realty, Inc.
 0.98 ACRESDonna Caissie, 2 Sisters Realty & Associates
 0.66 ACRESMoussa Hamadeh, Berkshire Hathaway HomeServices Realty Professionals
 0.46 ACRESLisa Batista, Coldwell Banker Realty - Wellesley
 0.37 ACRESThe Balestracci Group, Lamacchia Realty, Inc.
 0.43 ACRESMichael Martin, Real Broker MA, LLC
 Brandon O'Neal, Coldwell Banker Realty - Worcester
 OPEN SAT, 10-1PM0.4 ACRESDavid Fehser, Fenton Properties Incorporated
 Brendan Quinn, Keller Williams Realty-Merrimack
 See more homes for sale inSutton


New Listings near 118 Mendon Rd
- 0.66 ACRESMoussa Hamadeh, Berkshire Hathaway HomeServices Realty Professionals
- 0.72 ACRESSmith & Oak Greater Boston Group, Smith and Oak Real Estate Co.
- NEW - 1 DAY AGOKaren Russo, Coldwell Banker Realty - Worcester
- OPEN SAT, 11-12:30PM0.39 ACRESTeresa Murnane, ERA Key Realty Services- Auburn
- 0.33 ACRESDianna Larocque, Lamacchia Realty, Inc.
- 2.05 ACRESCarolyn Crosby, Compass Realty Group, LLC
 1.42 ACRESJackie Painchaud, The Neighborhood Realty Group
- 0.98 ACRESDonna Caissie, 2 Sisters Realty & Associates
- OPEN THU, 4:30-6PM1.41 ACRESDiane Luong, RE/MAX Vision
- 0.51 ACRESLisa Y. Shaw, REMAX Executive Realty
- OPEN SAT, 11:30-1PM1.01 ACRESThe Paramount Group, RE/MAX Partners
- Pat Harrington, Harrington Real Estate Advisors
- OPEN SAT, 10-12PM2.07 ACRESMary Stolarczyk, RE/MAX Vision
- 0.74 ACRESPaula Savard, LAER Realty Partners
- See more homes for sale inSutton
Frequently asked questions about 118 Mendon Rd
- What is the estimated monthly payment for 118 Mendon Rd?Based on a $720,000 list price with 20% down at today's rates, the estimated monthly payment for 118 Mendon Rd in Sutton, MA is approximately $4,649 (about $3,842 principal & interest, $732 property taxes, and $75 homeowner's insurance). This is an estimate. Actual payment depends on your loan terms.
- What do residents say about Sutton?Residents describe Sutton, MA as well-kept, easy to park in, and dog-friendly. Most residents say you need a car. See homes for sale in Sutton, MA.
- What are the closest schools to 118 Mendon Rd?The closest schools to 118 Mendon Rd in Sutton, MA are Sutton Early Learning (Pre-K/Elementary), Sutton Elementary School (rated 6/10), Sutton High School (rated 8/10).
- What is 118 Mendon Rd estimated to be worth?Trulia's estimated value for 118 Mendon Rd in Sutton, MA is $709,200.
- Does 118 Mendon Rd have air conditioning?Yes, 118 Mendon Rd in Sutton, MA has air conditioning.
- Does 118 Mendon Rd have a pool?Yes, 118 Mendon Rd in Sutton, MA has a pool.
118 Mendon Rd, Sutton, MA 01590 is a 3 bedroom, 3 bathroom, 1,830 sqft single-family home built in 1981. This property is currently available for sale and was listed by MLS PIN on Aug 20, 2026. The MLS # for this home is MLS# 73566063.