


$1,950,000
 4 Beds
 2 Baths
 2,616 sqft
36 Milton Rd, Brookline, MA 02445
Est. Mortgage $12,101/mo*
Get Pre-QualifiedHome Highlights

Multi-Family

Built in 1929

$745/sqft

Garage
Local Information
- Map ViewExplore the area around 36 Milton Rd.

- Schools1 Elementary School1 Middle School1 High School

- Shop & Eat

-- mins to
About this House
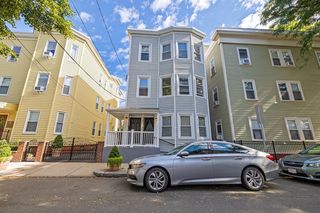
A rare opportunity to own a beautifully maintained traditional two-family home on a desirable, tree-lined residential street. Offering exceptional flexibility for multigenerational living, an owner-occupant seeking rental income, or an investment property, this inviting home combines classic character with thoughtful updates. Both spacious apartments feature welcoming entry halls, living rooms with fireplace, sunrooms, elegant dining rooms with double china cabinets, renovated kitchens with granite countertops, tile floors and stainless-steel appliances, two bedrooms, and a full hall bathroom. The second-floor residence offers exciting expansion potential in the walk-up attic. Glowing natural woodwork, hardwood floors and custom cabinetry add warmth and timeless appeal throughout. Outdoor living includes a welcoming front porch, second-floor deck, and patio in a backyard. A spacious basement with extensive storage and laundry, along with a two-car garage and wide driveway, offers exceptional convenience for parking and storage. Ideally located near the Brookline Hills T, Brookline High School, Lincoln School, Brookline Reservoir, parks, cafés, markets, and shops, with easy access to the Longwood Medical Area and Downtown Boston. An active neighborhood association further enhances this vibrant and welcoming community.
Last check for updates: about 3 hours ago
Listing courtesy of Susan and Jen Rothstein Team, (617) 875-2088
Hammond Residential Real Estate, (617) 731-4644
Source: MLS PIN, MLS#73577225
Also Listed on MLS PIN.
Home Details for 36 Milton Rd

|
|---|
Interior Details Basement: Walk-Out Access,Interior Entry,ConcreteNumber of Rooms: 12 |
Beds & Baths Number of Bedrooms: 4Number of Bathrooms: 2Number of Bathrooms (full): 2 |
Dimensions and Layout Living Area: 2616 Square Feet |
Appliances & Utilities Utilities: for Gas Range, Washer HookupAppliances: Washer, Dryer, Range, Dishwasher, Microwave, RefrigeratorDishwasherDryerLaundry: Washer HookupMicrowaveRefrigeratorWasher |
Heating & Cooling Heating: Hot Water,Natural Gas,CommonHas CoolingAir Conditioning: Window Unit(s)Has HeatingHeating Fuel: Hot Water |
Fireplace & Spa Number of Fireplaces: 2Fireplace: Wood BurningHas a FireplaceNo Spa |
Gas & Electric Electric: Circuit Breakers |
Windows, Doors, Floors & Walls Window: Storm Window(s)Door: Storm Door(s)Flooring: Tile, Hardwood, Stone/Ceramic Tile |
Levels, Entrance, & Accessibility Number of Stories: 3Floors: Tile, Hardwood, Stone Ceramic Tile |

|
|---|
Exterior Home Features Roof: ShinglePatio / Porch: Porch, Deck, Patio - EnclosedExterior: Balcony/DeckFoundation: Granite |
Parking & Garage Number of Garage Spaces: 2Number of Covered Spaces: 2Open Parking Spaces: 3Has a GarageHas Open ParkingParking Spaces: 5Parking: Paved Drive,Off Street,Paved |
Frontage Road Frontage: PublicNot on Waterfront |
Water & Sewer Sewer: Public Sewer |
Finished Area Finished Area (above surface): 2616 |

|
|---|
Days on Market: <1 day on Trulia |

|
|---|
Year Built Year Built: 1929 |
Property Type / Style Property Type: Residential IncomeProperty Subtype: 2 Family - 2 Units Up/Down |
Building Construction Materials: FrameDoes Not Include Home Warranty |
Property Information Not Included in Sale: Unit #2 Dining Room Chandelier.Parcel Number: 41118 |

|
|---|
Price List Price: $1,950,000Price Per Sqft: $745 |

|
|---|
MLS Status: New |

|
|---|
Direction & Address City: Brookline |
School Information Elementary School: LincolnHigh School: Bhs |

|
|---|
Listing Agent Listing ID: 73577225 |

|
|---|
Building Area Building Area: 2616 Square Feet |

|
|---|
Community Features: Public Transportation, Shopping, Pool, Park, Walk/Jog Trails, Medical Facility, Bike Path, Conservation Area, Highway Access, Public School, T-StationNot Senior Community |

|
|---|
Lot Area: 6743 sqft |

|
|---|
Energy Efficiency Features: Attic Vent Elec. |

|
|---|
Rent Includes: Unit 1(Heat, Water, Hot Water, Other (See Remarks)) |

|
|---|
BasementMls Number: 73577225Above Grade Unfinished Area: 2616 |

|
|---|
Public TransportationShoppingPoolParkWalk/Jog TrailsMedical FacilityBike PathConservation AreaHighway AccessPublic SchoolT-Station |
Around this home
What Locals Say about Brookline
At least 422 Trulia users voted on each feature.

94 % Say there are sidewalks

90 % Say it's dog friendly

87 % Say it's walkable to restaurants

87 % Say it's walkable to grocery stores

84 % Say people would walk alone at night

81 % Say streets are well-lit

67 % Say kids play outside

60 % Say there's holiday spirit

59 % Say there's wildlife

52 % Say parking is easy

51 % Say they plan to stay for at least 5 years

51 % Say it's quiet

48 % Say neighbors are friendly

40 % Say car is needed

39 % Say yards are well-kept

33 % Say there are community events
Sourced by Trulia users. Learn more about our methodology.
Market trends in Brookline
Last updated August 2026
Avg. sale price
$1.24M
$23.33KMoM
Sale-to-List Price
99.3%
0.4%MoM
Price per sq ft
$811
$6MoM
Available listings
186
30MoM
Home Value
Trulia Estimate
$1.91MSince last month
Increased$18K (+0.9%)Since last year
Increased$75K (+4.1%)Learn more about this home's value by checking out its Trulia Estimate, the value of nearby homes, and how much similar homes have sold for.
Trulia Estimate
The of this home's value increased by +32% in the last 10 years
| Month | Estimated value |
|---|---|
2026 | |
| September 2026 | $1.91M |
| August 2026 | $1.85M |
| July 2026 | $1.89M |
| June 2026 | $1.93M |
| May 2026 | $1.91M |
| April 2026 | $1.86M |
| March 2026 | $1.87M |
| February 2026 | $1.8M |
| January 2026 | $1.79M |
2025 | |
2024 | |
2023 | |
2022 | |
2021 | |
2020 | |
2019 | |
2018 | |
2017 | |
2016 | |
Comparable sales
These are recently sold homes that have a similar location or other similar features to this home, like bedrooms, bathrooms, and square footage. Get a sense of the expected prices in the area by viewing these homes.Address | Distance | Property Type | Sold Price | Sold Date | Bed | Bath | Sqft |
|---|---|---|---|---|---|---|---|
0.29 | Multi-Family Home | $1,800,000 | 10/31/25 | 5 | 2 | 2,252 | |
0.11 | Multi-Family Home | $999,999 | 04/30/26 | 8 | 3 | 3,898 | |
0.84 | Multi-Family Home | $1,700,000 | 01/28/26 | 4 | 2 | 1,920 | |
0.78 | Multi-Family Home | $2,200,000 | 02/02/26 | 5 | 3 | 3,978 | |
1.08 | Multi-Family Home | $1,362,000 | 11/19/25 | 4 | 2 | 2,622 | |
0.64 | Multi-Family Home | $1,800,000 | 01/13/26 | 9 | 4 | 3,102 | |
0.58 | Multi-Family Home | $2,820,000 | 12/23/25 | 7 | 5 | 4,171 | |
0.69 | Multi-Family Home | $2,125,000 | 04/13/26 | 5 | 3.5 | 2,540 | |
1.08 | Multi-Family Home | $2,200,000 | 06/10/26 | 6 | 2 | 4,369 |
Nearby home prices
Get a sense of expected prices in the area by checking the value of nearby homes.Address | Distance | Price | Bed | Bath | Sqft | Status |
|---|---|---|---|---|---|---|
0.03 | $2,000,000 | 8 | 5 | 5,076 | Recently Sold | |
0.04 | $2,992,700 | 6 | 3.5 | 4,678 | Off Market | |
0.06 | $1,351,000 | 2 | 2 | 1,230 | Recently Sold | |
0.05 | $1,971,500 | 6 | 3.5 | 3,895 | Off Market | |
0.07 | $1,295,000 | 3 | 2 | 1,748 | For Sale | |
0.09 | $2,558,600 | 4 | 4.5 | 3,055 | Off Market | |
0.08 | $1,795,000 | 4 | 3.5 | 2,075 | Recently Sold | |
0.08 | $2,405,600 | 6 | 3 | 3,158 | Off Market | |
0.12 | $2,568,600 | 4 | 2.5 | 2,405 | Off Market | |
0.09 | $2,078,500 | 4 | 2 | 2,106 | Off Market | |
0.13 | $2,315,400 | 4 | 3.5 | 2,168 | Off Market |
Price and Tax history
| Date | Event | Price |
|---|---|---|
Sep 15, 2026 Source: MLS PIN #73577225 | Listed For Sale | $1,950,000 |
| Year | Property tax | Tax assessment |
|---|---|---|
| 2025 | $18,096 | $1,833,400 |
Home facts updated by county records
LGBTQ Local Legal Protections
LGBTQ Local Legal Protections



Susan and Jen Rothstein Team, Hammond Residential Real Estate, (617) 731-4644
Agent Phone: (617) 875-2088
The property listing data and information set forth herein were provided to MLS Property Information Network, Inc. from third party sources, including sellers, lessors and public records, and were compiled by MLS Property Information Network, Inc. The property listing data and information are for the personal, non commercial use of consumers having a good faith interest in purchasing or leasing listed properties of the type displayed to them and may not be used for any purpose other than to identify prospective properties which such consumers may have a good faith interest in purchasing or leasing. MLS Property Information Network, Inc. and its subscribers disclaim any and all representations and warranties as to the accuracy of the property listing data and information set forth herein.
The MLS listing information displayed is deemed reliable, but is not guaranteed accurate by the MLS.
The MLS listing information displayed is deemed reliable, but is not guaranteed accurate by the MLS.
Similar Homes You May Like
 Victor Divine, Berkshire Hathaway HomeServices Commonwealth Real Estate
 Aaron Adler, Appraisals Unlimited, Inc
 Susan and Jen Rothstein Team, Hammond Residential Real Estate
 NEW - 3 HRS AGOFrancis Saenz, Northeast Private Client Group
 0.33 ACRESDeborah M. Gordon, Coldwell Banker Realty - Brookline
 Beverly Berman, Gibson Sotheby's International Realty
 Yukiko Oyama-Morris, Oyama Investments, Ltd.
 Shahan Missaghian, William Raveis R.E. & Home Services
 AD Advisors Team, Block Realty
 Ezra Stillman, Hammond Residential Real Estate
 NEWOPEN WED, 12-1PMSarah Clausen, Coldwell Banker Realty - Brookline
 Todd Glaskin, Coldwell Banker Realty - Newton
 Tina Sachs, Coldwell Banker Realty - Newton
 Anna Efthimiadis, Coldwell Banker Realty - Boston
 Michael Berger, Keller Williams Realty
 NEWOPEN THU, 11:30-1PMAD Advisors Team, Block Realty
 Rozita Tabatabaei, William Raveis R.E. & Home Services
 Vena Priestly, Rise Signature Homes
 Mona And Shari Wiener, Hammond Residential Real Estate
 Mona And Shari Wiener, Hammond Residential Real Estate
 Robin Allen, Hammond Residential Real Estate
 Deborah M. Gordon, Coldwell Banker Realty - Brookline
 Michael Lukatsky, Dream Home Realty
 Robert Leahey, Coldwell Banker Realty - Waltham
 Bartlett Albion Group, Hammond Residential Real Estate
 0.25 ACRESThe Gillach Group, William Raveis R. E. & Home Services
 Mission Realty Advisors, Compass
 Andrew Brilliant, Gibson Sotheby's International Realty
 The Kennedy Lynch Team, Hammond Residential Real Estate
 Tom Lambert, Berkshire Hathaway HomeServices Commonwealth Real Estate
 See more homes for sale inBrookline


New Listings near 36 Milton Rd
 0.34 ACRESJoselin Malkhasian, Lamacchia Realty, Inc.
- Andrew Brilliant, Gibson Sotheby's International Realty
 Lauren Holleran Team, Gibson Sotheby's International Realty
 Sanda O'Brien, Coldwell Banker Realty - Brookline
 Christine Norcross & Partners, William Raveis R.E. & Home Services
 NEW - 2 HRS AGO
 NEWOPEN THU, 4:30-5:30PMLena Voloshin, LV Group Real Estate
 NEW - 13 HRS AGONina Quinlan, Melcher Real Estate Group
 NEWOPEN THU, 11:30-12:30PMBunny Cecchetto, Focus Real Estate
 NEW - 4 HRS AGOGood Boston Living Team, Gibson Sotheby's International Realty
 NEWOPEN FRI, 5-6:30PMHanneman + Gonzales, Compass
 NEW - 2 HRS AGOTony Pepdjonovic, Marcus & Millichap Real Estate Investment Services
 NEW - 3 HRS AGOMission Realty Advisors, Compass
 NEW - 1 HR AGOJackie Rooney Team, Rooney Real Estate, LLC
- See more homes for sale inBrookline

Frequently asked questions about 36 Milton Rd
- What is the estimated monthly payment for 36 Milton Rd?Based on a $1,950,000 list price with 20% down at today's rates, the estimated monthly payment for 36 Milton Rd in Brookline, MA is approximately $12,364 (about $10,631 principal & interest, $1,658 property taxes, and $75 homeowner's insurance). This is an estimate. Actual payment depends on your loan terms.
- How does the list price for 36 Milton Rd compare to homes in Brookline?36 Milton Rd in Brookline, MA is listed at $1,950,000, about 57% above the $1.24M median sale price in Brookline.
- What do residents say about Brookline?Residents describe Brookline, MA as pedestrian-friendly, dog-friendly, and walkable to restaurants. See homes for sale in Brookline, MA.
- What are the closest schools to 36 Milton Rd?The closest schools to 36 Milton Rd in Brookline, MA are Brookline High School (rated 8/10), William H Lincoln School (Elementary/Middle, rated 9/10).
- Does 36 Milton Rd have air conditioning?Yes, 36 Milton Rd in Brookline, MA has air conditioning.
- Does 36 Milton Rd have a pool?Yes, 36 Milton Rd in Brookline, MA has a pool.
36 Milton Rd, Brookline, MA 02445 is a 4 bedroom, 2 bathroom, 2,616 sqft multi-family built in 1929. This property is currently available for sale and was listed by MLS PIN on Sep 15, 2026. The MLS # for this home is MLS# 73577225.