


$1,175,000
 2 Beds
 2 Baths
 1,580 sqft
70 Park St #41, Brookline, MA 02446
Est. Mortgage $8,897/mo*
Get Pre-QualifiedHome Highlights

Condo

Built in 1961

$744/sqft

2 Car Garage

HOA $1,575/mo
Local Information
- Map ViewExplore the area around 70 Park St #41.

- Schools1 Elementary School1 Middle School1 High School

- Shop & Eat

-- mins to
About this House
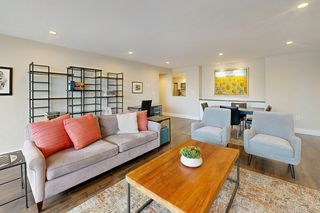
Two heated garage parking space! Delightful and sunny, historic mid-century 70+ unit condominium with underground parking, built in 1961 and located in the heart of Coolidge Corner. Open plan living/dining/family room with balcony overlooking serene grounds and Griggs park. Large primary bedroom with two excellent walk-in closets. Large second bedroom with double closets. Bathrooms are in excellent and clean original condition as is the kitchen. Live in the unit with its original charm or renovate. Ask broker for schematic renovation plans. Very rare: 2 deeded heated garage parking spaces with direct elevator access to unit level. Common laundry in basement offers app-based alerts when machines are available and laundry is finished. On-site staff and professional management. Large deeded private storage room. Lovely common courtyard and expansive grounds. 2-blocks to the heart of Coolidge Corner, MBTA Green line and Coolidge Corner Theatre. Walking distance to Medical area, Universities, and school. Pet friendly and long-term rentals are allowed with restrictions. A very original gem.
Last check for updates: about 5 hours ago
Listing courtesy of Ezra Stillman, (617) 721-7007
Hammond Residential Real Estate, (617) 731-4644
Amy Stillman, (508) 272-3972
Source: MLS PIN, MLS#73573202
Also Listed on MLS PIN.
Home Details for 70 Park St #41

|
|---|
Interior Details Number of Rooms: 5Types of Rooms: Master Bedroom, Bedroom 2, Master Bathroom, Bathroom 1, Bathroom 2, Dining Room, Family Room, Kitchen, Living Room |
Beds & Baths Number of Bedrooms: 2Number of Bathrooms: 2Number of Bathrooms (full): 2 |
Dimensions and Layout Living Area: 1580 Square Feet |
Appliances & Utilities Utilities: for Electric Range, for Electric Oven, Icemaker ConnectionAppliances: Oven, Dishwasher, Disposal, Range, Refrigerator, Plumbed For Ice MakerDishwasherDisposalLaundry: In Basement,Common Area,In BuildingRefrigerator |
Heating & Cooling Heating: Central,Common,Unit Control,Fan CoilHas CoolingAir Conditioning: Central Air,Common,Unit Control,Fan CoilHas HeatingHeating Fuel: Central |
Fireplace & Spa No FireplaceNo Spa |
Gas & Electric Electric: Circuit Breakers, 60 Amps/Less |
Windows, Doors, Floors & Walls Flooring: Tile, CarpetCommon Walls: Corner |
Levels, Entrance, & Accessibility Number of Stories: 1Floors: Tile, Carpet |
Security Security: Intercom, TV Monitor |

|
|---|
Exterior Home Features Roof: RubberFencing: SecurityExterior: Balcony, Garden, Professional LandscapingGarden |
Parking & Garage Number of Garage Spaces: 2Number of Covered Spaces: 2No CarportHas a GarageHas an Attached GarageHas Open ParkingParking Spaces: 2Parking: Under,Garage Door Opener,Heated Garage,Deeded,Tandem,Paved,Exclusive Parking |
Frontage Not on Waterfront |
Water & Sewer Sewer: Public Sewer |
Finished Area Finished Area (above surface): 1580 |

|
|---|
Days on Market: 9 |

|
|---|
Year Built Year Built: 1961 |
Property Type / Style Property Type: ResidentialProperty Subtype: CondominiumStructure Type: High-RiseArchitecture: High-Rise |
Building Building Name: 70-80 Park Street CondominiumConstruction Materials: StoneAttached To Another StructureDoes Not Include Home Warranty |
Property Information Parcel Number: 36893 |

|
|---|
Price List Price: $1,175,000Price Per Sqft: $744 |

|
|---|
MLS Status: Active |

|
|---|

|
|---|
Direction & Address City: Brookline |
School Information Elementary School: PierceHigh School: Brookline |

|
|---|
Listing Agent Listing ID: 73573202 |

|
|---|
Building Area Building Area: 1580 Square Feet |

|
|---|
Community Features: Public Transportation, Shopping, Park, Walk/Jog Trails, Medical Facility, House of Worship, Public School, T-Station, UniversityNot Senior Community |

|
|---|
HOA Fee Includes: Heat, Water, Sewer, Insurance, Security, Maintenance Structure, Maintenance Grounds, Snow Removal, Trash, Air Conditioning, Reserve FundsHOA Fee: $1,575/Monthly |

|
|---|
Listing Terms: Contract |

|
|---|
Mls Number: 73573202Above Grade Unfinished Area: 1580 |

|
|---|
HOA Amenities: Hot Water,Laundry,Elevator(s),Storage |
Around this home
Neighborhood Overview

Neighborhood stats provided by third party data sources.
Market trends in Brookline
Last updated August 2026
Avg. sale price
$1.24M
$23.33KMoM
Sale-to-List Price
99.3%
0.4%MoM
Price per sq ft
$811
$6MoM
Available listings
186
30MoM
Home Value
Trulia Estimate
$1.16MSince last month
Increased$201K (+21%)Since last year
Increased$23K (+2%)Since last sale
Increased$205K (+21.6%)Learn more about this home's value by checking out its Trulia Estimate, the value of nearby homes, and how much similar homes have sold for.
Trulia Estimate
The of this home's value increased by +21% in the last 10 years
| Month | Estimated value |
|---|---|
2026 | |
| September 2026 | $1.16M |
| August 2026 | $955K |
| July 2026 | $954K |
| June 2026 | $950K |
| May 2026 | $1.22M |
| April 2026 | $1.19M |
| March 2026 | $1.17M |
| February 2026 | $1.13M |
| January 2026 | $1.14M |
2025 | |
2024 | |
2023 | |
2022 | |
2021 | |
2020 | |
2019 | |
2018 | |
2017 | |
2016 | |
Comparable sales
These are recently sold homes that have a similar location or other similar features to this home, like bedrooms, bathrooms, and square footage. Get a sense of the expected prices in the area by viewing these homes.Address | Distance | Property Type | Sold Price | Sold Date | Bed | Bath | Sqft |
|---|---|---|---|---|---|---|---|
0.01 | Condo | $1,020,000 | 06/12/26 | 2 | 2 | 1,592 | |
0.03 | Condo | $1,100,000 | 01/13/26 | 2 | 2 | 1,598 | |
0.05 | Condo | $880,000 | 05/01/26 | 2 | 2 | 1,197 | |
0.12 | Condo | $1,209,500 | 05/19/26 | 2 | 1.5 | 1,620 | |
0.16 | Condo | $1,117,500 | 09/25/25 | 2 | 2 | 1,327 | |
0.15 | Condo | $1,200,000 | 04/21/26 | 3 | 2 | 1,547 | |
0.22 | Condo | $999,999 | 06/01/26 | 3 | 1.5 | 1,541 | |
0.15 | Condo | $1,100,000 | 11/03/25 | 3 | 1.5 | 1,338 | |
0.01 | Condo | $1,687,500 | 07/15/26 | 3 | 2 | 2,002 |
Nearby home prices
Get a sense of expected prices in the area by checking the value of nearby homes.Address | Distance | Price | Bed | Bath | Sqft | Status |
|---|---|---|---|---|---|---|
0.01 | $1,555,300 | 2 | 2 | 1,577 | Off Market | |
0.01 | $1,170,700 | 2 | 2 | 1,577 | Off Market | |
0.01 | $1,020,000 | 2 | 2 | 1,592 | Recently Sold | |
0.01 | $1,361,600 | 3 | 2 | 1,592 | Off Market | |
0.01 | $1,687,500 | 3 | 2 | 2,002 | Recently Sold | |
0.00 | $434,000 | Studio | 1 | 407 | Recently Sold | |
0.03 | $1,100,000 | 2 | 2 | 1,598 | Recently Sold | |
0.00 | $410,800 | Studio | 1 | 346 | Off Market | |
0.00 | $1,195,500 | 2 | 2 | 1,584 | Off Market | |
0.00 | $911,000 | 2 | 1 | 1,224 | Off Market | |
0.00 | $1,138,200 | 2 | 1 | 1,224 | Off Market |
Price and Tax history
| Date | Event | Price |
|---|---|---|
Sep 8, 2026 Source: MLS PIN #73573202 | Listed For Sale | $1,175,000 |
Jun 1, 2026 Source: N/A | Sold | $950,000 |
Jan 15, 1997 Source: N/A | Sold | $284,000 |
| Year | Property tax | Tax assessment |
|---|---|---|
| 2025 | $10,639 | $1,077,900 |
Home facts updated by county records
LGBTQ Local Legal Protections
LGBTQ Local Legal Protections



Ezra Stillman, Hammond Residential Real Estate, (617) 731-4644
Agent Phone: (617) 721-7007
The property listing data and information set forth herein were provided to MLS Property Information Network, Inc. from third party sources, including sellers, lessors and public records, and were compiled by MLS Property Information Network, Inc. The property listing data and information are for the personal, non commercial use of consumers having a good faith interest in purchasing or leasing listed properties of the type displayed to them and may not be used for any purpose other than to identify prospective properties which such consumers may have a good faith interest in purchasing or leasing. MLS Property Information Network, Inc. and its subscribers disclaim any and all representations and warranties as to the accuracy of the property listing data and information set forth herein.
The MLS listing information displayed is deemed reliable, but is not guaranteed accurate by the MLS.
The MLS listing information displayed is deemed reliable, but is not guaranteed accurate by the MLS.
Similar Homes You May Like
 Christina Dinardi, Keller Williams Realty Boston-Metro | Back Bay
 Beth Freeman, Around Town Real Estate
 Fleet Homes Group, Keller Williams Realty
 OPEN SUN, 1-2:30PMRose Hall, Blue Ocean Realty, LLC
 NEW - 56 MIN AGOEric Glassoff, Coldwell Banker Realty - Brookline
 Dan J. Keating, Coldwell Banker Realty - Brookline
 NEWOPEN SAT, 11:30-1:30PMJames Gulden, Redfin Corp.
 OPEN SAT, 12:30-1:30PMLuxe Home Team, 1st Knock Realty
 OPEN SAT, 12-2PMOrit Aviv, Coldwell Banker Realty - Newton
 Richard C. Dore, Hammond Residential Real Estate
 NEWOPEN THU, 11:30-1PMAD Advisors Team, Block Realty
 Luan White, Coldwell Banker Realty - Brookline
 Ron Ifrah, Longwood Residential, LLC
 NEWOPEN SAT, 11-12:30PMSarah Clausen, Coldwell Banker Realty - Brookline
 OPEN SAT, 1-3PMGuohu Huang, Tygr Realty LLC
 NEW - 1 DAY AGOLynette Glover, Hammond Residential Real Estate
 Irina Spiegel, Coldwell Banker Realty - Brookline
 NEWOPEN FRI, 5-6:30PMThe Gillach Group, William Raveis R. E. & Home Services
 NEWOPEN SAT, 11:30-12:30PMBrenda van der Merwe, Hammond Residential Real Estate
 OPEN SAT, 12-1:30PMJoseph Guidi, NEST Seekers MA LLC
 Victor Divine, Berkshire Hathaway HomeServices Commonwealth Real Estate
 Adam Mundt, Kingston Real Estate & Management
 Henry Carpenito, Flagship Commercial Real Estate, Inc.
 OPEN SUN, 12-1PMMunjeet Geyer, Engel & Volkers Wellesley
 OPEN SUN, 12-1PMMunjeet Geyer, Engel & Volkers Wellesley
 OPEN SUN, 12-1PMMunjeet Geyer, Engel & Volkers Wellesley
 OPEN SAT, 11-12:30PMAdam Aroesty, Hammond Residential Real Estate
 Jessica Nuttall, Keller Williams Realty
 Tatyana Anokhina, RE/MAX Real Estate Center
 NEWOPEN SAT, 12:30-1:30PMStella Situ, Harmony Hill Realty LLC
 See more homes for sale inBrookline




New Listings near 70 Park St #41
 NEW - 2 DAYS AGOKathy Krongel, Hammond Residential Real Estate
 Highland Homes Team, Highland Homes Realty LLC
 NEW - 11 HRS AGOCiampa Group, Keller Williams Realty Boston Northwest
 NEWOPEN THU, 12-1PMEmily Ingardia, Donnelly + Co.
 NEWOPEN THU, 11:30-12:30PMPaula Callaghan, Insight Realty Group, Inc
 NEWOPEN SAT, 11-1PMTEAM Metrowest, Berkshire Hathaway HomeServices Commonwealth Real Estate
 Brian Dougherty, Corcoran Property Advisors
 NEWOPEN THU, 12-1PMHaywood Kristiansen Group, Coldwell Banker Realty - Boston
 Coleman Group, William Raveis R.E. & Home Services
 DelRose McShane Team, Coldwell Banker Realty - Belmont
 NEWOPEN SAT, 11:30-1:30PM0.26 ACRESMichaela Hellman, Redfin Corp.
 Christine Norcross & Partners, William Raveis R.E. & Home Services
- See more homes for sale inBrookline


Frequently asked questions about 70 Park St #41
- What is the estimated monthly payment for 70 Park St #41?Based on a $1,175,000 list price with 20% down at today's rates, the estimated monthly payment for 70 Park St #41 in Brookline, MA is approximately $7,511 (about $6,437 principal & interest, $999 property taxes, and $75 homeowner's insurance). This is an estimate. Actual payment depends on your loan terms.
- How does the list price for 70 Park St #41 compare to homes in Brookline?70 Park St #41 in Brookline, MA is listed at $1,175,000, about 5% below the $1.24M median sale price in Brookline.
- What are the closest schools to 70 Park St #41?The closest schools to 70 Park St #41 in Brookline, MA are Brookline High School (rated 8/10), Pierce School (Elementary/Middle, rated 10/10).
- Does 70 Park St #41 have air conditioning?Yes, 70 Park St #41 in Brookline, MA has air conditioning.
- Does 70 Park St #41 have laundry facilities?Yes, 70 Park St #41 in Brookline, MA has laundry facilities.
- Is there a virtual tour of 70 Park St #41?Yes, a virtual tour of 70 Park St #41 in Brookline, MA is available.
70 Park St #41, Brookline, MA 02446 is a 2 bedroom, 2 bathroom, 1,580 sqft condo built in 1961. 70 Park St #41 is located in Griggs Park, Brookline. This property is currently available for sale and was listed by MLS PIN on Sep 8, 2026. The MLS # for this home is MLS# 73573202.