


$1,625,000
 4 Beds
 1.5 Baths
 2,154 sqft
35 Gorham Rd, Belmont, MA 02478
Est. Mortgage $9,686/mo*
Get Pre-QualifiedHome Highlights

Single-Family Home

Built in 1925

$754/sqft

Garage
Local Information
- Map ViewExplore the area around 35 Gorham Rd.

- Schools1 Preschool School2 Elementary Schools1 Middle School1 High School

- Shop & Eat

-- mins to
About this House
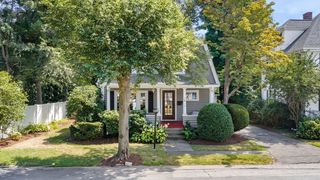
Beautifully renovated Colonial in a prime Belmont location just outside Cushing Square! The thoughtfully redesigned 1st floor features an open-concept kitchen with custom cabinetry, stainless steel appliances & spacious island ideal for everyday living and entertaining. A tastefully updated half bath, generous living room with fireplace & finished sunroom perfectly utilized as a home office complete the main level. 2nd floor offers four well-proportioned bedrooms, a renovated tiled full bath and access to a walk-up attic. The semi-finished lower level adds valuable flex space for a playroom, gym, or media room. Additional highlights include new two-zoned heating/central air, a detached one-car garage and beautifully landscaped yard featuring a large paver patio, equipped with outdoor kitchen, perfect for outdoor gatherings. Ideally situated a stone's throw from the shops & restaurants of Cushing Square, public transportation & Belmont’s highly ranked schools, this exceptional home offers a rare combination of convenience, comfort and privacy.
Last check for updates: about 2 hours ago
Listing courtesy of DelRose McShane Team, (617) 848-0000
Coldwell Banker Realty - Belmont, (617) 484-5300
Bobby McShane, (617) 233-1908
Source: MLS PIN, MLS#73573732
Also Listed on MLS PIN.
Open House
Friday, September 11
11:00 AM to 12:30 PM
Saturday, September 12
12:30 PM to 2:00 PM
Sunday, September 13
11:30 AM to 1:00 PM
Home Details for 35 Gorham Rd

|
|---|
Interior Details Basement: Partially Finished,Walk-Out AccessNumber of Rooms: 9Types of Rooms: Master Bedroom, Bedroom 2, Bedroom 3, Bedroom 4, Master Bathroom, Bathroom 1, Bathroom 2, Dining Room, Family Room, Kitchen, Living Room |
Beds & Baths Number of Bedrooms: 4Number of Bathrooms: 2Number of Bathrooms (full): 1Number of Bathrooms (half): 1 |
Dimensions and Layout Living Area: 2154 Square Feet |
Appliances & Utilities Utilities: for Gas RangeAppliances: Range, Dishwasher, Microwave, Refrigerator, Washer, Dryer, Wine Refrigerator, Range HoodDishwasherDryerLaundry: In BasementMicrowaveRefrigeratorWasher |
Heating & Cooling Heating: Forced AirHas CoolingAir Conditioning: Central AirHas HeatingHeating Fuel: Forced Air |
Fireplace & Spa Number of Fireplaces: 1Fireplace: Living RoomHas a FireplaceNo Spa |
Gas & Electric Electric: Circuit Breakers |
Windows, Doors, Floors & Walls Flooring: Tile, Carpet, Hardwood, Flooring - Hardwood |
Levels, Entrance, & Accessibility Floors: Tile, Carpet, Hardwood, Flooring Hardwood |

|
|---|
Exterior Home Features Roof: ShinglePatio / Porch: PatioFencing: FencedExterior: Patio, Rain Gutters, Professional Landscaping, Fenced YardFoundation: Concrete Perimeter |
Parking & Garage Number of Garage Spaces: 1Number of Covered Spaces: 1Open Parking Spaces: 2No CarportHas a GarageNo Attached GarageHas Open ParkingParking Spaces: 3Parking: Detached,Paved Drive,Shared Driveway,Off Street,Paved |
Frontage Road Frontage: PublicNot on Waterfront |
Water & Sewer Sewer: Public Sewer |
Finished Area Finished Area (above surface): 1736Finished Area (below surface): 418 |

|
|---|
Days on Market: <1 day on Trulia |

|
|---|
Year Built Year Built: 1925 |
Property Type / Style Property Type: ResidentialProperty Subtype: Single Family ResidenceArchitecture: Colonial |
Building Not Attached PropertyDoes Not Include Home Warranty |
Property Information Parcel Number: 357282 |

|
|---|
Price List Price: $1,625,000Price Per Sqft: $754 |

|
|---|
MLS Status: New |

|
|---|
Direction & Address City: Belmont |
School Information Elementary School: *wellington*Jr High / Middle School: CheneryHigh School: Belmont High |

|
|---|
Listing Agent Listing ID: 73573732 |

|
|---|
Building Area Building Area: 2154 Square Feet |

|
|---|
Community Features: Public Transportation, Shopping, Pool, Tennis Court(s), Park, Golf, Highway Access, House of Worship, Private School, Public SchoolNot Senior Community |

|
|---|
No HOA |

|
|---|
Lot Area: 6168 sqft |

|
|---|
Energy Efficiency Features: Thermostat |

|
|---|
BasementMls Number: 73573732Above Grade Unfinished Area: 1736 |

|
|---|
Public TransportationShoppingPoolTennis Court(s)ParkGolfHighway AccessHouse of WorshipPrivate SchoolPublic School |
Around this home
What Locals Say about Belmont
At least 156 Trulia users voted on each feature.

90 % Say there are sidewalks

89 % Say it's dog friendly

82 % Say parking is easy

82 % Say people would walk alone at night

80 % Say it's walkable to restaurants

77 % Say kids play outside

75 % Say there's holiday spirit

72 % Say streets are well-lit

68 % Say yards are well-kept

67 % Say car is needed

64 % Say it's quiet

62 % Say neighbors are friendly

62 % Say it's walkable to grocery stores

59 % Say there's wildlife

58 % Say they plan to stay for at least 5 years

39 % Say there are community events
Sourced by Trulia users. Learn more about our methodology.
Market trends in Belmont
Last updated July 2026
Avg. sale price
$1.41M
$71.33KMoM
Sale-to-List Price
—
Price per sq ft
$659
$5MoM
Available listings
67
19MoM
Home Value
Trulia Estimate
$1.58MSince last month
Increased$164K (+11.5%)Since last year
Increased$179K (+12.7%)Since last sale
Increased$664K (+72.1%)Learn more about this home's value by checking out its Trulia Estimate, the value of nearby homes, and how much similar homes have sold for.
Trulia Estimate
The of this home's value increased by +86% in the last 10 years
| Month | Estimated value |
|---|---|
2026 | |
| September 2026 | $1.58M |
| August 2026 | $1.38M |
| July 2026 | $1.42M |
| June 2026 | $1.46M |
| May 2026 | $1.47M |
| April 2026 | $1.45M |
| March 2026 | $1.43M |
| February 2026 | $1.36M |
| January 2026 | $1.35M |
2025 | |
2024 | |
2023 | |
2022 | |
2021 | |
2020 | |
2019 | |
2018 | |
2017 | |
2016 | |
Comparable sales
These are recently sold homes that have a similar location or other similar features to this home, like bedrooms, bathrooms, and square footage. Get a sense of the expected prices in the area by viewing these homes.Address | Distance | Property Type | Sold Price | Sold Date | Bed | Bath | Sqft |
|---|---|---|---|---|---|---|---|
0.03 | Single-Family Home | $1,110,000 | 11/25/25 | 3 | 1.5 | 1,664 | |
0.14 | Single-Family Home | $1,260,000 | 05/29/26 | 4 | 1.5 | 1,648 | |
0.14 | Single-Family Home | $1,050,000 | 10/17/25 | 6 | 1 | 2,196 | |
0.08 | Single-Family Home | $1,275,000 | 06/12/26 | 3 | 2 | 2,025 | |
0.30 | Single-Family Home | $975,000 | 06/02/26 | 4 | 1.5 | 1,610 | |
0.23 | Single-Family Home | $1,175,000 | 12/19/25 | 4 | 3.5 | 3,008 | |
0.18 | Single-Family Home | $1,725,000 | 06/16/26 | 4 | 2.5 | 2,018 | |
0.47 | Single-Family Home | $1,050,000 | 11/14/25 | 4 | 1.5 | 1,788 | |
0.32 | Single-Family Home | $1,400,000 | 07/31/26 | 3 | 2 | 2,328 | |
0.22 | Single-Family Home | $1,650,000 | 12/01/25 | 4 | 3 | 2,246 |
Nearby home prices
Get a sense of expected prices in the area by checking the value of nearby homes.Address | Distance | Price | Bed | Bath | Sqft | Status |
|---|---|---|---|---|---|---|
0.03 | $1,447,400 | 3 | 2.5 | 1,576 | Off Market | |
0.04 | $1,914,100 | 4 | 3 | 2,527 | Off Market | |
0.05 | $1,615,500 | 3 | 2.5 | 2,438 | Off Market | |
0.08 | $1,275,000 | 3 | 2 | 2,025 | Recently Sold | |
0.05 | $1,704,300 | 4 | 1.5 | 1,648 | Off Market | |
0.03 | $1,110,000 | 3 | 1.5 | 1,664 | Recently Sold | |
0.06 | $1,385,300 | 4 | 2 | 2,484 | Off Market | |
0.09 | $1,810,200 | 4 | 2.5 | 1,960 | Off Market | |
0.07 | $1,237,000 | 2 | 2 | 1,820 | Off Market | |
0.11 | - | 3 | 1 | 1,312 | Off Market | |
0.09 | $1,010,600 | 4 | 2 | 2,067 | Off Market |
Price and Tax history
| Date | Event | Price |
|---|---|---|
Sep 9, 2026 Source: MLS PIN #73573732 | Listed For Sale | $1,625,000 |
Apr 3, 2018 Source: N/A | Sold | $921,000 |
Feb 21, 2018 Source: Agent Provided | Pending | $889,000 |
Feb 14, 2018 Source: Agent Provided | Listed For Sale | $889,000 |
| Year | Property tax | Tax assessment |
|---|---|---|
| 2025 | $12,085 | $1,061,000 |
Home facts updated by county records
LGBTQ Local Legal Protections
LGBTQ Local Legal Protections



DelRose McShane Team, Coldwell Banker Realty - Belmont, (617) 484-5300
Agent Phone: (617) 848-0000
The property listing data and information set forth herein were provided to MLS Property Information Network, Inc. from third party sources, including sellers, lessors and public records, and were compiled by MLS Property Information Network, Inc. The property listing data and information are for the personal, non commercial use of consumers having a good faith interest in purchasing or leasing listed properties of the type displayed to them and may not be used for any purpose other than to identify prospective properties which such consumers may have a good faith interest in purchasing or leasing. MLS Property Information Network, Inc. and its subscribers disclaim any and all representations and warranties as to the accuracy of the property listing data and information set forth herein.
The MLS listing information displayed is deemed reliable, but is not guaranteed accurate by the MLS.
The MLS listing information displayed is deemed reliable, but is not guaranteed accurate by the MLS.
Similar Homes You May Like
 OPEN SAT, 12-1:30PMThe Joyce Team, Compass
 The Toland Team, Berkshire Hathaway HomeServices Commonwealth Real Estate
 NEWOPEN FRI, 5:30-7:30PMMatthew Stevens, Stevens Property Group
 NEWOPEN THU, 5-7PMMaureen Mulrooney, RE/MAX Real Estate Center
 NEWOPEN FRI, 5:30-6:30PMBeverly D'Agostino, True North Realty
 OPEN FRI, 4:30-6PMPeter Boyajian Team, Real Estate 109
- OPEN FRI, 4:30-6PMPeter Boyajian Team, Real Estate 109
 McTague Realty Group, REMAX Andrew Realty Services
 OPEN SUN, 12-1PMMichaela Pixie Mahtani, Leading Edge Real Estate
 Thomas O'Connor, Conway - West Roxbury
 OPEN SAT, 12-1PMAndersen Group Realty, Keller Williams Realty Boston Northwest
 Peter Boyajian Team, Real Estate 109
 Carol Ann Berberian, New England Classic Properties
 Mina Shenouda, Keller Williams South Watuppa
 Mina Shenouda, Keller Williams South Watuppa
 NEWOPEN SAT, 11:30-1PM0.31 ACRESAri Koufos, Realty Executives
 David Hurley, Berkshire Hathaway HomeServices Commonwealth Real Estate
 NEWOPEN SAT, 1:30-3PMAri Koufos, Realty Executives
 NEWOPEN SAT, 12-1:30PMJason G. Mahoney Esq., Vitruvius Realty
 OPEN SAT, 12-1:30PMYu Liu, Zhensight Realty LLC
 Brian Doherty, Citylife Real Estate
 Edward Palo, Lamacchia Realty, Inc.
 OPEN SAT, 12-1:30PMPeter Bouchie, Coldwell Banker Realty - Belmont
 NEWOPEN SAT, 11-1PMPatrick Arone, Colonial Realty Associates, LLC
 NEWOPEN SAT, 11-1PMPatrick Arone, Colonial Realty Associates, LLC
 OPEN SAT, 1-2:30PMAri Koufos, Realty Executives
 OPEN SAT, 1-2:30PMAri Koufos, Realty Executives
 OPEN WED, 5:30-6:30PMBob Airasian, Coldwell Banker Realty - Belmont
 DelRose McShane Team, Coldwell Banker Realty - Belmont
 Yvonne Logan, Coldwell Banker Realty - Lexington
 The Sarkis Team, Douglas Elliman Real Estate - The Sarkis Team
 Fabricia Guedes, Century 21 North East
 Holleigh Tlapa, eXp Realty LLC - Corporate Office
 NEWOPEN SAT, 11-1PMSamir Baghdady, Cedar Crest Realty
 Max Dublin Team, Gibson Sotheby's International Realty
 Bob Airasian, Coldwell Banker Realty - Belmont
 See more homes for sale inBelmont


New Listings near 35 Gorham Rd
 NEWOPEN SAT, 11-12:30PMDavid Morganti, Jason Mitchell Group
 NEW - 23 HRS AGOThe Steve Bremis Team, Steve Bremis Realty Group
 NEW - 23 HRS AGOThe Steve Bremis Team, Steve Bremis Realty Group
 NEW - 23 HRS AGOThe Steve Bremis Team, Steve Bremis Realty Group
 NEWOPEN SAT, 11-12:30PMBridget Fortunate, Elevated Realty, LLC
 DiDuca Properties, Commonwealth Standard Realty Advisors
 NEWOPEN FRI, 5:30-7PMXuemeng Chen, Berkshire Hathaway HomeServices Commonwealth Real Estate
 Maura Rodino, Berkshire Hathaway HomeServices Commonwealth Real Estate
 OPEN SAT, 12-2PMJustin H. Liu, Centre Realty Group
 0.32 ACRESMatt Gore, William Raveis R.E. & Home Services
 NEWOPEN THU, 1-2PMThe Petrowsky Jones Group, Compass
 NEWOPEN FRI, 5-6:30PMMatthew Urciuoli, Red Bow Realty
- See more homes for sale inBelmont


Frequently asked questions about 35 Gorham Rd
- What is the estimated monthly payment for 35 Gorham Rd?Based on a $1,625,000 list price with 20% down at today's rates, the estimated monthly payment for 35 Gorham Rd in Belmont, MA is approximately $10,061 (about $8,618 principal & interest, $1,368 property taxes, and $75 homeowner's insurance). This is an estimate. Actual payment depends on your loan terms.
- How does the list price for 35 Gorham Rd compare to homes in Belmont?35 Gorham Rd in Belmont, MA is listed at $1,625,000, about 15% above the $1.41M median sale price in Belmont.
- What do residents say about Belmont?Residents describe Belmont, MA as pedestrian-friendly, dog-friendly, and easy to park in. See homes for sale in Belmont, MA.
- What are the closest schools to 35 Gorham Rd?The closest schools to 35 Gorham Rd in Belmont, MA are Belmont High School (rated 10/10), Belmont Middle School (rated 9/10), Roger Wellington Elementary School (Pre-K, rated 8/10).
- Does 35 Gorham Rd have air conditioning?Yes, 35 Gorham Rd in Belmont, MA has air conditioning.
- Does 35 Gorham Rd have a pool?Yes, 35 Gorham Rd in Belmont, MA has a pool.
35 Gorham Rd, Belmont, MA 02478 is a 4 bedroom, 2 bathroom, 2,154 sqft single-family home built in 1925. This property is currently available for sale and was listed by MLS PIN on Sep 9, 2026. The MLS # for this home is MLS# 73573732.