


$875,000
 3 Beds
 1.5 Baths
 1,463 sqft
12 Gilbert St, Waltham, MA 02453
Est. Mortgage $5,263/mo*
Get Pre-QualifiedWe estimate this home will sell faster than 87% nearby.
Home Highlights

Single-Family Home

Built in 1905

$598/sqft

Garage
Local Information
- Map ViewExplore the area around 12 Gilbert St.

- Schools1 Elementary School1 Middle School1 High School

- Shop & Eat

-- mins to
About this House
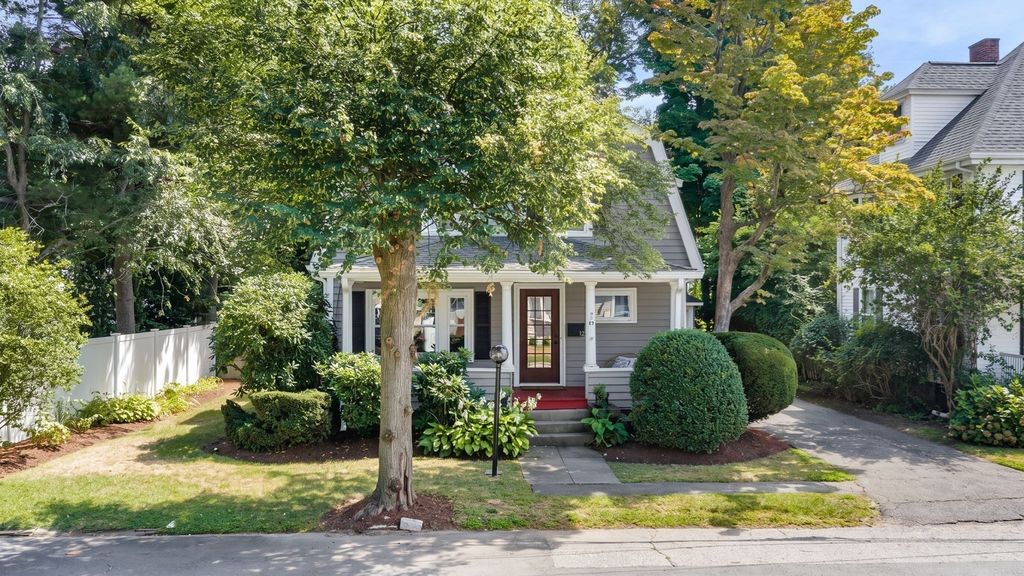
Rangeley Acres. Located on the Watertown line this lovely 1905ca Dutch Gambrel offers period architectural details and modern updates throughout. The property greets you with a full-width west-facing porch, ideal for summer dinners and drinks. The entrance begins with a proper New England Foyer with ample room to make a break from the elements and settle in before entering the fireplaced living room. The modern eat-in kitchen features ample cabinets and counters and all-day sun from the south-facing windows and flows nicely into the dining room. Modern glass sliders lead from the dining room to the rear deck and fenced-in yard. A gentle winding staircase brings you up to the 3 bedrooms plus study on the 2nd floor. The main bathroom was gutted 3 years ago with a walk-in tiled shower. Hardwood floors, vinyl replacement windows. high-effiency FHW gas boiler with 2-zones and a wide open basement with good ceiling height is ideal for a workshop. There’s also a pull-down attic for additional storage and/or additional living space and a 1-car detached garage. Just a few blocks to the historical Gore Estate and 1 mile to Waltham Center/Commuter Rail.
Last check for updates: about 12 hours ago
Listing courtesy of Peter Boyajian Team, (617) 834-4807
Real Estate 109, (617) 489-5110
Source: MLS PIN, MLS#73569305
Also Listed on MLS PIN.
We estimate this home will sell faster than 87% nearby.
Home Details for 12 Gilbert St

|
|---|
Interior Details Basement: Full,Interior Entry,Concrete,UnfinishedNumber of Rooms: 7Types of Rooms: Master Bedroom, Bedroom 2, Bedroom 3, Master Bathroom, Bathroom 1, Bathroom 2, Dining Room, Kitchen, Living Room |
Beds & Baths Number of Bedrooms: 3Number of Bathrooms: 2Number of Bathrooms (full): 1Number of Bathrooms (half): 1 |
Dimensions and Layout Living Area: 1463 Square Feet |
Appliances & Utilities Utilities: for Gas Range, for Electric Range, for Electric Oven, for Electric Dryer, Washer Hookup, Icemaker ConnectionAppliances: Gas Water Heater, Water Heater, Range, Dishwasher, Disposal, Refrigerator, Plumbed For Ice MakerDishwasherDisposalLaundry: Electric Dryer Hookup,Gas Dryer Hookup,Exterior Access,Washer Hookup,In BasementRefrigerator |
Heating & Cooling Heating: Baseboard,Hot Water,Natural GasHas CoolingAir Conditioning: Window Unit(s)Has HeatingHeating Fuel: Baseboard |
Fireplace & Spa Number of Fireplaces: 1Fireplace: Living RoomHas a FireplaceNo Spa |
Gas & Electric Electric: Circuit Breakers, 100 Amp Service |
Windows, Doors, Floors & Walls Window: Insulated Windows, ScreensDoor: Insulated DoorsFlooring: Wood, Tile, Hardwood, Flooring - Hardwood |
Levels, Entrance, & Accessibility Accessibility: NoFloors: Wood, Tile, Hardwood, Flooring Hardwood |

|
|---|
Exterior Home Features Roof: ShinglePatio / Porch: Porch, DeckFencing: FencedExterior: Porch, Deck, Rain Gutters, Professional Landscaping, Screens, Fenced YardFoundation: Stone |
Parking & Garage Number of Garage Spaces: 1Number of Covered Spaces: 1Open Parking Spaces: 2No CarportHas a GarageNo Attached GarageParking Spaces: 3Parking: Detached,Off Street |
Frontage Road Frontage: PublicResponsible for Road Maintenance: Public Maintained RoadRoad Surface Type: PavedNot on Waterfront |
Water & Sewer Sewer: Public Sewer |
Finished Area Finished Area (above surface): 1463 |

|
|---|
Days on Market: 8 |

|
|---|
Year Built Year Built: 1905 |
Property Type / Style Property Type: ResidentialProperty Subtype: Single Family ResidenceArchitecture: Craftsman |
Building Construction Materials: FrameNot Attached PropertyDoes Not Include Home Warranty |
Property Information Parcel Number: M:R062 B:0015 L:0016, 837762 |

|
|---|
Price List Price: $875,000Price Per Sqft: $598 |

|
|---|
MLS Status: Active |

|
|---|
Direction & Address City: Waltham |

|
|---|
Listing Agent Listing ID: 73569305 |

|
|---|
Building Area Building Area: 1463 Square Feet |

|
|---|
Community Features: Public Transportation, Shopping, Pool, Park, Walk/Jog Trails, Bike Path, T-StationNot Senior Community |

|
|---|
No HOA |

|
|---|
Lot Area: 5340 sqft |

|
|---|
BasementMls Number: 73569305Above Grade Unfinished Area: 1463 |

|
|---|
Public TransportationShoppingPoolParkWalk/Jog TrailsBike PathT-Station |
Around this home
What Locals Say about Waltham
At least 464 Trulia users voted on each feature.

85 % Say it's dog friendly

82 % Say there are sidewalks

76 % Say it's walkable to restaurants

73 % Say parking is easy

72 % Say car is needed

69 % Say streets are well-lit

68 % Say people would walk alone at night

67 % Say it's walkable to grocery stores

62 % Say kids play outside

61 % Say there's holiday spirit

61 % Say yards are well-kept

57 % Say it's quiet

50 % Say neighbors are friendly

50 % Say they plan to stay for at least 5 years

49 % Say there's wildlife

34 % Say there are community events
Sourced by Trulia users. Learn more about our methodology.
Market trends in Waltham
Last updated July 2026
Avg. sale price
$786K
$8.83KMoM
Sale-to-List Price
99.9%
0.1%MoM
Price per sq ft
$496
$24MoM
Available listings
102
7MoM
Home Value
Trulia Estimate
$851KSince last month
Increased$130K (+18%)Since last year
Increased$154K (+22%)Since last sale
Increased$648K (+319.4%)Learn more about this home's value by checking out its Trulia Estimate, the value of nearby homes, and how much similar homes have sold for.
Trulia Estimate
The of this home's value increased by +65% in the last 10 years
| Month | Estimated value |
|---|---|
2026 | |
| September 2026 | $851K |
| August 2026 | $696K |
| July 2026 | $721K |
| June 2026 | $725K |
| May 2026 | $739K |
| April 2026 | $719K |
| March 2026 | $713K |
| February 2026 | $683K |
| January 2026 | $674K |
2025 | |
2024 | |
2023 | |
2020 | |
2019 | |
2018 | |
2017 | |
2016 | |
Comparable sales
These are recently sold homes that have a similar location or other similar features to this home, like bedrooms, bathrooms, and square footage. Get a sense of the expected prices in the area by viewing these homes.Address | Distance | Property Type | Sold Price | Sold Date | Bed | Bath | Sqft |
|---|---|---|---|---|---|---|---|
0.27 | Single-Family Home | $730,000 | 08/20/26 | 3 | 2 | 1,505 | |
0.32 | Single-Family Home | $680,000 | 11/07/25 | 3 | 1 | 1,180 | |
0.08 | Single-Family Home | $605,000 | 09/01/26 | 4 | 1.5 | 2,050 | |
0.33 | Single-Family Home | $1,102,000 | 07/01/26 | 3 | 2 | 1,558 | |
0.44 | Single-Family Home | $712,500 | 06/04/26 | 3 | 2 | 1,685 | |
0.08 | Single-Family Home | $850,000 | 04/27/26 | 2 | 2 | 1,431 | |
0.24 | Single-Family Home | $735,000 | 12/31/25 | 3 | 1.5 | 1,248 | |
0.26 | Single-Family Home | $920,000 | 07/28/26 | 3 | 2 | 2,585 |
Nearby home prices
Get a sense of expected prices in the area by checking the value of nearby homes.Address | Distance | Price | Bed | Bath | Sqft | Status |
|---|---|---|---|---|---|---|
0.02 | $862,800 | 3 | 2.5 | 1,798 | Off Market | |
0.01 | $961,600 | 4 | 1.5 | 2,332 | Off Market | |
0.08 | $605,000 | 4 | 1.5 | 2,050 | Recently Sold | |
0.06 | $911,100 | 3 | 3 | 2,000 | Off Market | |
0.04 | $1,076,600 | 4 | 1.5 | 1,800 | Off Market | |
0.11 | $1,007,500 | 3 | 1.5 | 2,034 | Off Market | |
0.11 | $1,066,100 | 3 | 2 | 2,468 | Off Market | |
0.08 | $1,172,700 | 5 | 2 | 2,640 | Off Market | |
0.13 | $1,015,500 | 3 | 1.5 | 1,500 | Off Market | |
0.08 | $850,000 | 2 | 2 | 1,431 | Recently Sold | |
0.13 | $1,214,500 | 4 | 2.5 | 2,574 | Off Market |
Price and Tax history
| Date | Event | Price |
|---|---|---|
Aug 27, 2026 Source: MLS PIN #73569305 | Listed For Sale | $875,000 |
Jul 8, 1997 Source: N/A | Sold | $203,000 |
Feb 8, 1988 Source: N/A | Sold | $208,000 |
| Year | Property tax | Tax assessment |
|---|---|---|
| 2025 | $6,496 | $661,500 |
Home facts updated by county records
LGBTQ Local Legal Protections
LGBTQ Local Legal Protections



Peter Boyajian Team, Real Estate 109, (617) 489-5110
Agent Phone: (617) 834-4807
The property listing data and information set forth herein were provided to MLS Property Information Network, Inc. from third party sources, including sellers, lessors and public records, and were compiled by MLS Property Information Network, Inc. The property listing data and information are for the personal, non commercial use of consumers having a good faith interest in purchasing or leasing listed properties of the type displayed to them and may not be used for any purpose other than to identify prospective properties which such consumers may have a good faith interest in purchasing or leasing. MLS Property Information Network, Inc. and its subscribers disclaim any and all representations and warranties as to the accuracy of the property listing data and information set forth herein.
The MLS listing information displayed is deemed reliable, but is not guaranteed accurate by the MLS.
The MLS listing information displayed is deemed reliable, but is not guaranteed accurate by the MLS.
Similar Homes You May Like
 Steve McKenna & The Home Advantage Team, Gibson Sotheby's International Realty
 Anita Lin, Coldwell Banker Realty - Lexington
 DelRose McShane Team, Coldwell Banker Realty - Belmont
 Michelle Walker, Coldwell Banker Realty - Easton
 0.5 ACRESJill Natola, MTL Realty Partners
 Abigail Phillips, Berkshire Hathaway HomeServices Commonwealth Real Estate
 0.35 ACRESButton and Co., LAER Realty Partners
 0.29 ACRESFleet Homes Group, Keller Williams Realty
 1.4 ACRESChuck Silverston Team, Gibson Sotheby's International Realty
 OPEN SUN, 1-2:30PMYiyan Zhou, Coldwell Banker Realty - Brookline
 0.3 ACRESEnis Shehu, Cameron Real Estate Group - Framingham
 Stockman Farrar Group, Berkshire Hathaway HomeServices Commonwealth Real Estate
 0.36 ACRESScott E. Jones, Jr., RE/MAX Platinum
 0.33 ACRESWeinstein Keach Group, Coldwell Banker Realty - Easton
 Mark Lesses Group, Coldwell Banker Realty - Lexington
 Lisa Aron Williams, Coldwell Banker Realty - Sudbury
 OPEN SUN, 10:30-12PMLynne Shannon, Lamacchia Realty, Inc.
 The Steve Bremis Team, Steve Bremis Realty Group
 0.81 ACRESMary Ellen McDonough, Donahue Real Estate Co.
 0.41 ACRESPatricia Bradley, Rutledge Properties
 OPEN SAT, 12-1:30PMTerrance Moreau, Coldwell Banker Realty - Dorchester
 Mariam Priestley, Berkshire Hathaway HomeServices Town and Country Real Estate
 0.36 ACRESAlison Brown, Coldwell Banker Realty - Westwood
 OPEN SUN, 1-3PMJoseph P. Clancy Jr., Tullish & Clancy
 0.85 ACRESBrian Othmer, Proactive Realty
 Jonathan Batchelder, Wallace Property Company
 OPEN SUN, 11:30-1PM0.46 ACRESThe Stakem Group, Leading Edge Real Estate
 OPEN SAT, 11-12:30PMMatthew Czepiel, Lamacchia Realty, Inc.
 OPEN SAT, 11-1PM0.35 ACRESEnis Shehu, Cameron Real Estate Group - Framingham
 OPEN SAT, 12-1PM0.35 ACRESHixon + Bevilacqua Home Group, Coldwell Banker Realty - Lynnfield
 Carol Ann Berberian, New England Classic Properties
 Coleman Group, William Raveis R.E. & Home Services
 See more homes for sale inWaltham


New Listings near 12 Gilbert St
 NEWTEAM Metrowest, Berkshire Hathaway HomeServices Commonwealth Real Estate
 NEWOPEN SUN, 12-2PMGreg Martin, Move Forward Real Estate
 NEWOPEN SUN, 12-2PMGreg Martin, Move Forward Real Estate
 Team Darlene & Company, Lamacchia Realty, Inc.
 Maura Rodino, Berkshire Hathaway HomeServices Commonwealth Real Estate
 NEWOPEN FRI, 11-12:30PMSteve McKenna & The Home Advantage Team, Gibson Sotheby's International Realty
 OPEN SAT, 1-2:30PMFrederica Tassis, Century 21 North East
- 0.29 ACRESFleet Homes Group, Keller Williams Realty
 OPEN SAT, 11:30-1:30PMSam W P. Tse, Denkar Realty Group
 NEWOPEN FRI, 6-7PMCurrier, Lane & Young, Compass
 OPEN SAT, 1-2:30PM0.27 ACRESAlina Wang Team, Coldwell Banker Realty - Lexington
- Carol Ann Berberian, New England Classic Properties
- See more homes for sale inWaltham


Frequently asked questions about 12 Gilbert St
- What is the estimated monthly payment for 12 Gilbert St?Based on a $875,000 list price with 20% down at today's rates, the estimated monthly payment for 12 Gilbert St in Waltham, MA is approximately $5,437 (about $4,626 principal & interest, $736 property taxes, and $75 homeowner's insurance). This is an estimate. Actual payment depends on your loan terms.
- How does the list price for 12 Gilbert St compare to homes in Waltham?12 Gilbert St in Waltham, MA is listed at $875,000, about 11% above the $786K median sale price in Waltham.
- What do residents say about Waltham?Residents describe Waltham, MA as dog-friendly, pedestrian-friendly, and walkable to restaurants. See homes for sale in Waltham, MA.
- What are the closest schools to 12 Gilbert St?The closest schools to 12 Gilbert St in Waltham, MA are James Fitzgerald Elementary School (rated 6/10), John W. McDevitt Middle School (rated 7/10), Waltham Sr High School (rated 4/10).
- Does 12 Gilbert St have air conditioning?Yes, 12 Gilbert St in Waltham, MA has air conditioning.
- Does 12 Gilbert St have a pool?Yes, 12 Gilbert St in Waltham, MA has a pool.
12 Gilbert St, Waltham, MA 02453 is a 3 bedroom, 2 bathroom, 1,463 sqft single-family home built in 1905. This property is currently available for sale and was listed by MLS PIN on Aug 27, 2026. The MLS # for this home is MLS# 73569305.