


$630,000
Original price: $650,000
 3 Beds
 2 Baths
 1,632 sqft
102 Cherry St, Framingham, MA 01701
Est. Mortgage $3,811/mo*
Get Pre-QualifiedHome Highlights

Parking
2 Open Spaces

Outdoor
Deck

Price/Sqft
$386

Listed
45 days ago

Climate Control
Oil, Baseboard & Central Air
Local Information
- Map ViewExplore the area around 102 Cherry St.

- Schools1 Preschool School8 Elementary Schools3 Middle Schools1 High School

- Shop & Eat

-- mins to
About this House
Discover this Gambrel Cape style home, beautifully set on a private lot in a wonderful neighborhood. The living room features a brick fireplace, bay window, and soft carpet, offering a warm and inviting space. A separate first floor family room provides additional living space, filled with natural light from two large windows. The sunlit dining room includes three oversized windows and a chandelier, perfect for gatherings. The kitchen boasts rich cabinetry, stainless steel appliances, subway tile backsplash, a built in wine rack, and a peninsula with bar seating, and walks out to a private deck, ideal for outdoor dining and grilling. Upstairs offers 3 generously sized bedrooms with hardwood floors and abundant natural light. Central air keeps the home comfortable year round. The spacious backyard is a rare find, offering room for gardening, play, or future outdoor projects. Convenient to shopping, dining, major routes and all that Framingham has to offer! Schedule your showing today.
Last check for updates: about 5 hours ago
Listing courtesy of Lisa Aron Williams, (617) 721-9094
Coldwell Banker Realty - Sudbury, (978) 443-9933
Source: MLS PIN, MLS#73550657
Also Listed on MLS PIN.
Home Details for 102 Cherry St

|
|---|
Interior Details Basement: Full,Walk-Out Access,UnfinishedNumber of Rooms: 7Types of Rooms: Master Bedroom, Bedroom 2, Bedroom 3, Master Bathroom, Bathroom 1, Bathroom 2, Dining Room, Family Room, Kitchen, Living Room |
Beds & Baths Number of Bedrooms: 3Number of Bathrooms: 2Number of Bathrooms (full): 2 |
Dimensions and Layout Living Area: 1632 Square Feet |
Appliances & Utilities Utilities: for Electric Range, for Electric Oven, for Electric Dryer, Washer Hookup, Icemaker ConnectionAppliances: Electric Water Heater, Range, Dishwasher, Microwave, Refrigerator, Freezer, Washer, Dryer, Plumbed For Ice MakerDishwasherDryerLaundry: In Basement,Electric Dryer Hookup,Washer HookupMicrowaveRefrigeratorWasher |
Heating & Cooling Heating: Baseboard,OilHas CoolingAir Conditioning: Central AirHas HeatingHeating Fuel: Baseboard |
Fireplace & Spa Number of Fireplaces: 1Fireplace: Living RoomHas a FireplaceNo Spa |
Gas & Electric Electric: Circuit Breakers, 200+ Amp Service |
Windows, Doors, Floors & Walls Window: Insulated WindowsDoor: Storm Door(s)Flooring: Wood, Tile, Carpet |
Levels, Entrance, & Accessibility Floors: Wood, Tile, Carpet |

|
|---|
Exterior Home Features Roof: ShinglePatio / Porch: Deck - WoodExterior: Deck - Wood, Rain GuttersFoundation: Concrete Perimeter |
Parking & Garage Open Parking Spaces: 2No GarageHas Open ParkingParking Spaces: 2Parking: Paved Drive,Paved |
Frontage Road Frontage: PublicNot on Waterfront |
Water & Sewer Sewer: Public Sewer |
Finished Area Finished Area (above surface): 1632 |

|
|---|
Days on Market: 45 |

|
|---|
Year Built Year Built: 1977 |
Property Type / Style Property Type: ResidentialProperty Subtype: Single Family Residence |
Building Construction Materials: FrameNot Attached PropertyDoes Not Include Home Warranty |
Property Information Parcel Number: M:071 B:19 L:3306 U:000, 5165948 |

|
|---|
Price List Price: $630,000Price Per Sqft: $386 |

|
|---|
MLS Status: Active |

|
|---|
Direction & Address City: Framingham |
School Information Elementary School: ChoiceJr High / Middle School: ChoiceHigh School: Framingham High School |

|
|---|
Listing Agent Listing ID: 73550657 |

|
|---|
Building Area Building Area: 1632 Square Feet |

|
|---|
Community Features: Public Transportation, Shopping, SidewalksNot Senior Community |

|
|---|
No HOA |

|
|---|
Lot Area: 7841 sqft |

|
|---|
Energy Efficiency Features: Thermostat |

|
|---|
BasementMls Number: 73550657Above Grade Unfinished Area: 1632 |

|
|---|
Public TransportationShoppingSidewalks |
Around this home
What Locals Say about Framingham
At least 722 Trulia users voted on each feature.

80 % Say it's dog friendly

78 % Say car is needed

72 % Say parking is easy

71 % Say there are sidewalks

68 % Say yards are well-kept

66 % Say there's holiday spirit

65 % Say kids play outside

64 % Say streets are well-lit

60 % Say people would walk alone at night

56 % Say it's walkable to restaurants

52 % Say neighbors are friendly

52 % Say there's wildlife

51 % Say it's walkable to grocery stores

51 % Say they plan to stay for at least 5 years

50 % Say it's quiet

41 % Say there are community events
Sourced by Trulia users. Learn more about our methodology.
Market trends in Framingham
Last updated July 2026
Avg. sale price
$685K
$9.17KMoM
Sale-to-List Price
101.2%
0.2%MoM
Price per sq ft
$388
$1MoM
Available listings
161
13MoM
Home Value
Trulia Estimate
$622KSince last month
Decreased$41K (-6.2%)Since last year
Decreased$19K (-3%)Learn more about this home's value by checking out its Trulia Estimate, the value of nearby homes, and how much similar homes have sold for.
Trulia Estimate
The of this home's value increased by +52% in the last 10 years
| Month | Estimated value |
|---|---|
2026 | |
| August 2026 | $622K |
| July 2026 | $663K |
| June 2026 | $657K |
| May 2026 | $664K |
| April 2026 | $655K |
| March 2026 | $652K |
| February 2026 | $625K |
| January 2026 | $627K |
2025 | |
2024 | |
2023 | |
2022 | |
2021 | |
2020 | |
2019 | |
2018 | |
2017 | |
2016 | |
Comparable sales
These are recently sold homes that have a similar location or other similar features to this home, like bedrooms, bathrooms, and square footage. Get a sense of the expected prices in the area by viewing these homes.Address | Distance | Property Type | Sold Price | Sold Date | Bed | Bath | Sqft |
|---|---|---|---|---|---|---|---|
0.12 | Single-Family Home | $639,000 | 08/14/26 | 3 | 2 | 1,869 | |
0.07 | Single-Family Home | $530,000 | 10/01/25 | 4 | 2 | 2,392 | |
0.19 | Single-Family Home | $650,000 | 09/25/25 | 3 | 2 | 1,658 | |
0.28 | Single-Family Home | $650,000 | 06/22/26 | 3 | 2 | 1,988 | |
0.28 | Single-Family Home | $620,000 | 06/19/26 | 3 | 2 | 1,906 | |
0.35 | Single-Family Home | $640,000 | 10/09/25 | 3 | 2 | 1,500 | |
0.36 | Single-Family Home | $605,000 | 04/06/26 | 3 | 2 | 1,269 | |
0.26 | Single-Family Home | $466,000 | 05/15/26 | 3 | 1.5 | 1,056 | |
0.10 | Single-Family Home | $535,000 | 09/29/25 | 4 | 1 | 1,328 | |
0.47 | Single-Family Home | $510,000 | 05/14/26 | 3 | 1.5 | 1,703 |
Nearby home prices
Get a sense of expected prices in the area by checking the value of nearby homes.Address | Distance | Price | Bed | Bath | Sqft | Status |
|---|---|---|---|---|---|---|
0.04 | - | 4 | 2.5 | 3,040 | Off Market | |
0.07 | $701,200 | 3 | 2 | 1,762 | Off Market | |
0.07 | $622,800 | 3 | 1 | 1,360 | Off Market | |
0.07 | $787,800 | 4 | 2 | 2,392 | Off Market | |
0.11 | $580,000 | 4 | 2.5 | 2,894 | For Sale | |
0.09 | $1,110,000 | 4 | 2.5 | 3,040 | Off Market | |
0.09 | $629,400 | 3 | 1 | 1,178 | Off Market | |
0.10 | $715,500 | 4 | 1 | 1,328 | Off Market | |
0.11 | $732,600 | 3 | 2 | 1,208 | Off Market | |
0.10 | $667,300 | 3 | 2 | 1,572 | Off Market | |
0.10 | $633,600 | 3 | 1.5 | 1,181 | Off Market |
Price and Tax history
| Date | Event | Price |
|---|---|---|
Aug 27, 2026 Source: MLS PIN #73550657 | PriceChange | $630,000 Price decreased by 3% |
Jul 31, 2026 Source: MLS PIN #73550657 | PendingToActive | $650,000 |
Jul 21, 2026 Source: MLS PIN #73550657 | Contingent | $650,000 |
Jul 16, 2026 Source: MLS PIN #73550657 | Listed For Sale | $650,000 |
| Year | Property tax | Tax assessment |
|---|---|---|
| 2025 | $6,913 | $579,000 |
Home facts updated by county records
LGBTQ Local Legal Protections
LGBTQ Local Legal Protections



Lisa Aron Williams, Coldwell Banker Realty - Sudbury, (978) 443-9933
Agent Phone: (617) 721-9094
The property listing data and information set forth herein were provided to MLS Property Information Network, Inc. from third party sources, including sellers, lessors and public records, and were compiled by MLS Property Information Network, Inc. The property listing data and information are for the personal, non commercial use of consumers having a good faith interest in purchasing or leasing listed properties of the type displayed to them and may not be used for any purpose other than to identify prospective properties which such consumers may have a good faith interest in purchasing or leasing. MLS Property Information Network, Inc. and its subscribers disclaim any and all representations and warranties as to the accuracy of the property listing data and information set forth herein.
The MLS listing information displayed is deemed reliable, but is not guaranteed accurate by the MLS.
The MLS listing information displayed is deemed reliable, but is not guaranteed accurate by the MLS.
Similar Homes You May Like
 OPEN SUN, 1-2:30PM0.36 ACRESKotlarz Group, Keller Williams Realty Boston Northwest
 0.34 ACRESKourtney Elbag, Coldwell Banker Realty - Worcester
 0.36 ACRESLaura Virzi Estaphan, REMAX Executive Realty
 0.46 ACRESAlison Zorovich, RE/MAX Vision
 0.35 ACRESMichael J. Ford, Coldwell Banker Realty - Framingham
 OPEN MON, 1-3PM0.92 ACRESKnox Real Estate Group, William Raveis R.E. & Home Services
 OPEN SUN, 11-1PM1.45 ACRESSara Pellegrini, Afonso Real Estate
 Therese Oliver, Keller Williams Realty Boston Northwest
 0.33 ACRESMaribeth McCauley Lynch, Lamacchia Realty, Inc.
 0.36 ACRESJulie Gross, Coldwell Banker Realty - Westwood
 OPEN SUN, 1-3PM1.09 ACRESSusan Verma, William Raveis R.E. & Home Services
 0.28 ACRESJulie Henry, Mathieu Newton Sotheby's International Realty
 OPEN SUN, 1-3PM2.54 ACRESJennifer Gavin, Coldwell Banker Realty - Concord
 Stefanie Ferrecchia, Dora Naves & Associates
 0.64 ACRESTop Home Team, Coldwell Banker Realty
 OPEN SUN, 12-2PM0.28 ACRESTeam ROVI, Real Broker MA, LLC
 OPEN SUN, 1-3PM0.55 ACRESThe Roach & Sherman Team, Compass
 OPEN SUN, 11:30-1:30PM0.92 ACRESSteve Visco, East Coast Realty, Inc.
 OPEN SUN, 12-1:30PM0.81 ACRESMary Ellen McDonough, Donahue Real Estate Co.
 0.35 ACRESButton and Co., LAER Realty Partners
 0.4 ACRESTouchstone Partners Team, Keller Williams Realty-Merrimack
 OPEN SUN, 12-1:30PM1.27 ACRESAndrea Beth Castinetti, Castinetti Realty Group
 OPEN SUN, 12:30-2PM2.35 ACRESJanice VanDerAa, Keller Williams Realty Boston Northwest
 OPEN SUN, 11:30-1:30PM0.47 ACRESThe Joanna Schlansky Residential Team, Elite Realty Experts, LLC
 OPEN SUN, 11-12:30PMKenneth Morrell, Morrell Realty Group
 Terrance Moreau, Coldwell Banker Realty - Dorchester
 0.82 ACRESStephen Coukos, Berkshire Hathaway Home Services Commonwealth Real Estate
 0.5 ACRESJill Natola, MTL Realty Partners
 0.44 ACRESWilliam Concannon, Louise Condon Realty
 Lauren Tetreault, Coldwell Banker Realty - Concord
 Smita Sinha, Keller Williams Pinnacle MetroWest
 0.34 ACRESThe Ridick Revis Group, Compass
 0.99 ACRESLaura Rakauskas, Berkshire Hathaway HomeServices Commonwealth Real Estate
 OPEN SUN, 12-1:30PMAbigail Phillips, Berkshire Hathaway HomeServices Commonwealth Real Estate
 0.29 ACRESJohn Murtagh, John M. Murtagh Real Estate
 OPEN SUN, 1:30-3PMCarol Ann Berberian, New England Classic Properties
 0.57 ACRESKristin B. Hilberg, Keller Williams Realty Boston Northwest
 See more homes for sale inFramingham


New Listings near 102 Cherry St
 OPEN SUN, 11:30-1PMAmy Karibian, Keller Williams Realty
 NEWOPEN SUN, 12-2PM0.59 ACRESDebbie Chase, Coldwell Banker Realty - Framingham
 OPEN SUN, 9:30-11AMJanet Stuart, Coldwell Banker Realty - Concord
 OPEN SUN, 12:30-2:30PM0.85 ACRESTHE LASH GROUP, Keller Williams Boston MetroWest
- OPEN SUN, 1-3PM1.09 ACRESSusan Verma, William Raveis R.E. & Home Services
 0.26 ACRESAJ Bruce, Lamacchia Realty, Inc.
 OPEN SUN, 9:30-11AM1.48 ACRESSherry Stallings, Real Broker MA, LLC
 NEWOPEN SUN, 11-12:30PM0.51 ACRESCorinne Schippert, Leading Edge Real Estate
 0.43 ACRESLisa Bache, Coldwell Banker Realty - Franklin
 OPEN SUN, 12-2PMAdriana Scholz, Lamacchia Realty, Inc.
 0.53 ACRESChristopher Buono, All Things Real Estate, Inc.
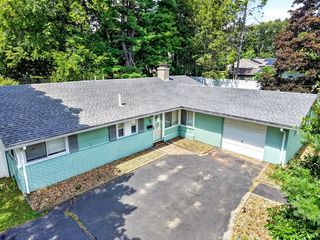 OPEN SUN, 12-1:30PM0.52 ACRESRajendra Sunuwar, Keller Williams Realty
 OPEN SUN, 12:30-1:30PM0.27 ACRESCatherine Walsh, Coldwell Banker Realty - Easton
 0.46 ACRESMichael Lord, Capital Realty Group
 OPEN SAT, 12-2PM0.5 ACRESJames H. Burton, Century 21 North East
- See more homes for sale inFramingham
Frequently asked questions about 102 Cherry St
- What is the estimated monthly payment for 102 Cherry St?Based on a $630,000 list price with 20% down at today's rates, the estimated monthly payment for 102 Cherry St in Framingham, MA is approximately $3,920 (about $3,315 principal & interest, $530 property taxes, and $75 homeowner's insurance). This is an estimate. Actual payment depends on your loan terms.
- How does the list price for 102 Cherry St compare to homes in Framingham?102 Cherry St in Framingham, MA is listed at $630,000, about 8% below the $685K median sale price in Framingham.
- What do residents say about Framingham?Residents describe Framingham, MA as dog-friendly, easy to park in, and pedestrian-friendly. See homes for sale in Framingham, MA.
- What are the closest schools to 102 Cherry St?The closest schools to 102 Cherry St in Framingham, MA are Barbieri Elementary School (rated 4/10), Brophy Elementary School (rated 4/10), Cameron Middle School (rated 4/10).
- Does 102 Cherry St have air conditioning?Yes, 102 Cherry St in Framingham, MA has air conditioning.
- Does 102 Cherry St have laundry facilities?Yes, 102 Cherry St in Framingham, MA has in-unit laundry.
102 Cherry St, Framingham, MA 01701 is a 3 bedroom, 2 bathroom, 1,632 sqft single-family home built in 1977. This property is currently available for sale and was listed by MLS PIN on Jul 16, 2026. The MLS # for this home is MLS# 73550657.