
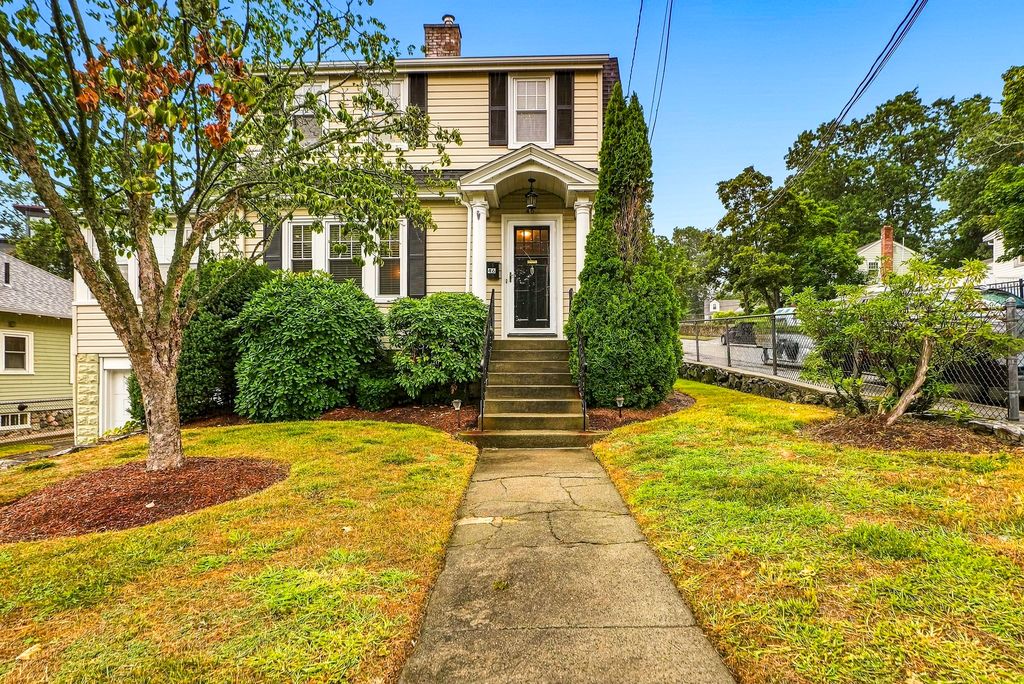


$759,900
 2 Beds
 1 Bath
 1,448 sqft
46 Prentice St, Waltham, MA 02451
Est. Mortgage $4,870/mo*
Get Pre-QualifiedHome Highlights

Single-Family Home

Built in 1920

$525/sqft

1 Car Garage
Local Information
- Map ViewExplore the area around 46 Prentice St.

- Schools1 Elementary School1 Middle School1 High School

- Shop & Eat

-- mins to
About this House
What's unique:Desirable corner lotBright and cheerful sunroomTwo generously sized bedroomsCharming built-in cabinetryAbundant natural light
Absolutely charming and lovingly cared-for Colonial nestled on a desirable corner lot! From the moment you arrive, this inviting home exudes warmth, character, and timeless appeal. The first floor offers a wonderful blend of comfortable living spaces and classic details, beginning with a cozy living room featuring a welcoming fireplace. Step into the bright and cheerful sunroom, where abundant natural light creates the perfect setting for morning coffee, quiet reading, or simply relaxing and enjoying the changing seasons. The open eat-in kitchen combines vintage flair with a warm, inviting feel, creating a delightful space for casual meals and everyday gatherings. The formal dining room is rich in character, featuring charming built-in cabinetry. A comfortable family room with walls of windows provides additional living space and a peaceful spot to unwind. Upstairs, you’ll find two generously sized bedrooms, offering plenty of room to relax and recharge, along with a cozy office tucked away for quiet work-from-home days, reading, or creative pursuits. A completely remodeled full bathroom adds a fresh, modern touch and thoughtful convenience to the home. Outside, the corner lot provides a lovely setting to enjoy the outdoors, while the convenient location puts shopping, restaurants, and everyday amenities close at hand. With Route 128 just 1.4 miles away, commuting and exploring the surrounding area is a breeze. Filled with warmth, character, and thoughtful care, this delightful Colonial is just waiting for its new owners.
Last check for updates: about 10 hours ago
Listing courtesy of TEAM Metrowest, (508) 223-7583
Berkshire Hathaway HomeServices Commonwealth Real Estate, (508) 655-1211
Source: MLS PIN, MLS#73571000
Also Listed on MLS PIN.
Home Details for 46 Prentice St

|
|---|
Interior Details Basement: Full,Garage Access,Concrete,UnfinishedNumber of Rooms: 8Types of Rooms: Master Bedroom, Bedroom 2, Master Bathroom, Bathroom 1, Dining Room, Family Room, Kitchen, Living Room, Office |
Beds & Baths Number of Bedrooms: 2Number of Bathrooms: 1Number of Bathrooms (full): 1 |
Dimensions and Layout Living Area: 1448 Square Feet |
Appliances & Utilities Utilities: for Gas Range, for Electric Dryer, Washer HookupAppliances: Tankless Water Heater, Range, Dishwasher, Microwave, Refrigerator, Washer, DryerDishwasherDryerLaundry: In Basement,Electric Dryer Hookup,Washer HookupMicrowaveRefrigeratorWasher |
Heating & Cooling Heating: Forced Air,OilHas CoolingAir Conditioning: Central AirHas HeatingHeating Fuel: Forced Air |
Fireplace & Spa Number of Fireplaces: 1Fireplace: Living RoomHas a FireplaceNo Spa |
Gas & Electric Electric: 100 Amp Service |
Windows, Doors, Floors & Walls Window: Insulated Windows, ScreensDoor: Insulated DoorsFlooring: Tile, Vinyl, Carpet, Flooring - Wall to Wall Carpet |
Levels, Entrance, & Accessibility Floors: Tile, Vinyl, Carpet, Flooring Wall To Wall Carpet |

|
|---|
Exterior Home Features Roof: ShingleExterior: Sprinkler System, ScreensFoundation: Concrete PerimeterSprinkler System |
Parking & Garage Number of Garage Spaces: 1Number of Covered Spaces: 1Open Parking Spaces: 4No CarportHas a GarageHas an Attached GarageHas Open ParkingParking Spaces: 5Parking: Attached,Under,Garage Door Opener,Paved Drive,Off Street,Paved |
Frontage Road Frontage: PublicResponsible for Road Maintenance: Public Maintained RoadNot on Waterfront |
Water & Sewer Sewer: Public Sewer |
Finished Area Finished Area (above surface): 1448 |

|
|---|
Days on Market: 29 |

|
|---|
Year Built Year Built: 1920 |
Property Type / Style Property Type: ResidentialProperty Subtype: Single Family ResidenceArchitecture: Colonial |
Building Construction Materials: FrameNot Attached PropertyDoes Not Include Home Warranty |
Property Information Parcel Number: M:R049 B:0013 L:0009, 833344 |

|
|---|
Price List Price: $759,900Price Per Sqft: $525 |
Status Change & Dates Off Market Date: Tue Sep 08 2026 |

|
|---|
MLS Status: Under Agreement |

|
|---|

|
|---|
Direction & Address City: Waltham |
School Information Elementary School: PlymptonJr High / Middle School: KennedyHigh School: Waltham Hs |

|
|---|
Listing Agent Listing ID: 73571000 |

|
|---|
Building Area Building Area: 1448 Square Feet |

|
|---|
Community Features: Public Transportation, Shopping, Park, Walk/Jog Trails, Laundromat, Highway Access, House of Worship, Private School, Public School, UniversityNot Senior Community |

|
|---|
No HOA |

|
|---|
Lot Area: 6029 sqft |

|
|---|
Energy Efficiency Features: Thermostat |

|
|---|
BasementMls Number: 73571000Above Grade Unfinished Area: 1448 |

|
|---|
Public TransportationShoppingParkWalk/Jog TrailsLaundromatHighway AccessHouse of WorshipPrivate SchoolPublic SchoolUniversity |
Around this home
What Locals Say about Waltham
This October
Trick-or-Treat Score
Built from what locals say about this neighborhood.- 82% say there are sidewalks
- 61% say there's holiday spirit
- 50% say neighbors are friendly
Trulia Trick or TreatStart Ghost Hunt
At least 464 Trulia users voted on each feature.

85 % Say it's dog friendly

82 % Say there are sidewalks

76 % Say it's walkable to restaurants

73 % Say parking is easy

72 % Say car is needed

69 % Say streets are well-lit

68 % Say people would walk alone at night

67 % Say it's walkable to grocery stores

62 % Say kids play outside

61 % Say there's holiday spirit

61 % Say yards are well-kept

57 % Say it's quiet

50 % Say neighbors are friendly

50 % Say they plan to stay for at least 5 years

49 % Say there's wildlife

34 % Say there are community events
Sourced by Trulia users. Learn more about our methodology.
Market trends in Waltham
Last updated September 2026
Avg. sale price
—
Sale-to-List Price
—
Price per sq ft
—
Available listings
136
36MoM
Sourced by Trulia Market Trends
Home Value
Trulia Estimate
$784KSince last month
Decreased$4K (-0.5%)Since last year
Increased$73K (+10.3%)Learn more about this home's value by checking out its Trulia Estimate, the value of nearby homes, and how much similar homes have sold for.
Trulia Estimate
The of this home's value increased by +61% in the last 10 years
| Month | Estimated value |
|---|---|
2026 | |
| October 2026 | $784K |
| September 2026 | $788K |
| August 2026 | $692K |
| July 2026 | $700K |
| June 2026 | $723K |
| May 2026 | $726K |
| April 2026 | $723K |
| March 2026 | $714K |
| February 2026 | $693K |
| January 2026 | $690K |
2025 | |
2024 | |
2023 | |
2022 | |
2021 | |
2020 | |
2019 | |
2018 | |
2017 | |
2016 | |
Comparable sales
These are recently sold homes that have a similar location or other similar features to this home, like bedrooms, bathrooms, and square footage. Get a sense of the expected prices in the area by viewing these homes.Address | Distance | Property Type | Sold Price | Sold Date | Bed | Bath | Sqft |
|---|---|---|---|---|---|---|---|
0.12 | Single-Family Home | $600,000 | 05/11/26 | 2 | 1 | 1,475 | |
0.26 | Single-Family Home | $667,400 | 06/08/26 | 3 | 1 | 1,004 | |
0.20 | Single-Family Home | $925,000 | 07/29/26 | 3 | 1.5 | 1,447 | |
0.07 | Single-Family Home | $747,000 | 07/20/26 | 3 | 2 | 1,430 | |
0.14 | Single-Family Home | $1,125,000 | 04/28/26 | 3 | 2 | 1,855 | |
0.47 | Single-Family Home | $650,000 | 10/30/25 | 2 | 1 | 918 | |
0.47 | Single-Family Home | $802,000 | 12/09/25 | 3 | 1 | 1,622 | |
0.29 | Single-Family Home | $430,000 | 06/22/26 | 2 | 2 | 909 | |
0.33 | Single-Family Home | $650,000 | 10/23/26 | 4 | 1 | 1,365 | |
0.47 | Single-Family Home | $750,000 | 07/07/26 | 2 | 1.5 | 1,333 |
Nearby home prices
Get a sense of expected prices in the area by checking the value of nearby homes.Address | Distance | Price | Bed | Bath | Sqft | Status |
|---|---|---|---|---|---|---|
0.01 | $751,500 | 3 | 1 | 1,580 | Off Market | |
0.02 | $890,000 | 3 | 2 | 2,200 | Off Market | |
0.02 | $768,000 | 5 | 3 | 2,068 | Off Market | |
0.02 | $750,800 | 3 | 2 | 1,728 | Off Market | |
0.02 | $860,100 | 3 | 2 | 1,708 | Off Market | |
0.03 | $1,003,700 | 3 | 2.5 | 2,800 | Off Market | |
0.03 | $905,200 | Studio | 3 | 2,028 | Off Market | |
0.03 | $779,800 | 3 | 2 | 1,372 | Off Market | |
0.03 | $587,300 | 2 | 1 | 943 | Off Market | |
0.03 | $1,119,300 | 5 | 2.5 | 2,768 | Off Market | |
0.03 | $729,600 | 3 | 2 | 1,422 | Off Market | |
0.04 | $790,700 | 3 | 2 | 1,629 | Off Market | |
0.04 | $816,400 | 3 | 1 | 1,768 | Off Market | |
0.04 | $872,400 | 3 | 1.5 | 1,400 | Off Market | |
0.04 | $1,304,500 | 3 | 2.5 | 1,980 | Off Market | |
0.04 | $718,500 | 4 | 2 | 1,418 | Off Market | |
0.04 | $809,700 | 3 | 2 | 1,868 | Off Market | |
0.04 | $1,047,600 | 3 | 1.5 | 1,855 | Off Market | |
0.05 | $757,200 | 4 | 3 | 1,689 | Off Market | |
0.05 | $770,700 | 4 | 2 | 2,410 | Off Market |
Price and Tax history
| Date | Event | Price |
|---|---|---|
Sep 8, 2026 Source: MLS PIN #73571000 | Pending | $759,900 |
Sep 2, 2026 Source: MLS PIN #73571000 | Listed For Sale | $759,900 |
| Year | Property tax | Tax assessment |
|---|---|---|
| 2025 | $6,303 | $641,900 |
Home facts updated by county records
LGBTQ Local Legal Protections
LGBTQ Local Legal Protections



TEAM Metrowest, Berkshire Hathaway HomeServices Commonwealth Real Estate, (508) 655-1211
Agent Phone: (508) 223-7583
The property listing data and information set forth herein were provided to MLS Property Information Network, Inc. from third party sources, including sellers, lessors and public records, and were compiled by MLS Property Information Network, Inc. The property listing data and information are for the personal, non commercial use of consumers having a good faith interest in purchasing or leasing listed properties of the type displayed to them and may not be used for any purpose other than to identify prospective properties which such consumers may have a good faith interest in purchasing or leasing. MLS Property Information Network, Inc. and its subscribers disclaim any and all representations and warranties as to the accuracy of the property listing data and information set forth herein.
The MLS listing information displayed is deemed reliable, but is not guaranteed accurate by the MLS.
The MLS listing information displayed is deemed reliable, but is not guaranteed accurate by the MLS.
Similar Homes You May Like
 0.45 ACRESPatricia Baker, Realty Executives Boston West
 OPEN SUN, 1:30-3PMKaty Barry, Coldwell Banker Realty - Lowell
 OPEN SUN, 12-1:30PMAnn Harrington, Lighthouse Realty Group, Inc.
 NEW - 2 DAYS AGO0.47 ACRESMiller Real Estate Group, Keller Williams Pinnacle Central
 OPEN SUN, 12-1PMDiana Bradley, Vogt Realty Group, LLC
 0.29 ACRESTeam Smith, Flow Realty, Inc.
 Daniel Doucot, Chinatti Realty Group, Inc.
 OPEN SUN, 1-2:30PM0.26 ACRESKandi Pitrus, Berkshire Hathaway HomeServices Commonwealth Real Estate
 0.51 ACRESVilma Michienzi, RE/MAX Real Estate Center
 OPEN SUN, 12-1:30PMKim Izzi, Leading Edge Real Estate
 OPEN SUN, 12-1:30PMTEAM Metrowest, Berkshire Hathaway HomeServices Commonwealth Real Estate
 OPEN SUN, 11:30-1PMNicole Vermillion, Lamacchia Realty, Inc.
 0.7 ACRESCaitlin Rebe, Coldwell Banker Realty
 OPEN SUN, 12:30-2PMSantana Team, Keller Williams Realty Boston Northwest
 0.61 ACRESKaren Scopetski, Coldwell Banker Realty - Worcester
 OPEN SUN, 12-1:30PMMaura Rodino, Berkshire Hathaway HomeServices Commonwealth Real Estate
 0.72 ACRESKotlarz Group, Keller Williams Realty Boston Northwest
 0.5 ACRESJill Natola, MTL Realty Partners
 The Mary Scimemi Team, Leading Edge Real Estate
 OPEN SUN, 2-4PMThe Brown & Barrett Team, Coldwell Banker Realty - Westwood
 OPEN SUN, 11:30-1PM0.36 ACRESKaty Barry, Coldwell Banker Realty - Lowell
 Elvis Doda, Coldwell Banker Realty - Milton
 Scott Nelson, Coldwell Banker Realty - Westwood
 Abigail Phillips, Berkshire Hathaway HomeServices Commonwealth Real Estate
 0.4 ACRESDavid Metzdorf, Austin Realty Group
 OPEN SUN, 12:30-2PM0.7 ACRESLynne Marshall, ERA Key Realty Services
 Montero Realty Group, Realty One Group Nest
 OPEN SUN, 11:30-1PMPaula Pickett, Coldwell Banker Realty - Marblehead
 1.12 ACRESJeffrey Borstell, J. Borstell Real Estate, Inc.
 0.73 ACRESThe Zur Attias Team, The Attias Group, LLC
 Joseph Cirrone, REMAX Andrew Realty Services
 See more homes for sale inWaltham


New Listings near 46 Prentice St
 NEWOPEN SUN, 11-1PMCandice Pagliarulo Hodgson, Lyv Realty
 Simon Gray, Coldwell Banker Realty - Newton
 NEW - 2 DAYS AGOBob Airasian, Coldwell Banker Realty - Belmont
 0.29 ACRESRobert Cohen, Coldwell Banker Realty - Lexington
 Lisa Lyons, Coldwell Banker Realty - Waltham
 OPEN SUN, 12-1:30PMElla Mobasseri, Keller Williams Realty Boston Northwest
 OPEN SUN, 1:30-3PMMila Zaizerskaya, eXp Realty LLC
 OPEN SUN, 11-1PMEric Doherty, Berkshire Hathaway HomeServices Commonwealth Real Estate
 Jake Roche, Lamacchia Realty, Inc.
 Hans Brings RESULTS, Coldwell Banker Realty - Waltham
- See more homes for sale inWaltham


Frequently asked questions about 46 Prentice St
- What is the estimated monthly payment for 46 Prentice St?Based on a $759,900 list price with 20% down at today's rates, the estimated monthly payment for 46 Prentice St in Waltham, MA is approximately $4,904 (about $4,189 principal & interest, $640 property taxes, and $75 homeowner's insurance). This is an estimate. Actual payment depends on your loan terms.
- What do residents say about Waltham?Residents describe Waltham, MA as dog-friendly, pedestrian-friendly, and walkable to restaurants. See homes for sale in Waltham, MA.
- What are the closest schools to 46 Prentice St?The closest schools to 46 Prentice St in Waltham, MA are John F Kennedy Middle School (rated 8/10), Thomas R Plympton Elementary School (rated 5/10), Waltham Sr High School (rated 4/10).
- What is 46 Prentice St estimated to be worth?Trulia's estimated value for 46 Prentice St in Waltham, MA is $784,000.
- Does 46 Prentice St have air conditioning?Yes, 46 Prentice St in Waltham, MA has air conditioning.
- Does 46 Prentice St have laundry facilities?Yes, 46 Prentice St in Waltham, MA has in-unit laundry.
46 Prentice St, Waltham, MA 02451 is a 2 bedroom, 1 bathroom, 1,448 sqft single-family home built in 1920. This property is currently available for sale and was listed by MLS PIN on Sep 2, 2026. The MLS # for this home is MLS# 73571000.