


$729,900
 3 Beds
 2 Baths
 1,910 sqft
4 Stanton Rd, Stoneham, MA 02180
Est. Mortgage $4,391/mo*
Get Pre-QualifiedHome Highlights

Single-Family Home

Built in 1941

$382/sqft

Garage
Local Information
- Map ViewExplore the area around 4 Stanton Rd.

- Schools2 Elementary Schools1 Middle School1 High School

- Shop & Eat

-- mins to
About this House
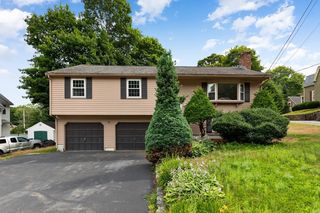
Set in Stoneham’s desirable Bear Hill neighborhood, this bright and cheerful home blends timeless New England charm with a flexible floor plan and a wonderful location. Featuring 7 rooms, 3 bedrooms and 2 full baths, the home offers gleaming hardwood floors, abundant natural light and inviting spaces throughout. The living room features a classic fireplace, while the dining room is highlighted by a charming window seat. A sunroom extends the living space and leads directly to the patio and spacious backyard, creating an easy connection between indoors and out. A first-floor bedroom and full bath offer added flexibility, while the second floor includes two additional bedrooms, another full bath and a large bonus room perfect for a home office, family room, playroom or guest space. A one-car garage provides additional convenience. Enjoy being just minutes from Bear Hill Golf Club, neighborhood parks and downtown Stoneham’s restaurants, shops and local amenities. With easy access to I-93 and I-95, plus convenient proximity to Boston, this is a welcoming home in a sought-after neighborhood with so much to offer.
Last check for updates: about 2 hours ago
Listing courtesy of Meg Michaels, (781) 249-3731
Residential Realty Group, (781) 665-1991
Christine M. Rocha, (617) 529-7116
Source: MLS PIN, MLS#73573959
Also Listed on MLS PIN.
Open House
Thursday, September 10
11:00 AM to 12:30 PM
Saturday, September 12
10:00 AM to 11:30 AM
Sunday, September 13
12:00 PM to 1:30 PM
Home Details for 4 Stanton Rd

|
|---|
Interior Details Basement: Full,Interior Entry,UnfinishedNumber of Rooms: 7Types of Rooms: Master Bedroom, Bedroom 2, Bedroom 3, Bathroom 1, Bathroom 2, Dining Room, Family Room, Kitchen, Living Room |
Beds & Baths Number of Bedrooms: 3Number of Bathrooms: 2Number of Bathrooms (full): 2 |
Dimensions and Layout Living Area: 1910 Square Feet |
Appliances & Utilities Utilities: for Electric RangeAppliances: Range, Microwave, Refrigerator, Washer, DryerDryerLaundry: In BasementMicrowaveRefrigeratorWasher |
Heating & Cooling Heating: Forced Air,OilNo CoolingAir Conditioning: NoneHas HeatingHeating Fuel: Forced Air |
Fireplace & Spa Number of Fireplaces: 1Fireplace: Living RoomHas a FireplaceNo Spa |
Gas & Electric Electric: Circuit Breakers |
Windows, Doors, Floors & Walls Flooring: Laminate, Hardwood |
Levels, Entrance, & Accessibility Floors: Laminate, Hardwood |

|
|---|
Exterior Home Features Roof: ShinglePatio / Porch: PatioExterior: Patio, StorageFoundation: Concrete Perimeter |
Parking & Garage Number of Garage Spaces: 1Number of Covered Spaces: 1Open Parking Spaces: 2Has a GarageHas Open ParkingParking Spaces: 3Parking: Paved Drive,Off Street |
Frontage Road Frontage: PublicNot on Waterfront |
Water & Sewer Sewer: Public Sewer |
Finished Area Finished Area (above surface): 1910 |

|
|---|
Days on Market: <1 day on Trulia |

|
|---|
Year Built Year Built: 1941 |
Property Type / Style Property Type: ResidentialProperty Subtype: Single Family ResidenceArchitecture: Cape |
Building Construction Materials: FrameNot Attached PropertyDoes Not Include Home Warranty |
Property Information Parcel Number: M:0006 B:0000 L:0176, 767813 |

|
|---|
Price List Price: $729,900Price Per Sqft: $382 |

|
|---|
MLS Status: New |

|
|---|
Direction & Address City: Stoneham |
School Information Elementary School: South ElementaryJr High / Middle School: Central MiddleHigh School: Shs |

|
|---|
Listing Agent Listing ID: 73573959 |

|
|---|
Building Area Building Area: 1910 Square Feet |

|
|---|
Not Senior Community |

|
|---|
No HOA |

|
|---|
Lot Area: 6299 sqft |

|
|---|
BasementMls Number: 73573959Above Grade Unfinished Area: 1910 |
Around this home
What Locals Say about Stoneham
At least 169 Trulia users voted on each feature.

86 % Say parking is easy

84 % Say it's dog friendly

80 % Say car is needed

79 % Say people would walk alone at night

77 % Say there's holiday spirit

76 % Say there are sidewalks

74 % Say yards are well-kept

67 % Say it's walkable to restaurants

67 % Say kids play outside

65 % Say it's quiet

62 % Say there's wildlife

60 % Say streets are well-lit

58 % Say they plan to stay for at least 5 years

56 % Say it's walkable to grocery stores

56 % Say neighbors are friendly

32 % Say there are community events
Sourced by Trulia users. Learn more about our methodology.
Market trends in Stoneham
Last updated July 2026
Avg. sale price
$712K
$5KMoM
Sale-to-List Price
100.7%
Price per sq ft
$417
$8MoM
Available listings
51
12MoM
Home Value
Trulia Estimate
$719KSince last month
Increased$31K (+4.6%)Since last year
Increased$60K (+9.2%)Learn more about this home's value by checking out its Trulia Estimate, the value of nearby homes, and how much similar homes have sold for.
Trulia Estimate
The of this home's value increased by +63% in the last 10 years
| Month | Estimated value |
|---|---|
2026 | |
| September 2026 | $719K |
| August 2026 | $680K |
| July 2026 | $687K |
| June 2026 | $689K |
| May 2026 | $694K |
| April 2026 | $674K |
| March 2026 | $673K |
| February 2026 | $647K |
| January 2026 | $640K |
2025 | |
2024 | |
2023 | |
2022 | |
2021 | |
2020 | |
2019 | |
2018 | |
2017 | |
2016 | |
Comparable sales
These are recently sold homes that have a similar location or other similar features to this home, like bedrooms, bathrooms, and square footage. Get a sense of the expected prices in the area by viewing these homes.Address | Distance | Property Type | Sold Price | Sold Date | Bed | Bath | Sqft |
|---|---|---|---|---|---|---|---|
0.05 | Single-Family Home | $955,000 | 02/26/26 | 4 | 2 | 2,370 | |
0.07 | Single-Family Home | $830,000 | 08/28/26 | 3 | 2 | 1,406 | |
0.21 | Single-Family Home | $889,000 | 06/29/26 | 3 | 2 | 1,904 | |
0.08 | Single-Family Home | $840,000 | 08/26/26 | 3 | 3 | 1,558 | |
0.23 | Single-Family Home | $770,650 | 01/12/26 | 3 | 2 | 2,040 | |
0.32 | Single-Family Home | $805,000 | 05/13/26 | 3 | 2 | 1,672 | |
0.33 | Single-Family Home | $815,000 | 11/19/25 | 3 | 2 | 1,808 | |
0.32 | Single-Family Home | $800,000 | 10/27/25 | 4 | 2 | 1,886 | |
0.16 | Single-Family Home | $703,000 | 11/12/25 | 3 | 1.5 | 1,200 | |
0.04 | Single-Family Home | $710,000 | 10/10/25 | 3 | 1 | 1,092 |
Nearby home prices
Get a sense of expected prices in the area by checking the value of nearby homes.Address | Distance | Price | Bed | Bath | Sqft | Status |
|---|---|---|---|---|---|---|
0.04 | $730,300 | 3 | 1 | 1,092 | Off Market | |
0.07 | $829,200 | 3 | 1.5 | 1,632 | Off Market | |
0.09 | $794,700 | 4 | 1.5 | 1,520 | Off Market | |
0.05 | $955,000 | 4 | 2 | 2,370 | Recently Sold | |
0.07 | $830,000 | 3 | 2 | 1,406 | Recently Sold | |
0.08 | $840,000 | 3 | 3 | 1,558 | Recently Sold | |
0.13 | $912,400 | 3 | 1.5 | 1,587 | Off Market | |
0.13 | $803,250 | 5 | 3 | 2,669 | Recently Sold | |
0.15 | $1,265,900 | 3 | 1.5 | 1,422 | Off Market | |
0.15 | $1,130,000 | 8 | 3 | 3,708 | Recently Sold | |
0.16 | $703,000 | 3 | 1.5 | 1,200 | Recently Sold |
Price and Tax history
| Date | Event | Price |
|---|---|---|
Sep 9, 2026 Source: MLS PIN #73573959 | Listed For Sale | $729,900 |
| Year | Property tax | Tax assessment |
|---|---|---|
| 2025 | $5,856 | $572,400 |
Home facts updated by county records
LGBTQ Local Legal Protections
LGBTQ Local Legal Protections



Meg Michaels, Residential Realty Group, (781) 665-1991
Agent Phone: (781) 249-3731
The property listing data and information set forth herein were provided to MLS Property Information Network, Inc. from third party sources, including sellers, lessors and public records, and were compiled by MLS Property Information Network, Inc. The property listing data and information are for the personal, non commercial use of consumers having a good faith interest in purchasing or leasing listed properties of the type displayed to them and may not be used for any purpose other than to identify prospective properties which such consumers may have a good faith interest in purchasing or leasing. MLS Property Information Network, Inc. and its subscribers disclaim any and all representations and warranties as to the accuracy of the property listing data and information set forth herein.
The MLS listing information displayed is deemed reliable, but is not guaranteed accurate by the MLS.
The MLS listing information displayed is deemed reliable, but is not guaranteed accurate by the MLS.
Similar Homes You May Like
 0.35 ACRESCraig Celli, Century 21 North East
 0.25 ACRESKaren Masino, J. Barrett & Company
 OPEN SAT, 12:30-2PMJanet Howcroft, Five Star Realty Group
 NEW - 2 HRS AGO0.28 ACRESGina M. Jones, Barrett, Chris. J., REALTORS®
 FOR SALE BY OWNER
 0.34 ACRESTeam Ladner, RE/MAX Harmony
 0.25 ACRESJoseph Bean, Joe Bean Real Estate
 NEWOPEN SAT, 10:30-12PMSusan Gormady Group, Classified Realty Group
 Jennifer DeNisco, Cameron Prestige, LLC
 0.51 ACRESAlexis Winnell, Manderley Real Estate
 OPEN SAT, 1-2PMLynne Shannon, Lamacchia Realty, Inc.
 NEWOPEN SAT, 11-1PMMargi Shah, Redfin Corp.
 Nick Motsis, Lamacchia Realty, Inc.
 OPEN SUN, 12:30-2:30PMMatthew Czepiel, Lamacchia Realty, Inc.
 NEWOPEN THU, 5:30-7PMAldo Masciave, Leading Edge Real Estate
 Tori MacDowell, Gibson Sotheby's International Realty
 OPEN SAT, 11-12:30PMDNA Realty Group, Keller Williams Realty
 Joyce Diliegro, J. Barrett & Company
 Joyce Diliegro, J. Barrett & Company
 Ali Ludwig, Keller Williams Realty-Merrimack
 OPEN THU, 5:30-7PMAdriana Scholz, Lamacchia Realty, Inc.
 NEWOPEN THU, 11:30-12:30PMKatie Varney, Classified Realty Group
 NEW CONSTRUCTION
 0.3 ACRESEnis Shehu, Cameron Real Estate Group - Framingham
 OPEN SAT, 12-2PMKrassi Diehl, William Raveis R.E. & Home Services
 OPEN SAT, 12-2PMKrassi Diehl, William Raveis R.E. & Home Services
 Cheryl Pendenza, REMAX Andrew Realty Services
 NEWOPEN SAT, 1:30-3PMAmy Copeland Potamis, Coldwell Banker Realty - Lynnfield
 Heidi Rossicone, Barrett, Chris. J., REALTORS®
 NEW CONSTRUCTIONErin Sullivan, Pulte Homes of New England
 Catallo Team, Realty ONE Group Cosmopolitan
 See more homes for sale inStoneham


New Listings near 4 Stanton Rd
 OPEN SAT, 11:30-1PM0.39 ACRESStephen Conroy, Boardwalk Real Estate
- Heidi Rossicone, Barrett, Chris. J., REALTORS®
- NEWOPEN THU, 5:30-7PMAldo Masciave, Leading Edge Real Estate
 NEWOPEN SAT, 11:30-1PMMary Ann Quinn Group, Wilson Wolfe Real Estate
 NEWOPEN THU, 5-6:30PMAmy Copeland Potamis, Coldwell Banker Realty - Lynnfield
 0.51 ACRESKristin Gennetti, Century 21 North East
 NEWOPEN SAT, 11-1PMAlex Navarro, Coldwell Banker Realty - Beverly
- See more homes for sale inStoneham


Frequently asked questions about 4 Stanton Rd
- What is the estimated monthly payment for 4 Stanton Rd?Based on a $729,900 list price with 20% down at today's rates, the estimated monthly payment for 4 Stanton Rd in Stoneham, MA is approximately $4,564 (about $3,875 principal & interest, $614 property taxes, and $75 homeowner's insurance). This is an estimate. Actual payment depends on your loan terms.
- How does the list price for 4 Stanton Rd compare to homes in Stoneham?4 Stanton Rd in Stoneham, MA is listed at $729,900, about 3% above the $712K median sale price in Stoneham.
- What do residents say about Stoneham?Residents describe Stoneham, MA as easy to park in, dog-friendly, and pedestrian-friendly. See homes for sale in Stoneham, MA.
- What are the closest schools to 4 Stanton Rd?The closest schools to 4 Stanton Rd in Stoneham, MA are South (Elementary, rated 8/10), Stoneham High School (rated 7/10), Stoneham Middle School (Elementary, rated 6/10).
- Does 4 Stanton Rd have laundry facilities?Yes, 4 Stanton Rd in Stoneham, MA has in-unit laundry.
- How big is the lot at 4 Stanton Rd?The lot at 4 Stanton Rd in Stoneham, MA is about 0.14 acres (6,299 sq ft).
4 Stanton Rd, Stoneham, MA 02180 is a 3 bedroom, 2 bathroom, 1,910 sqft single-family home built in 1941. This property is currently available for sale and was listed by MLS PIN on Sep 9, 2026. The MLS # for this home is MLS# 73573959.