


$799,900
Original price: $849,900
 2 Beds
 2 Baths
 1,325 sqft
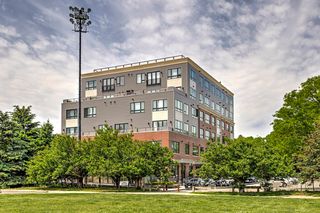
62 Foundry St #312, Wakefield, MA 01880
Est. Mortgage $5,772/mo*
Get Pre-QualifiedHome Highlights

Condo

Built in 2026

$604/sqft

1 Car Garage

HOA $715/mo
Local Information
- Map ViewExplore the area around 62 Foundry St #312.

- Schools1 Preschool School2 Elementary Schools1 Middle School1 High School

- Shop & Eat

-- mins to
About this House
What's unique:Equally sized bedroomsOversized peninsula kitchenGenerous storageThoughtfully designed mechanical spacesDramatic storefront-style windows
The final remaining corner residence featuring dramatic storefront-style windows, Residence 312 is filled with exceptional natural light throughout. The oversized peninsula kitchen anchors the open-concept living and dining spaces, creating an ideal layout for entertaining and everyday living. Equally sized bedrooms, generous storage, and thoughtfully designed mechanical spaces provide exceptional functionality. This is the final developer release at Wrenly, representing the last opportunity to own in this sought-after community. Now over 90% sold, only six exceptional residences remain, each offering a unique floor plan and distinct character. We truly saved the best for last, but with so few homes left, the window to secure one of these final properties is closing quickly. Don’t miss your chance to call Wrenly home.
Last check for updates: about 10 hours ago
Listing courtesy of Aranson Maguire Group, (207) 252-6771
Compass, (617) 206-3333
Source: MLS PIN, MLS#73515046
Also Listed on MLS PIN.
Open House
Sunday, September 27
11:00 AM to 12:30 PM
Home Details for 62 Foundry St #312

|
|---|
Interior Details Number of Rooms: 5Types of Rooms: Master Bedroom, Bedroom 2, Master Bathroom, Bathroom 1, Bathroom 2, Dining Room, Kitchen, Living Room |
Beds & Baths Number of Bedrooms: 2Number of Bathrooms: 2Number of Bathrooms (full): 2 |
Dimensions and Layout Living Area: 1325 Square Feet |
Appliances & Utilities Appliances: Range, Dishwasher, Disposal, Microwave, Refrigerator, Washer, DryerDishwasherDisposalDryerLaundry: Third Floor,In UnitMicrowaveRefrigeratorWasher |
Heating & Cooling Heating: Forced AirHas CoolingAir Conditioning: Central AirHas HeatingHeating Fuel: Forced Air |
Fireplace & Spa No FireplaceNo Spa |
Gas & Electric Electric: Circuit Breakers |
Windows, Doors, Floors & Walls Window: Insulated WindowsDoor: Insulated DoorsFlooring: Tile, Engineered HardwoodCommon Walls: Corner |
Levels, Entrance, & Accessibility Number of Stories: 1Entry Location: Unit Placement(Upper)ElevatorFloors: Tile, Engineered Hardwood |
Security Security: Intercom |

|
|---|
Exterior Home Features Roof: RubberExterior: Balcony |
Parking & Garage Number of Garage Spaces: 1Number of Covered Spaces: 1No CarportHas a GarageHas an Attached GarageParking Spaces: 1Parking: Under,Garage Door Opener,Assigned,Available for Purchase |
Frontage Not on Waterfront |
Water & Sewer Sewer: Public Sewer |
Finished Area Finished Area (above surface): 1325 |

|
|---|
Days on Market: 137 |

|
|---|
Year Built Year Built: 2026 |
Property Type / Style Property Type: ResidentialProperty Subtype: CondominiumStructure Type: Mid-RiseArchitecture: Mid-Rise |
Building Building Name: Wrenly ResidencesConstruction Materials: FrameAttached To Another StructureDoes Not Include Home Warranty |
Property Information Parcel Number: M:000013 B:0030 P:0104A+, 817421 |

|
|---|
Price List Price: $799,900Price Per Sqft: $604 |

|
|---|
MLS Status: Active |

|
|---|
Direction & Address City: Wakefield |

|
|---|
Listing Agent Listing ID: 73515046 |

|
|---|
Building Area Building Area: 1325 Square Feet |

|
|---|
Not Senior Community |

|
|---|
HOA Fee Includes: Water, Sewer, Insurance, Maintenance Structure, Maintenance Grounds, Snow RemovalHOA Fee: $715/Monthly |

|
|---|
Lot Area: 1.0559 Acres |

|
|---|
Energy Efficiency Features: Thermostat |

|
|---|
Mls Number: 73515046Above Grade Unfinished Area: 1325 |

|
|---|
HOA Amenities: Elevator(s),Fitness Center,Clubroom |
Around this home
Neighborhood Overview

Neighborhood stats provided by third party data sources.
What Locals Say about West Side
At least 39 Trulia users voted on each feature.

98 % Say parking is easy

93 % Say it's dog friendly

91 % Say people would walk alone at night

90 % Say there are sidewalks

90 % Say there's holiday spirit

86 % Say car is needed

86 % Say kids play outside

83 % Say yards are well-kept

81 % Say streets are well-lit

81 % Say it's quiet

79 % Say they plan to stay for at least 5 years

71 % Say neighbors are friendly

67 % Say it's walkable to restaurants

62 % Say there's wildlife

60 % Say there are community events

49 % Say it's walkable to grocery stores
Sourced by Trulia users. Learn more about our methodology.
Market trends in Wakefield
Last updated August 2026
Avg. sale price
$765K
$44.17KMoM
Sale-to-List Price
—
Price per sq ft
$471
$18MoM
Available listings
52
4MoM
Home Value
Learn more about this home's value by checking out the value of nearby homes and how much similar homes have sold for.
Comparable sales
These are recently sold homes that have a similar location or other similar features to this home, like bedrooms, bathrooms, and square footage. Get a sense of the expected prices in the area by viewing these homes.Address | Distance | Property Type | Sold Price | Sold Date | Bed | Bath | Sqft |
|---|---|---|---|---|---|---|---|
0.00 | Condo | $969,900 | 01/29/26 | 2 | 2 | 1,325 | |
0.00 | Condo | $824,900 | 09/30/25 | 2 | 2 | 1,307 | |
0.00 | Condo | $929,900 | 10/29/25 | 2 | 2 | 1,349 | |
0.00 | Condo | $779,900 | 09/18/26 | 2 | 2 | 1,271 | |
0.00 | Condo | $905,000 | 04/10/26 | 2 | 2 | 1,270 | |
0.00 | Condo | $959,000 | 09/01/26 | 2 | 2 | 1,268 | |
0.00 | Condo | $950,000 | 12/12/25 | 2 | 2 | 1,268 | |
0.00 | Condo | $1,025,000 | 04/24/26 | 2 | 2 | 1,386 | |
0.00 | Condo | $930,000 | 06/16/26 | 2 | 2 | 1,389 | |
0.00 | Condo | $760,000 | 06/16/26 | 2 | 2 | 1,389 |
Nearby home prices
Get a sense of expected prices in the area by checking the value of nearby homes.Address | Distance | Price | Bed | Bath | Sqft | Status |
|---|---|---|---|---|---|---|
0.00 | - | 1 | 1 | 725 | Off Market | |
0.00 | - | 1 | 1 | 862 | Off Market | |
0.00 | - | 1 | 1 | 729 | Off Market | |
0.00 | - | 1 | 1 | 862 | Off Market | |
0.00 | - | 1 | 1 | 862 | Off Market | |
0.00 | - | 1 | 1 | 796 | Off Market | |
0.00 | - | 2 | 2 | 1,153 | Off Market | |
0.00 | $799,900 | 2 | 2 | 1,406 | Recently Sold | |
0.00 | - | 2 | 2 | 1,415 | Off Market | |
0.00 | - | 1 | 1 | 796 | Off Market | |
0.00 | $950,000 | 2 | 2 | 1,268 | Recently Sold | |
0.00 | $470,000 | 1 | 1 | 796 | Recently Sold |
Price and Tax history
| Date | Event | Price |
|---|---|---|
Sep 14, 2026 Source: MLS PIN #73515046 | PriceChange | $799,900 Price decreased by 6% |
Jul 6, 2026 Source: MLS PIN #73515046 | PriceChange | $849,900 Price decreased by 11% |
May 7, 2026 Source: MLS PIN #73515046 | Listed For Sale | $949,900 |
Mar 2, 2026 Source: MLS PIN #73352153 | ListingRemoved | $949,900 |
Mar 31, 2025 Source: MLS PIN #73352153 | Listed For Sale | $949,900 |
LGBTQ Local Legal Protections
LGBTQ Local Legal Protections



Aranson Maguire Group, Compass, (617) 206-3333
Agent Phone: (207) 252-6771
The property listing data and information set forth herein were provided to MLS Property Information Network, Inc. from third party sources, including sellers, lessors and public records, and were compiled by MLS Property Information Network, Inc. The property listing data and information are for the personal, non commercial use of consumers having a good faith interest in purchasing or leasing listed properties of the type displayed to them and may not be used for any purpose other than to identify prospective properties which such consumers may have a good faith interest in purchasing or leasing. MLS Property Information Network, Inc. and its subscribers disclaim any and all representations and warranties as to the accuracy of the property listing data and information set forth herein.
The MLS listing information displayed is deemed reliable, but is not guaranteed accurate by the MLS.
The MLS listing information displayed is deemed reliable, but is not guaranteed accurate by the MLS.
Similar Homes You May Like
 OPEN SUN, 11-12:30PMAranson Maguire Group, Compass
 OPEN SUN, 11-12:30PMAranson Maguire Group, Compass
 Erin Tiso, The Collaborative Companies
 Jessica & Sam Group, JW Real Estate Services, LLC
 Erin Tiso, The Collaborative Companies
 OPEN SAT, 11-12PMInsight Realty Group, Insight Realty Group, Inc.
 The Denman Group, eXp Realty LLC - Corporate Office
 Maggie Dee + Charles Cherney Team, Compass
 Susan Tanner, Coldwell Banker Realty - Lexington
 Jamie Lee, Broad Street Boutique Realty LLC
 Jackie O Real Estate Team, Keller Williams Realty Boston-Metro | Back Bay
 The Sarkis Team, Douglas Elliman Real Estate - The Sarkis Team
 OPEN SAT, 11-12PMInsight Realty Group, Insight Realty Group, Inc.
- OPEN SAT, 11-12PMInsight Realty Group, Insight Realty Group, Inc.
 OPEN SAT, 11-12PMSue Brideau, Insight Realty Group, Inc.
 Rebecca Huang, William Raveis R.E. & Home Services
 Frank Celeste, Gibson Sotheby's International Realty
 OPEN SAT, 10:30-12PMAustin Partain, William Raveis R.E. & Home Services
 OPEN SAT, 11-12PMKris MacDonald, Insight Realty Group, Inc.
 Boston Homes Global Group, Compass
 OPEN SAT, 11-12PMSue Brideau, Insight Realty Group, Inc.
 Jennie & Eddie Luxury Living Boston Team, Regatta Realty
 Alina Wang Team, Coldwell Banker Realty - Lexington
 OPEN SAT, 11-12PMInsight Realty Group, Insight Realty Group, Inc.
 OPEN SAT, 11-12:30PMKatie Gellenbeck, Engel & Volkers Boston
 OPEN SAT, 10:30-12PMAustin Partain, William Raveis R.E. & Home Services
 The Steve Bremis Team, Steve Bremis Realty Group
 Witter & Witter Boston / Cape Cod Connection, Compass
 Heejeong Joo, Coldwell Banker Realty - Lexington
 Munjeet Geyer, Engel & Volkers Wellesley
 OPEN SAT, 12-1PMFrank Carroll Homes Team, Compass
 Dave Costello & Scott Accorsini Team, Gibson Sotheby's International Realty
 See more homes for sale inWakefield


New Listings near 62 Foundry St #312
 NEWOPEN SAT, 12:30-1:45PM0.86 ACRESRobin Miller, RE/MAX Real Estate Center
 COMING SOON1.56 ACRESAldo Masciave, Leading Edge Real Estate
 OPEN SAT, 11:30-1PM0.66 ACRESLaurie Hunt, North Star RE Agents, LLC
 NEWOPEN SAT, 11:30-1PMDara Singleton, Better Homes and Gardens Real Estate - The Shanahan Group
 NEW - 2 DAYS AGOJennifer Haloon, Keller Williams Realty North Central
 OPEN SAT, 11-1PMNgoc Anh Goldstein, Leading Edge Real Estate
 OPEN SAT, 11-12:30PMLisa Howitt, Compass
 NEWOPEN SUN, 12-2PM0.25 ACRESCraig Celli, Century 21 North East
 NEWOPEN SUN, 1-2:30PM0.31 ACRESRick Nazzaro, Colonial Manor Realty
 NEWOPEN SAT, 11:30-1PMMike DeStefano, Coldwell Banker Realty - Waltham
 NEWOPEN SAT, 11-1PM0.41 ACRESGerald Barrett, Barrett, Chris. J., REALTORS®
 NEWOPEN SUN, 11-12:30PM0.31 ACRESPatricia Marsh, Realty Executives Marsh & Associates
 OPEN SAT, 11-12:30PMLaurie Cappuccio, Classified Realty Group
 NEWOPEN SUN, 12:30-2PMThe Kennedy Team, Classified Realty Group
- See more homes for sale inWakefield

Frequently asked questions about 62 Foundry St #312
- What is the estimated monthly payment for 62 Foundry St #312?Based on a $799,900 list price with 20% down at today's rates, the estimated monthly payment for 62 Foundry St #312 in Wakefield, MA is approximately $5,229 (about $4,481 principal & interest, $673 property taxes, and $75 homeowner's insurance). This is an estimate. Actual payment depends on your loan terms.
- How does the list price for 62 Foundry St #312 compare to homes in Wakefield?62 Foundry St #312 in Wakefield, MA is listed at $799,900, about 5% above the $765K median sale price in Wakefield.
- What do residents say about the West Side neighborhood?Residents describe the West Side neighborhood in Wakefield, MA as easy to park in, dog-friendly, and pedestrian-friendly. See homes for sale in West Side, Wakefield.
- What are the closest schools to 62 Foundry St #312?The closest schools to 62 Foundry St #312 in Wakefield, MA are Galvin Middle School (Elementary, rated 7/10), Wakefield Memorial High School (rated 7/10), Woodville School (Pre-K/Elementary, rated 7/10).
- Does 62 Foundry St #312 have air conditioning?Yes, 62 Foundry St #312 in Wakefield, MA has air conditioning.
- Does 62 Foundry St #312 have laundry facilities?Yes, 62 Foundry St #312 in Wakefield, MA has in-unit laundry.