


$969,900
Last sold price
 2 Beds
 2 Baths
 1,325 sqft
62 Foundry St #412, Wakefield, MA 01880
Est. Refi. Payment $6,064/mo*
Refinance Your HomeCurrently Off Market - Sold Jan 29, 2026 for $969,900
Home Value
Learn more about this home's value by checking out the value of nearby homes and how much similar homes have sold for.
Comparable sales
These are recently sold homes that have a similar location or other similar features to this home, like bedrooms, bathrooms, and square footage. Get a sense of the expected prices in the area by viewing these homes.Address | Distance | Property Type | Sold Price | Sold Date | Bed | Bath | Sqft |
|---|---|---|---|---|---|---|---|
0.00 | Condo | $959,000 | 09/01/26 | 2 | 2 | 1,268 | |
0.00 | Condo | $929,900 | 10/29/25 | 2 | 2 | 1,349 | |
0.00 | Condo | $950,000 | 12/12/25 | 2 | 2 | 1,268 | |
0.00 | Condo | $930,000 | 06/16/26 | 2 | 2 | 1,389 | |
0.00 | Condo | $1,025,000 | 04/24/26 | 2 | 2 | 1,386 | |
0.00 | Condo | $909,900 | 01/29/26 | 2 | 2 | 1,389 | |
0.00 | Condo | $905,000 | 04/10/26 | 2 | 2 | 1,270 | |
0.00 | Condo | $824,900 | 09/30/25 | 2 | 2 | 1,307 | |
0.00 | Condo | $850,000 | 05/21/26 | 2 | 2 | 1,406 |
Nearby home prices
Get a sense of expected prices in the area by checking the value of nearby homes.Address | Distance | Price | Bed | Bath | Sqft | Status |
|---|---|---|---|---|---|---|
0.00 | - | 1 | 1 | 725 | Off Market | |
0.00 | - | 1 | 1 | 862 | Off Market | |
0.00 | - | 1 | 1 | 729 | Off Market | |
0.00 | - | 1 | 1 | 862 | Off Market | |
0.00 | - | 1 | 1 | 862 | Off Market | |
0.00 | - | 1 | 1 | 796 | Off Market | |
0.00 | - | 2 | 2 | 1,153 | Off Market | |
0.00 | $799,900 | 2 | 2 | 1,406 | Recently Sold | |
0.00 | - | 2 | 2 | 1,415 | Off Market | |
0.00 | - | 1 | 1 | 796 | Off Market | |
0.00 | $950,000 | 2 | 2 | 1,268 | Recently Sold | |
0.00 | $470,000 | 1 | 1 | 796 | Recently Sold |
Local Information
- Map ViewExplore the area around 62 Foundry St #412.

- Schools1 Preschool School2 Elementary Schools1 Middle School1 High School

- Shop & Eat

-- mins to
Home Highlights

Condo

Built in 2024

1,325 sqft

$732/sqft

1 Car Garage

HOA $738/mo
About this House
Unique offering! Experience refined living at the AWARD WINNING Wrenly Residences - Where Luxury Meets Lifestyle. This elegant 2-bedroom, 2-bathroom condo spans over 1,300 square feet all on one level, featuring engineered hardwood floors and a designer kitchen with top-of-the-line appliances. The spacious primary suite includes ample closet space and a luxurious tiled en-suite bathroom. The second bedroom offers versatility for guests and/or a home office. Enjoy year-round comfort with central heating and air conditioning, and the convenience of an in-unit washer and dryer. Amenities include two elevators, off-street parking, an attached garage, a well-equipped gym, and both common and private outdoor spaces. Pet-friendly policies ensure your furry companions are welcome. Discover the perfect blend of elegance and modern convenience. Schedule your private showing today! Ask about the 2-1% buy-down, closing cost credit, or other incentives!
62 Foundry St #412, Wakefield, MA 01880 is a 2 bedroom, 2 bathroom, 1,325 sqft condo in West Side, built in 2024. It last sold for the $969,900 asking price on Jan 29, 2026. More recently, it was listed as a rental in March 2026 with an asking price of $3,695 per month. That rental listing was removed on March 20, 2026. This property is not currently displayed as for sale or rent on Trulia. The Trulia Estimate rent is $2,340/month.
Last check for updates: about 14 hours ago
Listed by Aranson Maguire Group, (207) 252-6771
Compass, (617) 206-3333
Bought with: John Bulman, (781) 665-2222, Brad Hutchinson Real Estate, (781) 665-2222
Source: MLS PIN, MLS#73465137
Home Details for 62 Foundry St #412

|
|---|
Interior Details Basement: NoneNumber of Rooms: 5Types of Rooms: Master Bedroom, Bedroom 2, Master Bathroom, Bathroom 1, Bathroom 2, Dining Room, Kitchen, Living Room |
Beds & Baths Number of Bedrooms: 2Number of Bathrooms: 2Number of Bathrooms (full): 2 |
Dimensions and Layout Living Area: 1325 Square Feet |
Appliances & Utilities Appliances: Range, Dishwasher, Disposal, Microwave, Refrigerator, Washer, DryerDishwasherDisposalDryerLaundry: Fourth Floor,In UnitMicrowaveRefrigeratorWasher |
Heating & Cooling Heating: Forced AirHas CoolingAir Conditioning: Central AirHas HeatingHeating Fuel: Forced Air |
Fireplace & Spa No FireplaceNo Spa |
Gas & Electric Electric: Circuit Breakers |
Windows, Doors, Floors & Walls Window: Insulated WindowsDoor: Insulated DoorsFlooring: Tile, Engineered HardwoodCommon Walls: Corner |
Levels, Entrance, & Accessibility Number of Stories: 1Entry Location: Unit Placement(Upper)ElevatorFloors: Tile, Engineered Hardwood |
Security Security: Intercom |

|
|---|
Exterior Home Features Roof: RubberExterior: Balcony |
Parking & Garage Number of Garage Spaces: 1Number of Covered Spaces: 1No CarportHas a GarageHas an Attached GarageParking Spaces: 1Parking: Under,Garage Door Opener,Assigned |
Frontage Not on Waterfront |
Water & Sewer Sewer: Public Sewer |
Finished Area Finished Area (above surface): 1325 |

|
|---|
Year Built Year Built: 2024 |
Property Type / Style Property Type: ResidentialProperty Subtype: CondominiumStructure Type: Mid-RiseArchitecture: Mid-Rise |
Building Building Name: Wrenly ResidencesConstruction Materials: FrameAttached To Another StructureDoes Not Include Home Warranty |
Property Information Parcel Number: M:000013 B:0030 P:0104A+, 817421 |

|
|---|
Price List Price: $969,900Price Per Sqft: $732/sqft |
Status Change & Dates Off Market Date: Fri Jan 09 2026 |

|
|---|
MLS Status: Sold |

|
|---|
Direction & Address City: Wakefield |

|
|---|
Building Area Building Area: 1325 Square Feet |

|
|---|
Not Senior Community |

|
|---|
HOA Fee Includes: Water, Sewer, Insurance, Maintenance Structure, Maintenance Grounds, Snow RemovalHOA Fee: $738/Monthly |

|
|---|
Lot Area: 1.0559 Acres |

|
|---|
Contingencies: Pending P&S |

|
|---|
Energy Efficiency Features: Thermostat |

|
|---|
Mls Number: 73465137Above Grade Unfinished Area: 1325 |

|
|---|
HOA Amenities: Elevator(s),Fitness Center,Clubroom |
Price and Tax history
| Date | Event | Price |
|---|---|---|
Mar 20, 2026 Source: Zillow Rentals | ListingRemoved | $3,695 |
Mar 11, 2026 Source: Zillow Rentals | Listed For Rent | $3,695 |
Jan 29, 2026 Source: MLS PIN #73465137 | Sold | $969,900 |
Jan 5, 2026 Source: MLS PIN #73465137 | Listed For Sale | $969,900 |
Market trends in Wakefield
Last updated August 2026
Avg. sale price
$765K
$44.17KMoM
Sale-to-List Price
—
Price per sq ft
$471
$18MoM
Available listings
52
4MoM
Around this home
Neighborhood Overview

Neighborhood stats provided by third party data sources.
What Locals Say about West Side
At least 39 Trulia users voted on each feature.

98 % Say parking is easy

93 % Say it's dog friendly

91 % Say people would walk alone at night

90 % Say there are sidewalks

90 % Say there's holiday spirit

86 % Say car is needed

86 % Say kids play outside

83 % Say yards are well-kept

81 % Say streets are well-lit

81 % Say it's quiet

79 % Say they plan to stay for at least 5 years

71 % Say neighbors are friendly

67 % Say it's walkable to restaurants

62 % Say there's wildlife

60 % Say there are community events

49 % Say it's walkable to grocery stores
Sourced by Trulia users. Learn more about our methodology.
LGBTQ Local Legal Protections
LGBTQ Local Legal Protections



The property listing data and information set forth herein were provided to MLS Property Information Network, Inc. from third party sources, including sellers, lessors and public records, and were compiled by MLS Property Information Network, Inc. The property listing data and information are for the personal, non commercial use of consumers having a good faith interest in purchasing or leasing listed properties of the type displayed to them and may not be used for any purpose other than to identify prospective properties which such consumers may have a good faith interest in purchasing or leasing. MLS Property Information Network, Inc. and its subscribers disclaim any and all representations and warranties as to the accuracy of the property listing data and information set forth herein.
The MLS listing information displayed is deemed reliable, but is not guaranteed accurate by the MLS.
The MLS listing information displayed is deemed reliable, but is not guaranteed accurate by the MLS.
Frequently asked questions about 62 Foundry St #412
- What is the price history for 62 Foundry St #412?62 Foundry St #412 in Wakefield, MA last sold for $969,900 in January 2026.
- Is Wakefield a buyer's or seller's market?Wakefield is currently a seller's market, based on recent for-sale activity.
- What's the median sale price in Wakefield?The median sale price in Wakefield is $765K. That is down $44.17K from the prior month.
- What do residents say about the West Side neighborhood?Residents describe the West Side neighborhood in Wakefield, MA as easy to park in, dog-friendly, and pedestrian-friendly. See recently sold homes in West Side, Wakefield.
- Does 62 Foundry St #412 have air conditioning?Yes, 62 Foundry St #412 in Wakefield, MA has air conditioning.
- Does 62 Foundry St #412 have laundry facilities?Yes, 62 Foundry St #412 in Wakefield, MA has in-unit laundry.
Explore by feature - Pet Friendly
 SPECIAL OFFERPET FRIENDLYTotal price$2,325 - $4,675/moStudio-3 bd1-2 baThe Basin | 200 Quannapowitt Pkwy,
Wakefield, MA 01880 APPLY INSTANTLYPET FRIENDLY
 SPECIAL OFFERPET FRIENDLY
 SPECIAL OFFERPET FRIENDLYFURNISHED
 SPECIAL OFFERPET FRIENDLY
 SPECIAL OFFERPET FRIENDLY
 SPECIAL OFFERPET FRIENDLY
 PET FRIENDLY
 PET FRIENDLY
 APPLY INSTANTLYPET FRIENDLY
Explore by feature - Garage
- SPECIAL OFFERPET FRIENDLYTotal price$2,325 - $4,675/moStudio-3 bd1-2 baThe Basin | 200 Quannapowitt Pkwy,
Wakefield, MA 01880  APPLY INSTANTLY
- SPECIAL OFFERPET FRIENDLY
- SPECIAL OFFERPET FRIENDLY
 APPLY INSTANTLY
 APPLY INSTANTLYPET FRIENDLY
Explore by feature - Air Conditioning
- SPECIAL OFFERPET FRIENDLYTotal price$2,325 - $4,675/moStudio-3 bd1-2 baThe Basin | 200 Quannapowitt Pkwy,
Wakefield, MA 01880 - APPLY INSTANTLYPET FRIENDLY
- APPLY INSTANTLY
- SPECIAL OFFERPET FRIENDLY
- SPECIAL OFFERPET FRIENDLYFURNISHED
- SPECIAL OFFERPET FRIENDLY
 APPLY INSTANTLY
- PET FRIENDLY
 APPLY INSTANTLY
- NEW - 2 DAYS AGOAPPLY INSTANTLY
Explore by feature - Washer/dryer
- SPECIAL OFFERPET FRIENDLYTotal price$2,325 - $4,675/moStudio-3 bd1-2 baThe Basin | 200 Quannapowitt Pkwy,
Wakefield, MA 01880 - APPLY INSTANTLYPET FRIENDLY
- APPLY INSTANTLY
- SPECIAL OFFERPET FRIENDLY
- SPECIAL OFFERPET FRIENDLYFURNISHED
- SPECIAL OFFERPET FRIENDLY
- SPECIAL OFFERPET FRIENDLY
- APPLY INSTANTLY
- SPECIAL OFFERPET FRIENDLY
- PET FRIENDLY
Apartments for Rent
- PET FRIENDLYTotal price$2,325 - $4,675/moStudio-3 bd1-2 baThe Basin | 200 Quannapowitt Pkwy,
Wakefield, MA 01880  PET FRIENDLYTotal price$2,418 - $5,356/moStudio-3 bd1-3 baThe Devon at Weiss Farm | 168D Franklin St,
Stoneham, MA 02180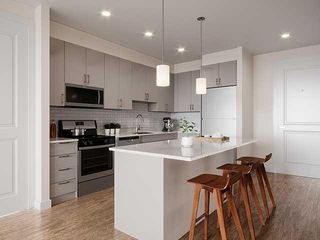 PET FRIENDLY
 PET FRIENDLY
 NEW - 1 DAY AGOPET FRIENDLY
 PET FRIENDLY$2,485 - $3,308/moFees may apply1-2 bd1-2 baWashington Crossing Apartments | 55 Cedar St,
Woburn, MA 01801 NEW - 1 DAY AGOPET FRIENDLY$2,905 - $5,250/moFees may apply1-3 bd1-3 baBell Reading Commons | 7 Archstone Cir,
Reading, MA 01867- PET FRIENDLY
- PET FRIENDLY
- PET FRIENDLY
- APPLY INSTANTLYPET FRIENDLY
 NEW - 2 DAYS AGOAPPLY INSTANTLYPET FRIENDLY
 NEW - 1 DAY AGO
- APPLY INSTANTLY
- PET FRIENDLYFURNISHED
 See more homes for rent inWakefield
Off Market Homes Near 62 Foundry St #412
 SOLDSEP 18, 2026The Fuccillo - Felice Real Estate Team, William Raveis R.E. & Home Services
 SOLDSEP 18, 2026Thomas Amero, Berkshire Hathaway HomeServices Commonwealth Real Estate
 SOLDSEP 18, 2026Richard Pignone, Pignone Realty Group LLC
 SOLDSEP 18, 2026Aranson Maguire Group, Compass
 SOLDSEP 17, 2026Mary Kelly, Century 21 Property Central Inc.
 SOLDSEP 17, 2026Patricia Fitzgerald, Brad Hutchinson Real Estate
 SOLDSEP 17, 2026The Denman Group, eXp Realty LLC - Corporate Office
 SOLDSEP 17, 2026John Dean, Engel & Volkers Boston
 SOLDSEP 16, 2026Patricia Fitzgerald, Brad Hutchinson Real Estate
 See more homes for sale inWakefield

Homes for sale near 62 Foundry St #412
 OPEN SUN, 11-12PMAranson Maguire Group, Compass
 OPEN SUN, 11-12PMAranson Maguire Group, Compass
 NEWOPEN SUN, 11-12PMAranson Maguire Group, Compass
 OPEN SAT, 11-1PMMargi Shah, Redfin Corp.
 Jennifer DeNisco, Cameron Prestige, LLC
 Joyce Diliegro, J. Barrett & Company
 OPEN SUN, 11-12:30PMCatallo Team, Realty ONE Group Cosmopolitan
 OPEN SAT, 12:30-1:30PMKim Covino & Co. Team, Compass
 OPEN FRI, 5:30-6:30PMThe Abundant Group, Real Broker MA, LLC
- See more homes for sale inWakefield

- Results are loading