


$559,900
Last sold price
 1 Bed
1 Bed 1 Bath
 862 sqft
62 Foundry St #206, Wakefield, MA 01880
Currently Off Market - Sold Jul 10, 2025 for $559,900
Home Value
Learn more about this home's value by checking out the value of nearby homes and how much similar homes have sold for.
Comparable sales
These are recently sold homes that have a similar location or other similar features to this home, like bedrooms, bathrooms, and square footage. Get a sense of the expected prices in the area by viewing these homes.Address | Distance | Property Type | Sold Price | Sold Date | Bed | Bath | Sqft |
|---|---|---|---|---|---|---|---|
0.00 | Condo | $600,000 | 12/12/25 | 1 | 1 | 862 | |
0.00 | Condo | $550,000 | 04/08/26 | 1 | 1 | 729 | |
0.00 | Condo | $520,000 | 12/01/25 | 1 | 1 | 725 | |
0.04 | Condo | $515,000 | 10/06/25 | 1 | 1 | 832 | |
0.00 | Condo | $470,000 | 03/25/26 | 1 | 1 | 796 | |
0.00 | Condo | $499,900 | 01/15/26 | 1 | 1 | 725 | |
0.04 | Condo | $519,900 | 09/25/25 | 1 | 1 | 721 | |
0.04 | Condo | $510,000 | 09/08/26 | 1 | 1 | 687 | |
0.23 | Condo | $344,000 | 06/01/26 | 1 | 1 | 526 | |
0.04 | Condo | $629,000 | 12/15/25 | 2 | 2 | 1,009 |
Nearby home prices
Get a sense of expected prices in the area by checking the value of nearby homes.Address | Distance | Price | Bed | Bath | Sqft | Status |
|---|---|---|---|---|---|---|
0.00 | - | 1 | 1 | 725 | Off Market | |
0.00 | - | 1 | 1 | 862 | Off Market | |
0.00 | - | 1 | 1 | 729 | Off Market | |
0.00 | - | 1 | 1 | 862 | Off Market | |
0.00 | - | 1 | 1 | 796 | Off Market | |
0.00 | - | 2 | 2 | 1,153 | Off Market | |
0.00 | $799,900 | 2 | 2 | 1,406 | Recently Sold | |
0.00 | - | 2 | 2 | 1,415 | Off Market | |
0.00 | - | 1 | 1 | 796 | Off Market | |
0.00 | $950,000 | 2 | 2 | 1,268 | Recently Sold | |
0.00 | $470,000 | 1 | 1 | 796 | Recently Sold |
Local Information
- Map ViewExplore the area around 62 Foundry St #206.

- Schools1 Preschool School2 Elementary Schools1 Middle School1 High School

- Shop & Eat

-- mins to
Home Highlights

Condo

Built in 2024

862 sqft

Attached Garage

HOA $455/mo
About this House
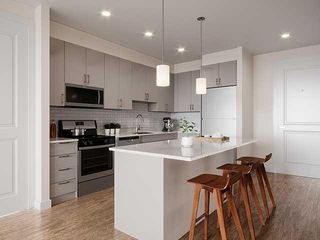
Introducing Residence 206 at Wrenly Residences--a sophisticated living space with timeless elegance. From the moment you arrive to this meticulously crafted residence, the warm embrace of individual style & high-quality finishes greets you. The residence blends classic charm with modern convenience, boasting a designer kitchen, sunlit interior, & thoughtful touches throughout. Relax and unwind in the spacious bedroom or immerse yourself in luxury with gourmet kitchen appliances, spa-like bathrooms, state-of-the-art smart home technology, and a private balcony. Experience the beauty of New England while enjoying a morning stroll along Crystal Lake or Lake Quannapowitt. Savor the vibrant shops and restaurants of downtown Wakefield. Dive into the heart of Wakefield and beyond, with walkable shopping, dining, and easy access to Boston's iconic venues. Live the life you've always dreamed of at Wrenly Residences--where every detail is designed for refined living.
Last check for updates: about 16 hours ago
Listed by Charlesgate New Development Team, (617) 587-0100
Charlesgate Realty Group, llc, (617) 587-0100
Bought with: Charlesgate New Development Team, (617) 587-0100, Charlesgate Realty Group, llc, (617) 587-0100
Source: MLS PIN, MLS#73221824
Home Details for 62 Foundry St #206

|
|---|
Interior Details Basement: NoneNumber of Rooms: 3Types of Rooms: Master Bathroom |
Beds & Baths Number of Bedrooms: 1Number of Bathrooms: 1Number of Bathrooms (full): 1 |
Dimensions and Layout Living Area: 862 Square Feet |
Appliances & Utilities Utilities: for Electric Range, for Electric Dryer, Icemaker ConnectionAppliances: Range, Dishwasher, Disposal, Microwave, Refrigerator, Freezer, Washer, Dryer, Plumbed For Ice MakerDishwasherDisposalDryerLaundry: In Unit,Electric Dryer HookupMicrowaveRefrigeratorWasher |
Heating & Cooling Heating: Central,Individual,Unit Control,Air Source Heat Pumps (ASHP)Has CoolingAir Conditioning: Central Air,Individual,Unit ControlHas HeatingHeating Fuel: Central |
Fireplace & Spa No FireplaceNo Spa |
Gas & Electric Electric: 110 Volts |
Windows, Doors, Floors & Walls Window: Insulated WindowsDoor: Insulated DoorsFlooring: Tile, Engineered Hardwood |
Levels, Entrance, & Accessibility Number of Stories: 1Accessibility: Accessible EntranceElevatorFloors: Tile, Engineered Hardwood |
Security Security: Intercom |

|
|---|
Exterior Home Features Roof: Rubber |
Parking & Garage Open Parking Spaces: 1No CarportHas a GarageHas an Attached GarageParking Spaces: 1Parking: Under,Off Street,Available for Purchase,Exclusive Parking |
Frontage Not on Waterfront |
Water & Sewer Sewer: Public Sewer |
Finished Area Finished Area (above surface): 862 |

|
|---|
Year Built Year Built: 2024 |
Property Type / Style Property Type: ResidentialProperty Subtype: CondominiumStructure Type: Mid-RiseArchitecture: Mid-Rise |
Building Building Name: Wrenly ResidencesConstruction Materials: FrameAttached To Another StructureIncludes Home Warranty |
Property Information Parcel Number: 817421 |

|
|---|
Price List Price: $559,900 |
Status Change & Dates Off Market Date: Tue Apr 23 2024 |

|
|---|
MLS Status: Sold |

|
|---|
Direction & Address City: Wakefield |

|
|---|
Building Area Building Area: 862 Square Feet |

|
|---|
Community Features: Public Transportation, Shopping, Park, Walk/Jog Trails, Bike Path, Conservation Area, Highway Access, House of Worship, Public School, T-StationNot Senior Community |

|
|---|
HOA Fee Includes: Water, Sewer, Insurance, Security, Maintenance Structure, Maintenance Grounds, Snow Removal, Trash, Reserve FundsHOA Fee: $455/Monthly |

|
|---|
Contingencies: Pending P&SListing Terms: Contract |

|
|---|
Energy Efficiency Features: Thermostat |

|
|---|
Mls Number: 73221824Above Grade Unfinished Area: 862 |

|
|---|
HOA Amenities: Elevator(s),Fitness Center,Clubroom |
Price and Tax history
| Date | Event | Price |
|---|---|---|
Jul 10, 2025 Source: MLS PIN #73221824 | Sold | $559,900 |
Apr 10, 2024 Source: MLS PIN #73221824 | Contingent | $549,000 |
Apr 9, 2024 Source: MLS PIN #73221824 | Listed For Sale | $549,000 |
Market trends in Wakefield
Last updated August 2026
Avg. sale price
$765K
$44.17KMoM
Sale-to-List Price
—
Price per sq ft
$471
$18MoM
Available listings
52
4MoM
Around this home
Neighborhood Overview

Neighborhood stats provided by third party data sources.
What Locals Say about West Side
At least 39 Trulia users voted on each feature.

98 % Say parking is easy

93 % Say it's dog friendly

91 % Say people would walk alone at night

90 % Say there are sidewalks

90 % Say there's holiday spirit

86 % Say car is needed

86 % Say kids play outside

83 % Say yards are well-kept

81 % Say streets are well-lit

81 % Say it's quiet

79 % Say they plan to stay for at least 5 years

71 % Say neighbors are friendly

67 % Say it's walkable to restaurants

62 % Say there's wildlife

60 % Say there are community events

49 % Say it's walkable to grocery stores
Sourced by Trulia users. Learn more about our methodology.
LGBTQ Local Legal Protections
LGBTQ Local Legal Protections



The property listing data and information set forth herein were provided to MLS Property Information Network, Inc. from third party sources, including sellers, lessors and public records, and were compiled by MLS Property Information Network, Inc. The property listing data and information are for the personal, non commercial use of consumers having a good faith interest in purchasing or leasing listed properties of the type displayed to them and may not be used for any purpose other than to identify prospective properties which such consumers may have a good faith interest in purchasing or leasing. MLS Property Information Network, Inc. and its subscribers disclaim any and all representations and warranties as to the accuracy of the property listing data and information set forth herein.
The MLS listing information displayed is deemed reliable, but is not guaranteed accurate by the MLS.
The MLS listing information displayed is deemed reliable, but is not guaranteed accurate by the MLS.
Frequently asked questions about 62 Foundry St #206
- What is the price history for 62 Foundry St #206?62 Foundry St #206 in Wakefield, MA last sold for $559,900 in July 2025.
- Is Wakefield a buyer's or seller's market?Wakefield is currently a seller's market, based on recent for-sale activity.
- What's the median sale price in Wakefield?The median sale price in Wakefield is $765K. That is down $44.17K from the prior month.
- What do residents say about the West Side neighborhood?Residents describe the West Side neighborhood in Wakefield, MA as easy to park in, dog-friendly, and pedestrian-friendly. See recently sold homes in West Side, Wakefield.
- Does 62 Foundry St #206 have air conditioning?Yes, 62 Foundry St #206 in Wakefield, MA has air conditioning.
- Does 62 Foundry St #206 have laundry facilities?Yes, 62 Foundry St #206 in Wakefield, MA has in-unit laundry.
Explore by feature - Pet Friendly
 SPECIAL OFFERPET FRIENDLYTotal price$2,565 - $4,675/moStudio-3 bd1-2 baThe Basin | 200 Quannapowitt Pkwy,
Wakefield, MA 01880 APPLY INSTANTLYPET FRIENDLY
 SPECIAL OFFERPET FRIENDLY
 SPECIAL OFFERPET FRIENDLYFURNISHED
 SPECIAL OFFERPET FRIENDLY
 SPECIAL OFFERPET FRIENDLY
 SPECIAL OFFERPET FRIENDLY
 PET FRIENDLY
 PET FRIENDLY
 NEW - 1 DAY AGOAPPLY INSTANTLYPET FRIENDLY
Explore by feature - Garage
- SPECIAL OFFERPET FRIENDLYTotal price$2,565 - $4,675/moStudio-3 bd1-2 baThe Basin | 200 Quannapowitt Pkwy,
Wakefield, MA 01880  APPLY INSTANTLY
- SPECIAL OFFERPET FRIENDLY
- SPECIAL OFFERPET FRIENDLY
 APPLY INSTANTLY
 APPLY INSTANTLYPET FRIENDLY
Explore by feature - Air Conditioning
- SPECIAL OFFERPET FRIENDLYTotal price$2,565 - $4,675/moStudio-3 bd1-2 baThe Basin | 200 Quannapowitt Pkwy,
Wakefield, MA 01880 - APPLY INSTANTLYPET FRIENDLY
- APPLY INSTANTLY
- SPECIAL OFFERPET FRIENDLY
- SPECIAL OFFERPET FRIENDLYFURNISHED
- SPECIAL OFFERPET FRIENDLY
 APPLY INSTANTLY
- PET FRIENDLY
 NEW - 1 DAY AGOAPPLY INSTANTLY
- NEW - 1 DAY AGOAPPLY INSTANTLY
Explore by feature - Washer/dryer
- SPECIAL OFFERPET FRIENDLYTotal price$2,565 - $4,675/moStudio-3 bd1-2 baThe Basin | 200 Quannapowitt Pkwy,
Wakefield, MA 01880 - APPLY INSTANTLYPET FRIENDLY
- APPLY INSTANTLY
- SPECIAL OFFERPET FRIENDLY
- SPECIAL OFFERPET FRIENDLYFURNISHED
- SPECIAL OFFERPET FRIENDLY
- APPLY INSTANTLY
- PET FRIENDLY
 NEW - 2 DAYS AGOPET FRIENDLY
- NEW - 1 DAY AGOAPPLY INSTANTLY
Apartments for Rent
- PET FRIENDLYTotal price$2,565 - $4,675/moStudio-3 bd1-2 baThe Basin | 200 Quannapowitt Pkwy,
Wakefield, MA 01880  PET FRIENDLYTotal price$2,418 - $5,356/moStudio-3 bd1-3 baThe Devon at Weiss Farm | 168D Franklin St,
Stoneham, MA 02180 NEW - 1 DAY AGOPET FRIENDLY
 NEW - 1 DAY AGOPET FRIENDLY
 NEW - 1 DAY AGOPET FRIENDLY
 PET FRIENDLY$2,485 - $3,308/moFees may apply1-2 bd1-2 baWashington Crossing Apartments | 55 Cedar St,
Woburn, MA 01801 PET FRIENDLY$2,905 - $3,470/moFees may apply1-2 bd1-2 baBell Reading Commons | 7 Archstone Cir,
Reading, MA 01867- PET FRIENDLY
- PET FRIENDLY
- PET FRIENDLY
- APPLY INSTANTLYPET FRIENDLY

 NEW - 16 HRS AGOAPPLY INSTANTLYPET FRIENDLY
- APPLY INSTANTLY
- PET FRIENDLYFURNISHED
 See more homes for rent inWakefield
Off Market Homes Near 62 Foundry St #206
 SOLDSEP 16, 2026Team Ladner, RE/MAX Harmony
 SOLDSEP 16, 2026Mary L. Lawton, Lawton Real Estate, Inc
 SOLDSEP 15, 2026Nikki Martin Team, Compass
 SOLDSEP 15, 2026Marcus Walker, Walker Residential Property LLC
 SOLDSEP 15, 2026Lia Pantelis, Coldwell Banker Realty - Boston
 SOLDSEP 15, 2026Krystsina Listapad, Coldwell Banker Realty - Andovers/Readings Regional
 SOLDSEP 15, 2026Louise Touchette Team, Coldwell Banker Realty - Lynnfield
 SOLDSEP 15, 2026Joyce Diliegro, J. Barrett & Company
 SOLDSEP 14, 2026Dave White, OwnerEntry.com
 SOLDSEP 14, 2026Penny G. McKenzie, Coldwell Banker Realty - Lynnfield
 See more homes for sale inWakefield
Homes for sale near 62 Foundry St #206
 OPEN FRI, 5:30-6:30PMThe Abundant Group, Real Broker MA, LLC
 NEWOPEN SUN, 11-12PMAranson Maguire Group, Compass
 OPEN SAT, 11-1PMMargi Shah, Redfin Corp.
 OPEN SUN, 11-12PMAranson Maguire Group, Compass
 OPEN SUN, 11-12PMAranson Maguire Group, Compass
 Jennifer DeNisco, Cameron Prestige, LLC
- See more homes for sale inWakefield


- Results are loading