


Everly
14 Audubon Rd
Wakefield, MA 01880
Montrose Studio-2 Beds
 1-2 Baths
 632-1,163 sqft
Home Highlights

Pets
Dogs & Cats

Outdoor
Patio, Pool

Listed
58 days ago
Special Offer
Total monthly leasing prices include base rent, all mandatory monthly fees and any user-selected optional fees. Excludes variable or usage-based fees and required charges due at or prior to move-in or at move-out.
What's Available
Listed prices include rent and required monthly fees. Learn more

$2,247
Studio · 1ba · 632 sqft
1 unit available now

$2,641 - $2,925
1bd · 1ba · 789 sqft
1 unit available now and 1 unit available Sep 12

$3,797
2bd · 2ba · 1,109 sqft
1 unit available now

$3,865
2bd · 2ba · 1,163 sqft
1 unit available now
Prices shown are base rent. Additional costs and fees may apply. Prices and availability are subject to change without notice.
Local Information
- Map ViewExplore the area around 14 Audubon Rd.

- Schools1 Preschool School3 Elementary Schools1 Middle School1 High School

- Shop & Eat

-- mins to
About this Apartment
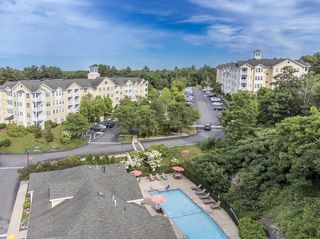
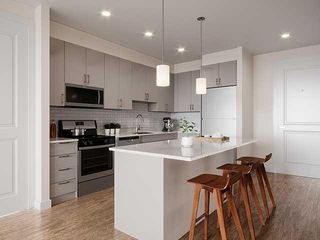
Centrally located off Route 128 and I-93, Everly is modern, convenient, and welcoming. Unwind in one of Everly's spacious, open-concept apartment homes complete with a gourmet kitchen and designer finishes. Enjoy the upscale amenities you deserve including Everly's saltwater pool, courtyard fire pit, and state-of-the-art Club Fit athletic center. Be moments away from great dining and designer shopping with MarketStreet located just outside your door. There's so much to choose from and Everly keeps up with you every part of the way.
Floor plans are artist's rendering. All dimensions are approximate. Actual product and specifications may vary in dimension or detail. Not all features are available in every rental home. Please see a representative for details.
Floor plans are artist's rendering. All dimensions are approximate. Actual product and specifications may vary in dimension or detail. Not all features are available in every rental home. Please see a representative for details.
Contact this Building
Property Managed by Greystar
Details for Everly

|
|---|
Property Type / Style Property Type: Apartment |

|
|---|
Lease Term: 3 months, 4 months, 5 months, 6 months, 7 months, 8 months, 9 months, 10 months, 11 months, 12 months, 13 months, 14 months, 15 months, 16 monthsCats, small dogs, large dogs allowed |
Cats Allowed2 pet max$35 monthly pet fee |
Dogs Allowed2 pet max$35 monthly pet fee |

|
|---|
Interior Details Storage |
Appliances & Utilities DryerWasher |
Levels, Entrance, & Accessibility Elevator |

|
|---|
Exterior Home Features BalconyPatio |
Pool Pool |

|
|---|

|
|---|
Community rooms Fitness CenterGame RoomLounge |

|
|---|
Special Features Special Features: Charge Point Charging Station, Outdoor Kitchen For Dining And Entertaining, Pet Care, Stylish And Cozy Courtyard Fire Pit, Wi Fi In Common Areas, 9 10 Ceilings For An Open And Spacious Feel, Beautiful Cultured Marble Countertops, Custom Espresso Cabinetry, Framed Bathroom Mirrors, Gourmet Kitchens With Stylish Granite Counters, Large Closets, Personal Patios Balconies, Sleek Tiled Backsplashes, Soaking Tubs In The Main Baths, Stainless Upgraded Steel Appliance Package, Tank Less Water Heaters In Every Residence, Tasteful 2 Faux Wood Blinds, USB Port, Short Term Lease |
Property Map for Everly
Report this Listing
Nearby homes

- Results are loading
Explore by feature - Pet Friendly
 APPLY INSTANTLYPET FRIENDLY
 SPECIAL OFFERPET FRIENDLYTotal price$2,565 - $4,675/moStudio-3 bd1-2 baThe Basin | 200 Quannapowitt Pkwy,
Wakefield, MA 01880 SPECIAL OFFERPET FRIENDLY
 SPECIAL OFFERPET FRIENDLYFURNISHED
 PET FRIENDLY
 PET FRIENDLY
 PET FRIENDLY
 PET FRIENDLY
 APPLY INSTANTLYPET FRIENDLY
 APPLY INSTANTLYPET FRIENDLY
Explore by feature - Garage
- SPECIAL OFFERPET FRIENDLYTotal price$2,565 - $4,675/moStudio-3 bd1-2 baThe Basin | 200 Quannapowitt Pkwy,
Wakefield, MA 01880  APPLY INSTANTLY
- SPECIAL OFFERPET FRIENDLY
- PET FRIENDLY

 APPLY INSTANTLYFURNISHEDROOM FOR RENT
 APPLY INSTANTLY
- APPLY INSTANTLYPET FRIENDLY


Explore by feature - Air Conditioning
- APPLY INSTANTLYPET FRIENDLY
- SPECIAL OFFERPET FRIENDLYTotal price$2,565 - $4,675/moStudio-3 bd1-2 baThe Basin | 200 Quannapowitt Pkwy,
Wakefield, MA 01880 - APPLY INSTANTLY
- SPECIAL OFFERPET FRIENDLY
- SPECIAL OFFERPET FRIENDLYFURNISHED
 APPLY INSTANTLY
 APPLY INSTANTLYPET FRIENDLY
 APPLY INSTANTLY
 APPLY INSTANTLYPET FRIENDLY
Explore by feature - Washer/dryer
- APPLY INSTANTLYPET FRIENDLY
- SPECIAL OFFERPET FRIENDLYTotal price$2,565 - $4,675/moStudio-3 bd1-2 baThe Basin | 200 Quannapowitt Pkwy,
Wakefield, MA 01880 - APPLY INSTANTLY
- SPECIAL OFFERPET FRIENDLY
- SPECIAL OFFERPET FRIENDLYFURNISHED
- APPLY INSTANTLY
- APPLY INSTANTLY
- APPLY INSTANTLYPET FRIENDLY
 APPLY INSTANTLYPET FRIENDLY
Costs and Fees
Required monthly rent & fees (based on 12-month lease)
- Base rent$2,247 - $3,865/mo
- Renters Liability Insurance - Third PartyVaries
- Utility - Electric - Third PartyVaries
- Utility - Natural Gas - Third PartyVaries
- Utility - Water/SewerVaries
Optional monthly rent & fees
- Pet Rent$35 - $75/mo
- Storage Space Rental$40 - $50/mo
- Parking - Garage$50 - $100/mo
- Positive Credit Reporting Services$7/mo
- Renters Liability/Content - Property Program$19 - $21/mo
- Security Deposit AlternativeVaries
Required one-time fees
- Security deposit$500
Optional one-time fees
- Access Device - Additional$35
Additional fees
- Access Device - Replacement$35
- Common Area/Clubhouse Rental$250
- Insufficient Move-Out Notice Fee$4,494 - $7,730
- Intra-Community Transfer Fee$1,000
- Late Fee$50
- Lease Buy Out$4,494 - $7,730
- Month-to-Month Fee$1,000
- Returned Payment Fee$15
- Utility - Vacant Cost RecoveryVaries
Pricing is subject to change. All calculations are estimates and provided for informational purposes only. Actual amounts may include additional mandatory or optional fees. Please consult the community manager for a complete breakdown of all rental costs.
Property Managed by Greystar
Office Hours
Tue
9:00am to 6:00pm
Wed
9:00am to 6:00pm
Thu
9:00am to 6:00pm
Fri
9:00am to 6:00pm
Sat
10:00am to 5:00pm
Around this home
Neighborhood Overview

Neighborhood stats provided by third party data sources.
What Locals Say about Montrose
At least 22 Trulia users voted on each feature.

89 % Say car is needed

88 % Say it's dog friendly

81 % Say parking is easy

80 % Say there are sidewalks

79 % Say people would walk alone at night

79 % Say there's holiday spirit

69 % Say yards are well-kept

67 % Say it's quiet

65 % Say streets are well-lit

58 % Say they plan to stay for at least 5 years

56 % Say kids play outside

55 % Say it's walkable to restaurants

55 % Say it's walkable to grocery stores

54 % Say there's wildlife

50 % Say neighbors are friendly

36 % Say there are community events
Sourced by Trulia users. Learn more about our methodology.
Frequently asked questions about Everly
- What income do you need to rent Everly?Most landlords look for monthly gross income of about 3× rent, or roughly $80K–$140K per year to rent Everly in Wakefield, MA at $2,247–$3,865/mo.
- What is the pet policy at Everly?Everly in Wakefield, MA allows cats, small dogs, and large dogs.
- What's the average rent in Montrose?The average rent in Montrose is $2,600 per month.
- What do residents say about the Montrose neighborhood?Residents describe the Montrose neighborhood in Wakefield, MA as dog-friendly, easy to park in, and pedestrian-friendly. See apartments for rent in Montrose, Wakefield.
- Does Everly have a pool?Yes, Everly in Wakefield, MA has a pool.
- Are there move-in specials at Everly?Current move-in specials at Everly in Wakefield, MA: Total monthly leasing prices include base rent, all mandatory monthly fees and any user-selected optional fees. Excludes variable or usage-based fees and required charges due at or prior to move-in or at move-out.
Apartment Communities
- PET FRIENDLYTotal price$2,565 - $4,675/moStudio-3 bd1-2 baThe Basin | 200 Quannapowitt Pkwy,
Wakefield, MA 01880  PET FRIENDLYTotal price$2,515 - $3,320/mo1-2 bd1-2 baHighlands at Dearborn Apartments | 19 Magnolia Way,
Peabody, MA 01960 PET FRIENDLY
 PET FRIENDLY
- PET FRIENDLY
 PET FRIENDLY
 PET FRIENDLY
- APPLY INSTANTLYPET FRIENDLY
- PET FRIENDLY
 APPLY INSTANTLYPET FRIENDLY
 APPLY INSTANTLYPET FRIENDLY
- APPLY INSTANTLY
- PET FRIENDLYFURNISHED
 NEW - 2 DAYS AGOPET FRIENDLY
 See more homes for rent inWakefield
Affordability
TIP:Try to keep your rent within a third of your gross household income. Learn why in our Renter's Guide.
For this property
$80,892 PER YEAR
is the suggested income
Win over prospective landlords with your smart budgeting. As a good rule of thumb, ideally you would have at least three times your monthly rent in combined household income.
Local Legal Protections
Local Legal Protections
LGBTQ • Source of Income



New Rentals Nearby
- PET FRIENDLY
 APPLY INSTANTLY
 APPLY INSTANTLYPET FRIENDLY
- APPLY INSTANTLYFURNISHEDROOM FOR RENT
 APPLY INSTANTLYFURNISHEDROOM FOR RENT
 PET FRIENDLY
 APPLY INSTANTLYPET FRIENDLY
 APPLY INSTANTLY
 APPLY INSTANTLY
- See more homes for rent inWakefield