


$799,000
 4 Beds
 1.5 Baths
 2,181 sqft (on 0.25 acres)
4 Mayflower Dr, Stoneham, MA 02180
Est. Mortgage $5,051/mo*
Get Pre-QualifiedWe estimate this home will sell faster than 94% nearby.
Home Highlights

Single-Family Home

Built in 1960

0.25 acre lot

$366/sqft

2 Car Garage
Local Information
- Map ViewExplore the area around 4 Mayflower Dr.

- Schools2 Elementary Schools1 Middle School1 High School

- Shop & Eat

-- mins to
About this House
What's unique:Two-car garageExpansive backyardOne half bathFour bedroomsFunctional floor plan
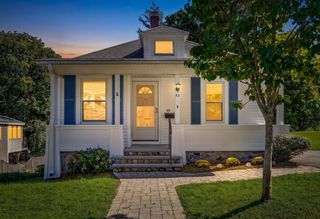
Welcome to this spacious 4-bedroom Colonial, offering 2,181± sq. ft. of living space on a generous 10,690± sq. ft. lot in one of Stoneham’s desirable neighborhoods. Built in 1960, this home offers a functional floor plan with four bedrooms, one full bath, one half bath, and a two-car garage, providing an excellent opportunity to bring your vision to life. The expansive backyard offers plenty of room for entertaining, gardening, recreation, or simply enjoying the outdoors. Ideally located for commuters, the home is just 2 miles from Route 128/I-95, with convenient access to I-93, Boston, shopping, dining, and public transportation. Enjoy close proximity to vibrant downtown Stoneham, parks, Stoneham Zoo and the scenic Middlesex Fells Reservation, offering miles of hiking and biking trails. Whether you’re looking to create your dream home, build equity, or invest in a sought-after community, this property offers a wonderful combination of space, location, and opportunity.
Last check for updates: about 6 hours ago
Listing courtesy of Karen Masino, (617) 966-5043
J. Barrett & Company, (978) 356-3444
Source: MLS PIN, MLS#73569491
Also Listed on MLS PIN.
We estimate this home will sell faster than 94% nearby.
Home Details for 4 Mayflower Dr

|
|---|
Interior Details Basement: Full,Partially Finished,Garage Access,ConcreteNumber of Rooms: 7Types of Rooms: Master Bedroom, Bedroom 2, Bedroom 3, Bedroom 4, Master Bathroom, Bathroom 1, Bathroom 2, Dining Room, Kitchen, Living Room |
Beds & Baths Number of Bedrooms: 4Number of Bathrooms: 2Number of Bathrooms (full): 1Number of Bathrooms (half): 1 |
Dimensions and Layout Living Area: 2181 Square Feet |
Appliances & Utilities Utilities: for Electric Range, for Electric Oven, for Electric Dryer, Washer HookupAppliances: Electric Water Heater, Oven, Dishwasher, Microwave, Range, Washer, DryerDishwasherDryerLaundry: Electric Dryer Hookup,Washer Hookup,Second FloorMicrowaveWasher |
Heating & Cooling Heating: BaseboardHas CoolingAir Conditioning: Central Air,Window Unit(s)Has HeatingHeating Fuel: Baseboard |
Fireplace & Spa Number of Fireplaces: 1Fireplace: Living RoomHas a FireplaceNo Spa |
Gas & Electric Electric: 200+ Amp Service |
Windows, Doors, Floors & Walls Window: Insulated WindowsDoor: Storm Door(s)Flooring: Wood, Tile, Carpet, Hardwood |
Levels, Entrance, & Accessibility Accessibility: NoFloors: Wood, Tile, Carpet, Hardwood |

|
|---|
Exterior Home Features Roof: ShinglePatio / Porch: Porch - EnclosedExterior: Porch - Enclosed, Rain GuttersFoundation: Concrete Perimeter |
Parking & Garage Number of Garage Spaces: 2Number of Covered Spaces: 2Open Parking Spaces: 4No CarportHas a GarageHas an Attached GarageHas Open ParkingParking Spaces: 6Parking: Attached,Paved Drive,Off Street,Paved |
Frontage Road Frontage: PublicResponsible for Road Maintenance: Public Maintained RoadRoad Surface Type: PavedNot on Waterfront |
Water & Sewer Sewer: Public Sewer |
Finished Area Finished Area (above surface): 1711Finished Area (below surface): 470 |

|
|---|
Days on Market: 16 |

|
|---|
Year Built Year Built: 1960 |
Property Type / Style Property Type: ResidentialProperty Subtype: Single Family ResidenceArchitecture: Colonial |
Building Construction Materials: FrameNot Attached PropertyDoes Not Include Home Warranty |
Property Information Parcel Number: 767896 |

|
|---|
Price List Price: $799,000Price Per Sqft: $366 |

|
|---|
MLS Status: Active |

|
|---|
Direction & Address City: Stoneham |
School Information Elementary School: Robinhood ElementaryJr High / Middle School: Central Middle SchoolHigh School: Stoneham High School |

|
|---|
Listing Agent Listing ID: 73569491 |

|
|---|
Building Area Building Area: 2181 Square Feet |

|
|---|
Community Features: Public Transportation, Shopping, Medical Facility, Highway Access, Public School, SidewalksNot Senior Community |

|
|---|
No HOA |

|
|---|
Lot Area: 10690 sqft |

|
|---|
BasementMls Number: 73569491Above Grade Unfinished Area: 1711 |

|
|---|
Public TransportationShoppingMedical FacilityHighway AccessPublic SchoolSidewalks |
Around this home
What Locals Say about Stoneham
At least 169 Trulia users voted on each feature.

86 % Say parking is easy

84 % Say it's dog friendly

80 % Say car is needed

79 % Say people would walk alone at night

77 % Say there's holiday spirit

76 % Say there are sidewalks

74 % Say yards are well-kept

67 % Say it's walkable to restaurants

67 % Say kids play outside

65 % Say it's quiet

62 % Say there's wildlife

60 % Say streets are well-lit

58 % Say they plan to stay for at least 5 years

56 % Say it's walkable to grocery stores

56 % Say neighbors are friendly

32 % Say there are community events
Sourced by Trulia users. Learn more about our methodology.
Market trends in Stoneham
Last updated August 2026
Avg. sale price
—
Sale-to-List Price
—
Price per sq ft
—
Available listings
47
4MoM
Home Value
Trulia Estimate
$800KSince last month
Decreased$47K (-5.6%)Since last year
Increased$19K (+2.4%)Learn more about this home's value by checking out its Trulia Estimate, the value of nearby homes, and how much similar homes have sold for.
Trulia Estimate
The of this home's value increased by +53% in the last 10 years
| Month | Estimated value |
|---|---|
2026 | |
| September 2026 | $800K |
| August 2026 | $847K |
| July 2026 | $845K |
| June 2026 | $853K |
| May 2026 | $862K |
| April 2026 | $842K |
| March 2026 | $833K |
| February 2026 | $792K |
| January 2026 | $787K |
2025 | |
2024 | |
2023 | |
2022 | |
2021 | |
2020 | |
2019 | |
2018 | |
2017 | |
2016 | |
Comparable sales
These are recently sold homes that have a similar location or other similar features to this home, like bedrooms, bathrooms, and square footage. Get a sense of the expected prices in the area by viewing these homes.Address | Distance | Property Type | Sold Price | Sold Date | Bed | Bath | Sqft |
|---|---|---|---|---|---|---|---|
0.04 | Single-Family Home | $1,125,000 | 02/20/26 | 4 | 3 | 2,615 | |
0.19 | Single-Family Home | $815,000 | 11/19/25 | 3 | 2 | 1,808 | |
0.25 | Single-Family Home | $955,000 | 02/26/26 | 4 | 2 | 2,370 | |
0.24 | Single-Family Home | $1,310,000 | 07/15/26 | 4 | 3 | 2,337 | |
0.21 | Single-Family Home | $1,015,000 | 06/30/26 | 3 | 2 | 1,755 | |
0.26 | Single-Family Home | $1,511,034 | 01/14/26 | 4 | 2.5 | 2,772 | |
0.36 | Single-Family Home | $910,000 | 04/17/26 | 3 | 2 | 2,221 | |
0.26 | Single-Family Home | $1,552,573 | 05/29/26 | 4 | 2.5 | 2,811 | |
0.39 | Single-Family Home | $1,170,000 | 09/15/26 | 4 | 1.5 | 2,321 | |
0.26 | Single-Family Home | $1,635,000 | 06/15/26 | 4 | 2.5 | 2,957 |
Nearby home prices
Get a sense of expected prices in the area by checking the value of nearby homes.Address | Distance | Price | Bed | Bath | Sqft | Status |
|---|---|---|---|---|---|---|
0.04 | $1,125,000 | 4 | 3 | 2,615 | Recently Sold | |
0.13 | $803,100 | 3 | 2 | 1,274 | Off Market | |
0.13 | $1,692,700 | 4 | 2.5 | 3,400 | Off Market | |
0.17 | $1,996,700 | 5 | 5 | 5,850 | Off Market | |
0.16 | $1,618,200 | 4 | 3.5 | 4,332 | Off Market | |
0.14 | $1,424,500 | 4 | 2.5 | 3,140 | Off Market | |
0.19 | $836,700 | 3 | 2 | 1,808 | Off Market | |
0.16 | $870,900 | 3 | 1.5 | 1,344 | Off Market | |
0.16 | $899,100 | 3 | 2.5 | 2,113 | Off Market | |
0.20 | $1,100,200 | 3 | 3 | 3,232 | Off Market | |
0.16 | $1,197,100 | 4 | 2 | 2,416 | Off Market |
Price and Tax history
| Date | Event | Price |
|---|---|---|
Aug 28, 2026 Source: MLS PIN #73569491 | Listed For Sale | $799,000 |
| Year | Property tax | Tax assessment |
|---|---|---|
| 2025 | $7,325 | $716,000 |
Home facts updated by county records
LGBTQ Local Legal Protections
LGBTQ Local Legal Protections



Karen Masino, J. Barrett & Company, (978) 356-3444
Agent Phone: (617) 966-5043
The property listing data and information set forth herein were provided to MLS Property Information Network, Inc. from third party sources, including sellers, lessors and public records, and were compiled by MLS Property Information Network, Inc. The property listing data and information are for the personal, non commercial use of consumers having a good faith interest in purchasing or leasing listed properties of the type displayed to them and may not be used for any purpose other than to identify prospective properties which such consumers may have a good faith interest in purchasing or leasing. MLS Property Information Network, Inc. and its subscribers disclaim any and all representations and warranties as to the accuracy of the property listing data and information set forth herein.
The MLS listing information displayed is deemed reliable, but is not guaranteed accurate by the MLS.
The MLS listing information displayed is deemed reliable, but is not guaranteed accurate by the MLS.
Similar Homes You May Like
 0.52 ACRESMary Koontz-Daher, Weichert Realtors' Daher Companies
 0.31 ACRESTimothy E. Driscoll, South Shore Sotheby's International Realty
 Montero Realty Group, Realty One Group Nest
 OPEN SAT, 12-1:30PM0.32 ACRESGingle-Lerman Realty Group, William Raveis R.E. & Home Services
 0.26 ACRESEleanor Connors, Doherty Properties
 OPEN SUN, 12:30-2PMThe Mary Scimemi Team, Leading Edge Real Estate
 OPEN SAT, 12-2PM0.28 ACRESShawn Blades, Re/Max Innovative Properties
 OPEN SUN, 11-12PM0.34 ACRESKevin Durkin, LAER Realty Partners
 0.4 ACRESDavid Metzdorf, Austin Realty Group
 0.29 ACRESEileen Doherty, Lamacchia Realty, Inc.
 OPEN SAT, 10-11:30AM0.45 ACRESThe Coa Group, eXp Realty LLC
 OPEN FRI, 5-7PM0.26 ACRESDanielle Bing Team, Gibson Sotheby's International Realty
 OPEN FRI, 12-2PMYeneli Chalas, eXp Realty LLC - Corporate Office
 0.92 ACRESCook and Company Real Estate Team, LAER Realty Partners
 0.64 ACRESSarah Bullock, Century 21 North East
 OPEN SUN, 11-12:30PMSteve Gallagher, RE/MAX Beacon
 OPEN FRI, 4-6PMKelsey Fontes, Engel & Volkers By the Sea
 OPEN SUN, 11:30-12:30PMTom Sheehan, Compass
 0.46 ACRESCheryl Burgoyne, Central Mass Real Estate
 OPEN FRI, 4-5:30PM0.92 ACRESSteve McKenna & The Home Advantage Team, Gibson Sotheby's International Realty
 Linda Hayes, William Raveis R.E. & Home Services
 Linglin Li, Hickory Brook Realty, LLC
 OPEN FRI, 5-6:30PMJulia Hart, CJL Rentals & Property Management Co., Inc.
 0.32 ACRESMcTague Realty Group, REMAX Andrew Realty Services
 0.26 ACRESDebra LaPorte, Coldwell Banker Realty - Beverly
 Lisa Licata-Schepici, Coldwell Banker Realty - Lynnfield
 OPEN SAT, 12:15-1:30PMJeremy McElwain, Coldwell Banker Realty - Manchester
 0.38 ACRESMaureen Howe, ERA Key Realty Services
 See more homes for sale inStoneham


New Listings near 4 Mayflower Dr
 NEW - 11 HRS AGO0.86 ACRESRobin Miller, RE/MAX Real Estate Center
 NEWOPEN FRI, 2-3:30PMEnis Shehu, Cameron Real Estate Group - Framingham
 OPEN FRI, 4:30-6PMDonald Cranley, Leading Edge Real Estate
 NEWCOMING SOON1.56 ACRESAldo Masciave, Leading Edge Real Estate
 NEWOPEN SAT, 11:30-1PM0.66 ACRESLaurie Hunt, North Star RE Agents, LLC
 NEWOPEN FRI, 11-12PMDara Singleton, Better Homes and Gardens Real Estate - The Shanahan Group
 NEW - 1 DAY AGOJennifer Haloon, Keller Williams Realty North Central
 NEWOPEN SAT, 11-12:30PMNgoc Anh Goldstein, Leading Edge Real Estate
 NEWOPEN SAT, 11-12:30PMLisa Howitt, Compass
 NEWOPEN FRI, 5-6:30PM0.25 ACRESCraig Celli, Century 21 North East
 NEWOPEN SUN, 1-2:30PM0.31 ACRESRick Nazzaro, Colonial Manor Realty
 NEWOPEN SAT, 11:30-1PMMike DeStefano, Coldwell Banker Realty - Waltham
 NEWOPEN FRI, 4:30-6PM0.41 ACRESGerald Barrett, Barrett, Chris. J., REALTORS®
 NEW - 1 DAY AGO0.31 ACRESPatricia Marsh, Realty Executives Marsh & Associates
- See more homes for sale inStoneham

Frequently asked questions about 4 Mayflower Dr
- What is the estimated monthly payment for 4 Mayflower Dr?Based on a $799,000 list price with 20% down at today's rates, the estimated monthly payment for 4 Mayflower Dr in Stoneham, MA is approximately $5,244 (about $4,497 principal & interest, $672 property taxes, and $75 homeowner's insurance). This is an estimate. Actual payment depends on your loan terms.
- What do residents say about Stoneham?Residents describe Stoneham, MA as easy to park in, dog-friendly, and pedestrian-friendly. See homes for sale in Stoneham, MA.
- What are the closest schools to 4 Mayflower Dr?The closest schools to 4 Mayflower Dr in Stoneham, MA are Robin Hood Elementary School (rated 5/10), Stoneham High School (rated 7/10), Stoneham Middle School (Elementary, rated 6/10).
- What is 4 Mayflower Dr estimated to be worth?Trulia's estimated value for 4 Mayflower Dr in Stoneham, MA is $800,000.
- Does 4 Mayflower Dr have air conditioning?Yes, 4 Mayflower Dr in Stoneham, MA has air conditioning.
- Does 4 Mayflower Dr have laundry facilities?Yes, 4 Mayflower Dr in Stoneham, MA has in-unit laundry.
4 Mayflower Dr, Stoneham, MA 02180 is a 4 bedroom, 2 bathroom, 2,181 sqft single-family home built in 1960. This property is currently available for sale and was listed by MLS PIN on Aug 28, 2026. The MLS # for this home is MLS# 73569491.