


$619,000
 1 Bed
1 Bed 1 Bath
 828 sqft
60 Marshal St #4, Brookline, MA 02446
Est. Mortgage $3,974/mo*
Get Pre-QualifiedHome Highlights

Condo

Built in 1997

$748/sqft

HOA $223/mo
Local Information
- Map ViewExplore the area around 60 Marshal St #4.

- Schools1 Elementary School1 Middle School1 High School

- Shop & Eat

-- mins to
About this House
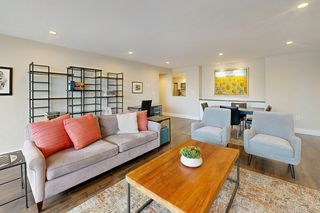
Oversized 1 Bed condo (828 square feet) in one of Brookline's most desirable locations; situated between Coolidge Corner & Longwood. This unit boasts an expansive floor plan with a favorable layout and loads of great features. The vast layout boasts a large entryway, spacious living room with towering ceiling height and bay windows, separate dining space, PLUS a separate office nook perfect for a home office. The bedroom can comfortably fit a queen bed plus additional furniture and the separate kitchen offers comfortable space for cooking and food prep. This is a true floor-thru layout, with front to back (east to west) exposure allowing for great natural light. There is CENTRAL AIR, WASHER / DRYER in unit, dishwasher/disposal, multiple walls of exposed brick, lots of closet space, and an incredibly LOW CONDO FEE of only $223 includes heat and hot water. The building has recently replaced the roof (July 2025), upgraded the electrical service to 400AMP (August 2025), & re-pointed the exterior masonry (July 2025). No upcoming assessments or large projects planned. Built new in 1997, this unit has been incredibly well-maintained and is in excellent / turnkey condition. There is a private entrance with access to an exclusive patio and shared yard space. A+ Location! Located one block to the C Line, several blocks to the D Line, surrounded by parks, commerce, and endless dining & entertainment options. Coolidge Corner, Audubon Circle, Kenmore Square, Fenway, and Longwood all within close proximity. 88 Walk-Score. This unit will surprise you with how much natural light it receives and how open & airy it is. Do not skip this one - you will be pleasantly surprised when you see it in person.
Last check for updates: about 7 hours ago
Listing courtesy of Matthew Petty, (617) 543-3900
FRAME Residential, (617) 543-3900
Source: MLS PIN, MLS#73564879
Also Listed on MLS PIN.
Home Details for 60 Marshal St #4

|
|---|
Interior Details Number of Rooms: 3 |
Beds & Baths Number of Bedrooms: 1Number of Bathrooms: 1Number of Bathrooms (full): 1 |
Dimensions and Layout Living Area: 828 Square Feet |
Appliances & Utilities Utilities: for Gas Range, for Gas DryerAppliances: Range, Dishwasher, Disposal, Microwave, Refrigerator, Freezer, Washer, DryerDishwasherDisposalDryerLaundry: In Unit,Gas Dryer HookupMicrowaveRefrigeratorWasher |
Heating & Cooling Heating: Forced AirHas CoolingAir Conditioning: Central AirHas HeatingHeating Fuel: Forced Air |
Fireplace & Spa No FireplaceNo Spa |
Gas & Electric Electric: 100 Amp Service |
Windows, Doors, Floors & Walls Window: Insulated WindowsFlooring: Tile, Carpet |
Levels, Entrance, & Accessibility Number of Stories: 1Entry Location: Unit Placement(Partially Below Grade, Walkout, Garden)Floors: Tile, Carpet |

|
|---|
Exterior Home Features Roof: RubberPatio / Porch: PatioFencing: FencedExterior: Patio, Fenced Yard |
Parking & Garage No GarageParking: Off Street,Rented |
Frontage Not on Waterfront |
Water & Sewer Sewer: Public Sewer |
Finished Area Finished Area (above surface): 414Finished Area (below surface): 414 |

|
|---|
Days on Market: 17 |

|
|---|
Year Built Year Built: 1997 |
Property Type / Style Property Type: ResidentialProperty Subtype: Condominium, RowhouseStructure Type: Rowhouse, Low-RiseArchitecture: Rowhouse,Low-Rise |
Building Building Name: 60 Marshal Street CondominiumConstruction Materials: Frame, BrickDoes Not Include Home Warranty |
Property Information Parcel Number: M:0124 B:0016 L:0004, 33078 |

|
|---|
Price List Price: $619,000Price Per Sqft: $748 |

|
|---|
MLS Status: Active |

|
|---|
Direction & Address City: Brookline |
School Information Elementary School: LawrenceJr High / Middle School: LawrenceHigh School: Brookline High |

|
|---|
Listing Agent Listing ID: 73564879 |

|
|---|
Building Area Building Area: 828 Square Feet |

|
|---|
Community Features: Public Transportation, Shopping, Tennis Court(s), Park, Medical Facility, Laundromat, Highway Access, House of Worship, Public School, T-Station, UniversityNot Senior Community |

|
|---|
HOA Fee Includes: Heat, Gas, Water, Sewer, Insurance, Reserve FundsHOA Fee: $223/Monthly |

|
|---|
BasementMls Number: 73564879Above Grade Unfinished Area: 414 |

|
|---|
HOA Amenities: Hot Water |
Around this home
Neighborhood Overview

Neighborhood stats provided by third party data sources.
What Locals Say about Lawrence
Market trends in Brookline
Last updated July 2026
Avg. sale price
$1.22M
$182KMoM
Sale-to-List Price
99.7%
0.2%MoM
Price per sq ft
$816
$19MoM
Available listings
216
37MoM
Home Value
Trulia Estimate
$607KSince last month
Increased$34K (+5.9%)Since last year
Increased$30K (+5.1%)Since last sale
Increased$607K (+60,729,900%)Learn more about this home's value by checking out its Trulia Estimate, the value of nearby homes, and how much similar homes have sold for.
Trulia Estimate
The of this home's value increased by +20% in the last 10 years
| Month | Estimated value |
|---|---|
2026 | |
| September 2026 | $607K |
| August 2026 | $617K |
| July 2026 | $574K |
| June 2026 | $598K |
| May 2026 | $606K |
| April 2026 | $602K |
| March 2026 | $589K |
| February 2026 | $570K |
| January 2026 | $557K |
2025 | |
2024 | |
2023 | |
2022 | |
2021 | |
2020 | |
2019 | |
2018 | |
2017 | |
2016 | |
Comparable sales
These are recently sold homes that have a similar location or other similar features to this home, like bedrooms, bathrooms, and square footage. Get a sense of the expected prices in the area by viewing these homes.Address | Distance | Property Type | Sold Price | Sold Date | Bed | Bath | Sqft |
|---|---|---|---|---|---|---|---|
0.09 | Condo | $630,000 | 05/20/26 | 1 | 1 | 700 | |
0.11 | Condo | $565,000 | 09/19/25 | 1 | 1 | 682 | |
0.18 | Condo | $485,000 | 06/30/26 | 1 | 1 | 827 | |
0.17 | Condo | $723,000 | 08/06/26 | 1 | 1 | 813 | |
0.18 | Condo | $620,000 | 10/29/25 | 1 | 1 | 836 | |
0.09 | Condo | $575,000 | 11/28/25 | 1 | 1 | 604 | |
0.20 | Condo | $790,000 | 10/15/25 | 1 | 1 | 764 | |
0.22 | Condo | $910,000 | 09/09/25 | 1 | 1 | 800 |
Nearby home prices
Get a sense of expected prices in the area by checking the value of nearby homes.Address | Distance | Price | Bed | Bath | Sqft | Status |
|---|---|---|---|---|---|---|
0.00 | $1,235,900 | 3 | 2 | 1,406 | Off Market | |
0.01 | $859,100 | 1 | 1 | 887 | Off Market | |
0.01 | $872,700 | 2 | 1 | 1,003 | Off Market | |
0.01 | $1,257,500 | 2 | 2 | 1,575 | Recently Sold | |
0.03 | $1,479,700 | 3 | 2 | 1,580 | Off Market | |
0.03 | $1,564,000 | 3 | 2 | 1,873 | Off Market | |
0.04 | $1,420,800 | 3 | 3 | 2,099 | Off Market | |
0.04 | $1,865,300 | 4 | 2 | 2,204 | Off Market | |
0.05 | $1,734,000 | 3 | 3 | 1,760 | Off Market | |
0.05 | $1,547,300 | 3 | 2 | 1,760 | Off Market | |
0.05 | $1,372,300 | 3 | 2 | 1,873 | Off Market |
Price and Tax history
| Date | Event | Price |
|---|---|---|
Aug 18, 2026 Source: MLS PIN #73564879 | Listed For Sale | $619,000 |
Dec 8, 1997 Source: N/A | Sold | $1 |
| Year | Property tax | Tax assessment |
|---|---|---|
| 2025 | $5,092 | $515,900 |
Home facts updated by county records
LGBTQ Local Legal Protections
LGBTQ Local Legal Protections



Matthew Petty, FRAME Residential, (617) 543-3900
Agent Phone: (617) 543-3900
The property listing data and information set forth herein were provided to MLS Property Information Network, Inc. from third party sources, including sellers, lessors and public records, and were compiled by MLS Property Information Network, Inc. The property listing data and information are for the personal, non commercial use of consumers having a good faith interest in purchasing or leasing listed properties of the type displayed to them and may not be used for any purpose other than to identify prospective properties which such consumers may have a good faith interest in purchasing or leasing. MLS Property Information Network, Inc. and its subscribers disclaim any and all representations and warranties as to the accuracy of the property listing data and information set forth herein.
The MLS listing information displayed is deemed reliable, but is not guaranteed accurate by the MLS.
The MLS listing information displayed is deemed reliable, but is not guaranteed accurate by the MLS.
Similar Homes You May Like
 Karen Morgan, Coldwell Banker Realty - Cambridge
 Brenda van der Merwe, Hammond Residential Real Estate
 OPEN SUN, 11:30-12:30PMSheryl Lezberg, Captivating Realty
 NEW - 1 DAY AGOSandra Morgan, Amo Realty - Boston City Properties
 Henry Carpenito, Flagship Commercial Real Estate, Inc.
 Orit Aviv, Coldwell Banker Realty - Newton
 NEWOPEN SAT, 1-3PMJessie Chan, Primary Homes Realty LLC
 Tamar Harrison, Hammond Residential Real Estate
 The Balestracci Group, Lamacchia Realty, Inc.
 Kathy Halley, Hammond Residential Real Estate
 OPEN SAT, 11:30-12:30PMJay Liu, Jiang Hua Liu
 Love Live Team, Insight Realty Group, Inc
 Fleet Homes Group, Keller Williams Realty
 Ben Resnicow, Commonwealth Standard Realty Advisors
 Sada Hanna, William Raveis R. E. & Home Services
- Sada Hanna, William Raveis R. E. & Home Services
 Adam Aroesty, Hammond Residential Real Estate
 Sada Hanna, William Raveis R. E. & Home Services
 Roy Schwartz, Coldwell Banker Realty - Brookline
 NEWOPEN FRI, 5:30-7PMLuxe Home Team, 1st Knock Realty
 Sada Hanna, William Raveis R. E. & Home Services
 Matthew Foley, Fenway Property Advisors
 Ben Resnicow, Commonwealth Standard Realty Advisors
 Louis Gordon, CENTURY 21 Revolution
 Frank Carroll Homes Team, Compass
 Adam Aroesty, Hammond Residential Real Estate
 OPEN SAT, 1-3PMGuohu Huang, Tygr Realty LLC
 Jessica Nuttall, Keller Williams Realty
 AUCTION
 OPEN SUN, 12-2PMZhonghui Zhu, Keller Williams Realty
 OPEN SAT, 12-1:30PMDan J. Keating, Coldwell Banker Realty - Brookline
 See more homes for sale inBrookline



New Listings near 60 Marshal St #4
 Melanie Wright, Legacy Homes & Estates
 Molly Walker, Coldwell Banker Realty - Scituate
 NEWOPEN SAT, 1-2:30PMBell | Whitman Group, Compass
 OPEN SAT, 12-1PMAnnabeth tenBroeck, Keller Williams Realty Boston-Metro | Back Bay
 Richard Hornblower, Coldwell Banker Realty - Boston
 NEWOPEN FRI, 6-7PMCurrier, Lane & Young, Compass
 The Ryan J. Glass Team, Gibson Sotheby's International Realty
 OPEN SUN, 1-2:30PMYiyan Zhou, Coldwell Banker Realty - Brookline
- NEWOPEN FRI, 5:30-7PMLuxe Home Team, 1st Knock Realty
 NEWOPEN SUN, 12-2PMGreg Martin, Move Forward Real Estate
 Waypoint Realty Group, Coldwell Banker Realty - Boston
 NEWOPEN SUN, 12-2PMGreg Martin, Move Forward Real Estate
 OPEN SAT, 12-1PMSarah Fillmann, Coldwell Banker Realty - Boston
- See more homes for sale inBrookline


Frequently asked questions about 60 Marshal St #4
- What is the estimated monthly payment for 60 Marshal St #4?Based on a $619,000 list price with 20% down at today's rates, the estimated monthly payment for 60 Marshal St #4 in Brookline, MA is approximately $3,873 (about $3,272 principal & interest, $526 property taxes, and $75 homeowner's insurance). This is an estimate. Actual payment depends on your loan terms.
- How does the list price for 60 Marshal St #4 compare to homes in Brookline?60 Marshal St #4 in Brookline, MA is listed at $619,000, about 49% below the $1.22M median sale price in Brookline.
- What are the closest schools to 60 Marshal St #4?The closest schools to 60 Marshal St #4 in Brookline, MA are Brookline High School (rated 8/10), Lawrence School (Elementary/Middle, rated 10/10).
- Does 60 Marshal St #4 have air conditioning?Yes, 60 Marshal St #4 in Brookline, MA has air conditioning.
- Does 60 Marshal St #4 have laundry facilities?Yes, 60 Marshal St #4 in Brookline, MA has in-unit laundry.
- Does 60 Marshal St #4 have parking?Yes, 60 Marshal St #4 in Brookline, MA has on-site parking.