


12 James St #B
Brookline, MA 02446
 1 Bed
1 Bed 1 Bath
 770 sqft
1 Bed
1 Bath
770 sqft
Home Highlights

Climate Control
Heating & Cooling

HOA
$478/Monthly

Price/Sqft
$734

Listed
Less than a day ago
Local Information
- Map ViewExplore the area around 12 James St #B.

- Schools1 Preschool School2 Elementary Schools2 Middle Schools1 High School

- Shop & Eat

-- mins to
About this House
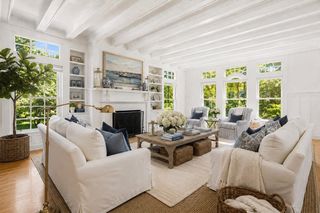
In the center of the action in vibrant Coolidge Corner, this unique condo combines a premier location with one-floor living, in a beautiful brick building on a highly coveted street. Freshly painted and in fantastic condition, this home stands out as a true gem. The gracious open floor plan offers connection between the spacious living room and dining room, while the kitchen presents a variety of tastefully arranged options for the cooking connoisseur, and newer appliances. Many windows allow light from east and west exposures. Large walk-in storage pantry, in-building laundry just a few steps outside the back door, and extra storage included. Wonderfully proportioned rooms allow flexibility for work-at-home space, while an exclusive entrance from the driveway offers privacy. Coolidge Corner shops, restaurants, grocery, movie theater, parks, the Longwood Medical area, and the T - MBTA Green Line right around the corner. Ridley School. Transferable rental parking available; condo association has a waiting list for parking in the parking area behind the building. Perfect for an owner-occupant or an investor! ****See photos, 3D Tour, walk-through video, floor plans and more at
Home Details for 12 James St #B

|
|---|
Interior Details Number of Rooms: 4Types of Rooms: Master Bedroom, Bathroom 1, Dining Room, Kitchen, Living Room |
Beds & Baths Number of Bedrooms: 1Number of Bathrooms: 1Number of Bathrooms (full): 1 |
Dimensions and Layout Living Area: 770 Square Feet |
Appliances & Utilities Utilities: for Gas Range, Icemaker ConnectionAppliances: Range, Dishwasher, Disposal, Microwave, Refrigerator, Plumbed For Ice MakerDishwasherDisposalLaundry: In Basement,Common Area,In BuildingMicrowaveRefrigerator |
Heating & Cooling Heating: Central,Hot Water,CommonHas CoolingAir Conditioning: Window Unit(s)Has HeatingHeating Fuel: Central |
Fireplace & Spa No FireplaceNo Spa |
Gas & Electric Electric: Circuit Breakers |
Windows, Doors, Floors & Walls Window: Insulated WindowsDoor: Storm Door(s)Flooring: Tile, Carpet, LaminateCommon Walls: End Unit, No One Below |
Levels, Entrance, & Accessibility Number of Stories: 1Entry Location: Unit Placement(Street, Front)Floors: Tile, Carpet, Laminate |
Security Security: Intercom |

|
|---|
Exterior Home Features Roof: RubberExterior: Professional Landscaping |
Parking & Garage No GarageParking: Assigned,Leased |
Frontage Not on Waterfront |
Water & Sewer Sewer: Public Sewer |
Finished Area Finished Area (below surface): 770 |

|
|---|
Days on Market: <1 day on Trulia |

|
|---|
Year Built Year Built: 1928Year Renovated: 2000 |
Property Type / Style Property Type: ResidentialProperty Subtype: CondominiumStructure Type: Mid-RiseArchitecture: Mid-Rise |
Building Building Name: 12-14 James Street CondominiumConstruction Materials: Brick, StoneAttached To Another StructureDoes Not Include Home Warranty |
Property Information Not Included in Sale: Storage Rack Bolted To The Back Door. Two Tvs And Their Mounts, In The Living Room.Parcel Number: 4106427 |

|
|---|
Price List Price: $565,000Price Per Sqft: $734 |

|
|---|
MLS Status: New |

|
|---|

|
|---|
Direction & Address City: Brookline |
School Information Elementary School: Florida Rufflin RidleyHigh School: Brookline High School |

|
|---|
Listing Agent Listing ID: 73556085 |

|
|---|
Building Area Building Area: 770 Square Feet |

|
|---|
Community Features: Public Transportation, Shopping, Pool, Tennis Court(s), Park, Walk/Jog Trails, Medical Facility, Laundromat, Highway Access, House of Worship, Private School, Public School, T-Station, UniversityNot Senior Community |

|
|---|
HOA Fee Includes: Heat, Water, Sewer, Insurance, Maintenance Structure, Maintenance Grounds, Snow Removal, TrashHOA Fee: $478/Monthly |

|
|---|
Lot Area: 7915 sqft |

|
|---|
Mls Number: 73556085 |

|
|---|
HOA Amenities: Hot Water,Laundry,Storage |
Last check for updates: 24 minutes ago
Listing courtesy of Brenda van der Merwe, (617) 388-7897
Hammond Residential Real Estate, (617) 731-4644
Source: MLS PIN, MLS#73556085
Also Listed on MLS PIN.
Market trends in Brookline
Last updated June 2026
Avg. sale price
$1.4M
$16.67KMoM
Sale-to-List Price
99.9%
Price per sq ft
$796
$17MoM
Available listings
253
15MoM
Price History for 12 James St #B
| Date | Price | Event | Source |
|---|---|---|---|
| 07/29/2026 | $565,000 | Listed For Sale | MLS PIN #73556085 |
| 08/26/2021 | $515,000 | Sold | MLS PIN #72830551 |
| 10/24/2015 | $1,800 | ListingRemoved | Agent Provided |
| 09/14/2015 | $1,800 | Listed For Rent | Agent Provided |
| 06/25/2004 | $299,000 | Sold | N/A |
| 08/23/2000 | $217,000 | Sold | N/A |
Similar Homes You May Like
 Sheryl Lezberg, Captivating Realty
 Kathy Halley, Hammond Residential Real Estate
 Orit Aviv, Coldwell Banker Realty - Newton
 Fleet Homes Group, Keller Williams Realty
 The Balestracci Group, Lamacchia Realty, Inc.
 Tamar Harrison, Hammond Residential Real Estate
 Henry Carpenito, Flagship Commercial Real Estate, Inc.
 Adam Mundt, Kingston Real Estate & Management
 Gene Hashkes, William Raveis R.E. & Home Services
 OPEN SUN, 11:30-1PMChuck Silverston Team, Gibson Sotheby's International Realty
 Robert Ley, Coldwell Banker Realty - Brookline
 Beth Freeman, Around Town Real Estate
 Lanting Huang-Truong, StartPoint Realty
 Roy Schwartz, Coldwell Banker Realty - Brookline
 Selina MacDonald, Keller Williams Boston MetroWest
 OPEN FRI, 12:30-1:30PMLynette Glover, Hammond Residential Real Estate
 Eric Glassoff, Coldwell Banker Realty - Brookline
 Sada Hanna, William Raveis R. E. & Home Services
 Alexander Osornio, NextGen Realty, Inc.
- Sada Hanna, William Raveis R. E. & Home Services
 Sada Hanna, William Raveis R. E. & Home Services
 Batya & Alex Team, William Raveis R.E. & Home Services
 Rebecca Huang, William Raveis R.E. & Home Services
 Adam Aroesty, Hammond Residential Real Estate
 See more homes for sale inBrookline


New Listings near 12 James St #B
 NEWOPEN SUN, 11-12PMLiz Dehler, Donnelly + Co.
 NEWOPEN SUN, 12-2PMTatyana Anokhina, RE/MAX Real Estate Center
 Joselin Malkhasian, Lamacchia Realty, Inc.
 NEW - 1 DAY AGOJamie Lee, Broad Street Boutique Realty LLC
 Reserve Team, Reference Real Estate
 Richard Hornblower, Coldwell Banker Realty - Boston
 NEWOPEN WED, 12:30-1:30PMLewis Carroll Team, Compass
 Michael McGuire, Insight Realty Group, Inc.
 Jovonie Houston, Coldwell Banker Realty - Dorchester
 FOR SALE BY OWNER
 Hailey Hao, eXp Realty LLC - Corporate Office
 Ciampa Group, Keller Williams Realty Boston Northwest
 NEW - 1 DAY AGOMac Chinsomboon, Coldwell Banker Realty - Boston
- See more homes for sale inBrookline


Property Tax and Assessment
| Year | 2025 |
|---|---|
| Tax | $5,495 |
| Assessment | $556,700 |
Home facts updated by county records
Comparable Sales for 12 James St #B
Address | Distance | Property Type | Sold Price | Sold Date | Bed | Bath | Sqft |
|---|---|---|---|---|---|---|---|
0.16 | Condo | $550,000 | 07/29/25 | 1 | 1 | 799 | |
0.16 | Condo | $550,000 | 08/19/25 | 1 | 1 | 799 | |
0.16 | Condo | $580,000 | 07/29/25 | 1 | 1 | 799 | |
0.16 | Condo | $620,000 | 10/29/25 | 1 | 1 | 836 | |
0.20 | Condo | $630,000 | 05/20/26 | 1 | 1 | 700 | |
0.22 | Condo | $662,000 | 02/05/26 | 1 | 1 | 798 | |
0.25 | Condo | $565,000 | 09/19/25 | 1 | 1 | 682 | |
0.20 | Condo | $575,000 | 11/28/25 | 1 | 1 | 604 | |
0.19 | Condo | $640,000 | 06/12/26 | 1 | 1 | 924 | |
0.19 | Condo | $650,000 | 10/31/25 | 1 | 1 | 941 |
Nearby homes
Get a sense of prices in the area by checking nearby homes. SOLDDEC 8, 2025The Sarkis Team, Douglas Elliman Real Estate - The Sarkis Team
 SOLDJAN 8, 2026Scott Goldsmith, Gibson Sotheby's International Realty
 SOLDJUN 1, 2026Masterman Elek Group, Compass
 OFF MARKETRamsay and Company, Leading Edge Real Estate
 OFF MARKETPaul Moreton, eXp Realty
 OFF MARKETMichalann Cosme, Citylight Homes LLC
 OFF MARKETMark Nemes, Comm. Ave. Associates
 OFF MARKETMichele Friedler Team, Hammond Residential Real Estate
 OFF MARKETDanny Griffin, Griffin Realty Group


Assigned Schools
These are the assigned schools for 12 James St #B.
- Brookline High School
- 9-12
- Public
- 2147 Students
8/10GreatSchools RatingParent Rating AverageWe moved to Brookline, in part because of the excellent school system, and have not been disappointed.Our oldest is now a freshman in college at one of the world's best schools and our youngest is thriving here.Parent Review4y ago - Florida Ruffin Ridley School
- PK-8
- Public
- 872 Students
9/10GreatSchools RatingParent Rating AverageMy son had the worse life experience !! I will never recommend this school for American kids with Arab ethnicity !!! Racism is huge there and they won’t care about those kids !!! We are so DISGUSTED !! Our son suffered from a Severe depression while he was there for just one month and he’s only 10 years old !! They mad evil hate school !! We were so worried about our kid and did our best to make him feel better and happy again as he was always “HAPPY SWEET FUNNY LOVE LEARN” that we did not have time to take a legal action against them, we should have !!Parent Review1y ago - Lawrence School
- K-8
- Public
- 624 Students
10/10GreatSchools RatingParent Rating AverageThe Lawrence community has exceeded our expectations, and we have found our children in a highly supportive and enthusiastic learning environment.Parent Review4y ago  Check out schools near 12 James St #B.
What Locals Say about Brookline
At least 422 Trulia users voted on each feature.

94 % Say there are sidewalks

90 % Say it's dog friendly

87 % Say it's walkable to restaurants

87 % Say it's walkable to grocery stores

84 % Say people would walk alone at night

81 % Say streets are well-lit

67 % Say kids play outside

60 % Say there's holiday spirit

59 % Say there's wildlife

52 % Say parking is easy

51 % Say they plan to stay for at least 5 years

51 % Say it's quiet

48 % Say neighbors are friendly

40 % Say car is needed

39 % Say yards are well-kept

33 % Say there are community events
Sourced by Trulia users. Learn more about our methodology.
LGBTQ Local Legal Protections
LGBTQ Local Legal Protections



Brenda van der Merwe, Hammond Residential Real Estate, (617) 731-4644
Agent Phone: (617) 388-7897
The property listing data and information set forth herein were provided to MLS Property Information Network, Inc. from third party sources, including sellers, lessors and public records, and were compiled by MLS Property Information Network, Inc. The property listing data and information are for the personal, non commercial use of consumers having a good faith interest in purchasing or leasing listed properties of the type displayed to them and may not be used for any purpose other than to identify prospective properties which such consumers may have a good faith interest in purchasing or leasing. MLS Property Information Network, Inc. and its subscribers disclaim any and all representations and warranties as to the accuracy of the property listing data and information set forth herein.
The MLS listing information displayed is deemed reliable, but is not guaranteed accurate by the MLS.
The MLS listing information displayed is deemed reliable, but is not guaranteed accurate by the MLS.
12 James St #B, Brookline, MA 02446 is a 1 bedroom, 1 bathroom, 770 sqft condo built in 1928. This property is currently available for sale and was listed by MLS PIN on Jul 29, 2026. The MLS # for this home is MLS# 73556085.