


$1,999,000
 4 Beds
 3.5 Baths
 2,117 sqft
101 Sumner Rd #1, Brookline, MA 02445
Est. Mortgage $12,453/mo*
Get Pre-QualifiedHome Highlights

Townhouse

Built in 2023

$944/sqft

Garage

HOA $200/mo
Local Information
- Map ViewExplore the area around 101 Sumner Rd #1.

- Schools1 Preschool School1 Elementary School1 Middle School1 High School

- Shop & Eat

-- mins to
About this House
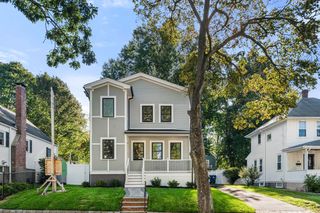
Highly desirable 2023 construction 4 bed/3.5 bath duplex w/ 2 car parking & private yard in coveted Aspinwall Hill. Enter to an open concept floor plan with windows on 3 sides that stream natural light. Chef's kitchen boasts Bertazzoni appliances, quartz countertops, abundant cabinetry & breakfast bar w/ seating for 3. Living room is centered around ample fenestration & opens to dining area that easily accommodates a table for 8. Top floor king-size primary suite offers a large bedroom w/ built-out California closets & expansive bath w/ double vanity & sizable glass shower. Downstairs features an inviting guest suite with room for king sized bed w/ plenty of closet space serviced by a full bath w/ double vanity. This floor is complete with a separate stackable laundry. This home offers a wonderful single family alternative w/ expansive private & fenced granite patio/yard garage,1 garage pkg & 1 outdoor pkg. Live in the heart of Brookline, 2/10 mile to Brookline Hills T stop.
Last check for updates: about 15 hours ago
Listing courtesy of Aaron Adler, (617) 839-8523
Appraisals Unlimited, Inc, (781) 449-7600
Aaron Adler, (617) 839-8523
Source: MLS PIN, MLS#73549642
Also Listed on MLS PIN.
Home Details for 101 Sumner Rd #1

|
|---|
Interior Details Number of Rooms: 7Types of Rooms: Master Bedroom, Bedroom 2, Bedroom 3, Bedroom 4, Master Bathroom, Bathroom 1, Bathroom 2, Bathroom 3, Dining Room, Kitchen, Living Room |
Beds & Baths Number of Bedrooms: 4Number of Bathrooms: 4Number of Bathrooms (full): 3Number of Bathrooms (half): 1 |
Dimensions and Layout Living Area: 2117 Square Feet |
Appliances & Utilities Utilities: for Gas Range, for Gas Oven, for Electric Oven, for Electric Dryer, Icemaker ConnectionAppliances: Range, Dishwasher, Disposal, Microwave, Refrigerator, Freezer, Washer, Dryer, Plumbed For Ice MakerDishwasherDisposalDryerLaundry: In Basement,Electric Dryer HookupMicrowaveRefrigeratorWasher |
Heating & Cooling Heating: Central,Forced Air,Natural GasHas CoolingAir Conditioning: Central Air,DualHas HeatingHeating Fuel: Central |
Fireplace & Spa No FireplaceNo Spa |
Gas & Electric Electric: Circuit Breakers, 100 Amp Service |
Windows, Doors, Floors & Walls Window: Insulated WindowsFlooring: Wood |
Levels, Entrance, & Accessibility Number of Stories: 2Floors: Wood |

|
|---|
Exterior Home Features Roof: ShinglePatio / Porch: Porch, PatioFencing: FencedExterior: Porch, Patio, Balcony, Decorative Lighting, Fenced Yard, Rain Gutters, Professional Landscaping, Stone Wall |
Parking & Garage Number of Garage Spaces: 1Number of Covered Spaces: 1Open Parking Spaces: 1No CarportHas a GarageNo Attached GarageParking Spaces: 2Parking: Detached,Garage Door Opener,Off Street,Tandem |
Frontage Not on Waterfront |
Water & Sewer Sewer: Public Sewer |
Finished Area Finished Area (above surface): 1617Finished Area (below surface): 500 |

|
|---|
Days on Market: 61 |

|
|---|
Year Built Year Built: 2023Year Renovated: 2026 |
Property Type / Style Property Type: ResidentialProperty Subtype: Condominium, TownhouseStructure Type: Townhouse, Half-Duplex, 2/3 FamilyArchitecture: Townhouse,Half-Duplex,2/3 Family |
Building Building Name: 101 Sumner Road CondominiumConstruction Materials: FrameAttached To Another StructureDoes Not Include Home Warranty |
Property Information Parcel Number: 1940100, 36245 |

|
|---|
Price List Price: $1,999,000Price Per Sqft: $944 |

|
|---|
MLS Status: Active |

|
|---|

|
|---|
Direction & Address City: Brookline |
School Information Elementary School: PierceJr High / Middle School: PierceHigh School: Brookline High |

|
|---|
Listing Agent Listing ID: 73549642 |

|
|---|
Building Area Building Area: 2117 Square Feet |

|
|---|
Community Features: Public Transportation, Park, Medical Facility, Highway Access, Private School, Public School, UniversityNot Senior Community |

|
|---|
HOA Fee Includes: Insurance, Reserve FundsHOA Fee: $200/Monthly |

|
|---|
Lot Area: 3484 sqft |

|
|---|
Energy Efficiency Features: Thermostat |

|
|---|
BasementMls Number: 73549642Above Grade Unfinished Area: 1617 |

|
|---|
Public TransportationParkMedical FacilityHighway AccessPrivate SchoolPublic SchoolUniversity |
Around this home
The GreatSchools Rating compares schools on a variety of school quality indicators including test scores, college readiness, equity and more. Learn more.

Neighborhood Overview

Neighborhood stats provided by third party data sources.
What Locals Say about Aspinwall Hill
Market trends in Brookline
Last updated August 2026
Avg. sale price
$1.24M
$23.33KMoM
Sale-to-List Price
99.3%
0.4%MoM
Price per sq ft
$811
$6MoM
Available listings
186
30MoM
Home Value
Learn more about this home's value by checking out the value of nearby homes and how much similar homes have sold for.
Comparable sales
These are recently sold homes that have a similar location or other similar features to this home, like bedrooms, bathrooms, and square footage. Get a sense of the expected prices in the area by viewing these homes.Address | Distance | Property Type | Sold Price | Sold Date | Bed | Bath | Sqft |
|---|---|---|---|---|---|---|---|
0.25 | Townhouse | $1,650,000 | 10/20/25 | 3 | 2.5 | 1,962 | |
0.29 | Townhouse | $1,961,000 | 06/26/26 | 3 | 3.5 | 3,303 | |
1.00 | Townhouse | $4,400,000 | 06/05/26 | 4 | 3.5 | 3,006 | |
0.92 | Townhouse | $2,554,000 | 11/14/25 | 4 | 3.5 | 2,563 | |
0.46 | Townhouse | $2,605,000 | 07/29/26 | 4 | 3.5 | 3,381 | |
0.45 | Townhouse | $2,625,000 | 08/03/26 | 4 | 3.5 | 3,483 | |
0.50 | Townhouse | $1,444,000 | 08/19/26 | 3 | 2.5 | 1,928 | |
0.51 | Townhouse | $1,550,000 | 07/27/26 | 3 | 2.5 | 1,929 | |
0.76 | Townhouse | $2,945,000 | 09/09/26 | 4 | 4.5 | 3,819 | |
0.48 | Townhouse | $1,600,000 | 09/18/25 | 5 | 2.5 | 2,650 |
Nearby home prices
Get a sense of expected prices in the area by checking the value of nearby homes.Address | Distance | Price | Bed | Bath | Sqft | Status |
|---|---|---|---|---|---|---|
0.01 | $1,420,000 | Studio | - | 2,815 | Recently Sold | |
0.02 | $1,957,500 | 6 | 2 | 2,712 | Off Market | |
0.04 | $2,378,500 | 4 | 2.5 | 3,842 | Off Market | |
0.04 | $869,400 | 3 | 1 | 1,227 | Off Market | |
0.05 | $2,850,000 | 4 | 2.5 | 3,377 | Recently Sold | |
0.05 | $1,018,500 | 2 | 1 | 1,229 | Off Market | |
0.07 | $1,757,900 | 4 | 2.5 | 2,182 | Off Market | |
0.07 | $2,308,400 | 6 | 3.5 | 3,433 | Off Market | |
0.08 | $2,025,000 | 4 | 2.5 | 2,247 | Recently Sold | |
0.08 | $2,325,000 | 7 | 4 | 4,544 | Recently Sold | |
0.09 | $2,713,300 | 4 | 2.5 | 2,789 | Off Market |
Price and Tax history
| Date | Event | Price |
|---|---|---|
Jul 29, 2026 Source: Zillow Rentals | PriceChange | $9,000 Price decreased by 100% |
Jul 14, 2026 Source: MLS PIN #73549642 | Listed For Sale | $1,999,000 |
May 28, 2026 Source: Zillow Rentals | PriceChange | $8,000 Price decreased by 24% |
May 13, 2026 Source: Zillow Rentals | Listed For Rent | $10,500 |
May 8, 2026 Source: Zillow Rentals | ListingRemoved | $10,000 |
Mar 31, 2026 Source: Zillow Rentals | PriceChange | $10,000 Price decreased by 5% |
Feb 11, 2026 Source: Zillow Rentals | Listed For Rent | $10,500 |
Dec 14, 2024 Source: Zillow Rentals | ListingRemoved | $10,000 |
Dec 12, 2024 Source: Zillow Rentals | Listed For Rent | $10,000 |
Jun 2, 2024 Source: Zillow Rentals | ListingRemoved | |
Nov 30, 2023 Source: Zillow Rentals | Listed For Rent | $10,000 |
Nov 25, 2023 Source: Zillow Rentals | ListingRemoved | |
Nov 19, 2023 Source: Zillow Rentals | Listed For Rent | $9,000 |
Oct 21, 2023 Source: Zillow Rentals | ListingRemoved | |
Oct 16, 2023 Source: Zillow Rentals | Listed For Rent | $9,000 |
Oct 9, 2023 Source: Zillow Rentals | ListingRemoved | |
Sep 28, 2023 Source: Zillow Rentals | Listed For Rent | $9,000 |
Sep 20, 2023 Source: Zillow Rentals | ListingRemoved | |
Sep 19, 2023 Source: Zillow Rentals | Listed For Rent | $9,000 |
Sep 17, 2023 Source: Zillow Rentals | ListingRemoved | |
Sep 15, 2023 Source: Zillow Rentals | Listed For Rent | $9,000 |
Sep 10, 2023 Source: Zillow Rentals | ListingRemoved | |
Aug 5, 2023 Source: Zillow Rentals | Listed For Rent | $10,000 |
Aug 5, 2023 Source: Zillow Rentals | ListingRemoved | |
May 29, 2023 Source: Zillow Rentals | Listed For Rent | $10,000 |
LGBTQ Local Legal Protections
LGBTQ Local Legal Protections



Aaron Adler, Appraisals Unlimited, Inc, (781) 449-7600
Agent Phone: (617) 839-8523
The property listing data and information set forth herein were provided to MLS Property Information Network, Inc. from third party sources, including sellers, lessors and public records, and were compiled by MLS Property Information Network, Inc. The property listing data and information are for the personal, non commercial use of consumers having a good faith interest in purchasing or leasing listed properties of the type displayed to them and may not be used for any purpose other than to identify prospective properties which such consumers may have a good faith interest in purchasing or leasing. MLS Property Information Network, Inc. and its subscribers disclaim any and all representations and warranties as to the accuracy of the property listing data and information set forth herein.
The MLS listing information displayed is deemed reliable, but is not guaranteed accurate by the MLS.
The MLS listing information displayed is deemed reliable, but is not guaranteed accurate by the MLS.
Similar Homes You May Like
 Sheila Goddess, Coldwell Banker Realty - Newton
 Christian Iantosca Team, Arborview Realty Inc.
 Jill Kelly, Coldwell Banker Realty - Westwood
 Katherine Murray, Coldwell Banker Realty - Westwood
 Robin Allen, Hammond Residential Real Estate
 Rosemar Realty Group, Insight Realty Group, Inc.
 0.66 ACRESPeter Hughes, Todd A. Sandler REALTORS®
 Rosemar Realty Group, Insight Realty Group, Inc.
 0.35 ACRESMichele Saulnier, Keller Williams Realty Boston South West
 The Steve Bremis Team, Steve Bremis Realty Group
 Heather Aordkian, William Raveis R.E. & Home Services
 OPEN WED, 4-7PMJose Rojas, William Raveis R.E. & Home Services
 Anya Kogan, Luxury Realty Partners
 Nathan Long, Coldwell Banker Realty - Cambridge
 Carol Ann Berberian, New England Classic Properties
 0.41 ACRESPatricia Bradley, Rutledge Properties
 0.26 ACRESJudy Korzenowski, Coldwell Banker Realty - Newton
 Team Lillian Montalto, Lillian Montalto Signature Properties
 0.36 ACRESKirssis Nunez, eXp Realty LLC
 0.73 ACRESMartha Sevigny, William Raveis R.E. & Home Services
 Anne Galvin, Coldwell Banker Realty - Dorchester
 0.27 ACRESTheresa M. David, Gibson Sotheby's International Realty
 Svetlana Sheinina, eXp Realty LLC - Corporate Office
 The Shahani Group, Compass
 0.28 ACRESPaula Pickett, Coldwell Banker Realty - Marblehead
 Mei Chet, Keller Williams Realty Boston Northwest
 Sandeep Arora, NextHome Luxury Realty
 0.54 ACRESLoftus & Glynn Team, William Raveis R.E. & Home Services
 DelRose McShane Team, Coldwell Banker Realty - Belmont
 The Sarkis Team, Douglas Elliman Real Estate - The Sarkis Team
 1.4 ACRESChuck Silverston Team, Gibson Sotheby's International Realty
 The Legacy Group, Serhant
 See more homes for sale inBrookline


New Listings near 101 Sumner Rd #1
 0.34 ACRESJoselin Malkhasian, Lamacchia Realty, Inc.
 Sanda O'Brien, Coldwell Banker Realty - Brookline
 Lauren Holleran Team, Gibson Sotheby's International Realty
 Christine Norcross & Partners, William Raveis R.E. & Home Services
 Andrew Brilliant, Gibson Sotheby's International Realty
 Sandra Andronic, William Raveis R. E. & Home Services
 NEWSteven Cohen Team, Keller Williams Realty Boston-Metro | Back Bay
 NEWKristin Owens, Douglas Elliman Real Estate - Park Plaza
 Ilene Solomon, Coldwell Banker Realty - Newton
 0.25 ACRESThe Gillach Group, William Raveis R. E. & Home Services
 Mission Realty Advisors, Compass
 Brian Dougherty, Corcoran Property Advisors
- See more homes for sale inBrookline


Frequently asked questions about 101 Sumner Rd #1
- What is the estimated monthly payment for 101 Sumner Rd #1?Based on a $1,999,000 list price with 20% down at today's rates, the estimated monthly payment for 101 Sumner Rd #1 in Brookline, MA is approximately $12,612 (about $10,838 principal & interest, $1,699 property taxes, and $75 homeowner's insurance). This is an estimate. Actual payment depends on your loan terms.
- How does the list price for 101 Sumner Rd #1 compare to homes in Brookline?101 Sumner Rd #1 in Brookline, MA is listed at $1,999,000, about 61% above the $1.24M median sale price in Brookline.
- What are the closest schools to 101 Sumner Rd #1?The closest schools to 101 Sumner Rd #1 in Brookline, MA are Brookline High School (rated 8/10), John D Runkle School (Pre-K/Elementary/Middle, rated 8/10).
- Does 101 Sumner Rd #1 have air conditioning?Yes, 101 Sumner Rd #1 in Brookline, MA has air conditioning.
- Does 101 Sumner Rd #1 have laundry facilities?Yes, 101 Sumner Rd #1 in Brookline, MA has in-unit laundry.
- Does 101 Sumner Rd #1 have a yard?Yes, 101 Sumner Rd #1 in Brookline, MA has a yard.
101 Sumner Rd #1, Brookline, MA 02445 is a 4 bedroom, 4 bathroom, 2,117 sqft townhouse built in 2023. 101 Sumner Rd #1 is located in Aspinwall Hill, Brookline. This property is currently available for sale and was listed by MLS PIN on Jul 14, 2026. The MLS # for this home is MLS# 73549642.