


$3,799,000
 4 Beds
 3.5 Baths
 5,865 sqft (on 3.07 acres)
341 Two Dogs Trail, Durango, CO 81301
Est. Mortgage $21,179/mo*
Get Pre-QualifiedHome Highlights

Single-Family Home

Built in 2016

3.07 acre lot

$648/sqft

3 Car Garage
Local Information
- Map ViewExplore the area around 341 Two Dogs Trail.

- Schools1 Preschool School2 Elementary Schools1 Middle School1 High School

- Shop & Eat

-- mins to
About this House
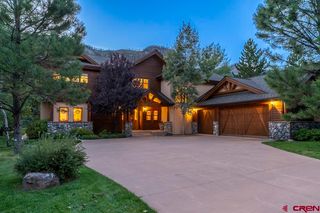
A PRIVATE MOUNTAIN SANCTUARY OF EXTRAORDINARY CRAFTSMANSHIP Beyond the gates of the exclusive Two Dogs enclave lies one of Southwest Colorado's most exceptional mountain estates a home where timeless architecture, award-winning design, and remarkable privacy converge to create a truly unforgettable retreat. Recipient of the 2016 Parade of Homes "Best in Class Over $2 Million" and "Overall Best Sustainability" awards, this extraordinary residence reflects a level of craftsmanship and thoughtful engineering rarely found in today's luxury market. Set on 3.07 pristine acres that gently slopes to 475 feet of level National Forest frontage creating the feel of a much larger acreage. The property offers a seamless connection to nature while capturing breathtaking views of Castle Rock Cliffs, Engineer Mountain, and Twilight Peaks. Here, your backyard becomes an endless wilderness of hiking, snowshoeing, wildlife viewing, and peaceful solitude. Comprising 5,865 square feet over three beautifully designed levels connected by a private elevator, the residence offers four spacious bedrooms and three-and-a-half baths, thoughtfully balancing grand entertaining spaces with intimate gathering areas. Every room reflects an unwavering commitment to quality, where classic mountain architecture is elevated by refined traditional design. Rich hickory hardwood flooring, extensive custom wainscoting, dramatic coffered ceilings, elegant crown molding, and abundant transom windows create interiors that feel both sophisticated and warmly inviting. Sunlight pours through expansive triple-pane windows, framing spectacular mountain vistas while filling the home with natural light throughout every season. At the heart of the home, the gourmet kitchen was designed for both the accomplished chef and gracious host. Custom inset cabinetry is complemented by a professional Viking range, Thermador refrigerator, generous workspaces, and exceptional storage—creating a kitchen equally suited for intimate family dinners or elegant holiday gatherings. Designed with entertaining in mind, the residence offers a spectacular media room featuring a 100-inch projection theater with immersive surround sound, along with a spacious bonus room complete with wet bar for game nights, celebrations, or relaxing après-ski evenings. Two beautifully appointed fireplaces—one wood-burning with gas assist and one gas—provide inviting gathering places as Colorado's seasons unfold outside. Luxury extends well beyond aesthetics. Every detail was thoughtfully engineered to enhance comfort, efficiency, and peace of mind. Award-winning sustainable construction includes an impressive cold roof system designed to minimize ice dams and premium triple-pane windows that provide exceptional energy performance and year-round comfort. A sophisticated air circulation and purification system, reverse osmosis water filtration, hot water recirculation system, insulated interior walls for superior sound control, monitored security system, and a whole-house generator capable of powering the entire residence ensure effortless living regardless of the season. The heated three-plus-car garage, dedicated dog wash and mud room, whole-home sound wiring, propane connection for outdoor grilling, radon mitigation system, and carbon monoxide ventilation further reflect the extraordinary attention to detail found throughout the property. Outdoor living is every bit as captivating. Multiple covered porches, expansive patios, and an elevated second-story deck provide front-row seats to unforgettable alpine scenery. Enjoy peaceful mornings with coffee overlooking the National Forest, afternoons surrounded by towering evergreens and shimmering aspens, and evenings soaking beneath the stars in the private hot tub. Professional landscaping, complete with drip and sprinkler irrigation, blen
Last check for updates: about 16 hours ago
Listing courtesy of Phil Wehmeyer, (970) 385-2198
Durango Mountain Realty LLC
Source: CREN, MLS#837219
Also Listed on CREN.
Home Details for 341 Two Dogs Trail

|
|---|
MLS Status: Active |

|
|---|
Interior Details Basement: Crawl SpaceNumber of Rooms: 2Types of Rooms: Master Bedroom, Dining RoomWet Bar |
Beds & Baths Number of Bedrooms: 4Number of Bathrooms: 4Number of Bathrooms (full): 2Number of Bathrooms (three quarters): 1Number of Bathrooms (half): 1 |
Dimensions and Layout Living Area: 5865 Square Feet |
Appliances & Utilities Utilities: Electricity Connected, Internet, Phone - Cell Reception, Phone Connected, Propane-Tank OwnedAppliances: Range, Refrigerator, Dishwasher, Washer, Dryer, Disposal, Microwave, Exhaust Fan, Convection OvenDishwasherDisposalDryerLaundry: W/D HookupMicrowaveRefrigeratorWasher |
Heating & Cooling Heating: Radiant FloorNo CoolingAir Conditioning: Ceiling Fan(s)Has HeatingHeating Fuel: Radiant Floor |
Fireplace & Spa Fireplace: Den/Family Room, Blower Fan, Gas Log, Gas Starter, Living RoomSpa: Hot TubHas a FireplaceHas a Spa |
Gas & Electric Has Electric on Property |
Windows, Doors, Floors & Walls Window: Window Coverings, Wood FramesFlooring: Carpet-Partial, Hardwood, Tile |
Levels, Entrance, & Accessibility Stories: 3Levels: Three StoryElevatorFloors: Carpet Partial, Hardwood, Tile |
View Has a ViewView: Mountain(s) |
Security Security: Security System, Fire Sprinkler System |

|
|---|
Exterior Home Features Roof: Architectural ShinglesPatio / Porch: Patio, Deck, Covered PorchExterior: Landscaping, Irrigation Water, Gas Grill, BalconyFoundation: Stemwall, Concrete Perimeter |
Parking & Garage Number of Garage Spaces: 3Number of Covered Spaces: 3No CarportHas a GarageHas an Attached GarageParking Spaces: 3Parking: Attached Garage,Garage Door Opener,Heated Garage |
Frontage Road Frontage: Private Road, Cul-de-SacResponsible for Road Maintenance: Private Maintained RoadRoad Surface Type: PavedNot on Waterfront |
Water & Sewer Sewer: Septic Tank |
Farm & Range Does Not Include Irrigation Water Rights |
Surface & Elevation Elevation: 8500Elevation: 8500 |

|
|---|
Days on Market: 67 |

|
|---|
Year Built Year Built: 2016 |
Property Type / Style Property Type: ResidentialProperty Subtype: Stick BuiltArchitecture: Contemporary |
Building Construction Materials: Wood Frame, Stone, StuccoNot a New ConstructionNot Attached Property |
Property Information Usage of Home: ResidentialParcel Number: 532502404017 |

|
|---|
Price List Price: $3,799,000Price Per Sqft: $648 |

|
|---|

|
|---|
Direction & Address City: DurangoCommunity: Two Dogs |
School Information Elementary School: Animas Valley K-5Jr High / Middle School: Miller 6-8High School: Durango 9-12 |

|
|---|
Listing Agent Listing ID: 837219 |

|
|---|
Building Area Building Area: 5865 Square Feet |

|
|---|
HOA Name: Two DogsHas an HOA |

|
|---|
Lot Area: 3.07 Acres |

|
|---|
Mls Number: 837219Attribution Contact: O: 970-385-2198 |
Around this home
The GreatSchools Rating compares schools on a variety of school quality indicators including test scores, college readiness, equity and more. Learn more.

What Locals Say about Durango
At least 138 Trulia users voted on each feature.

91 % Say it's dog friendly

87 % Say there's wildlife

78 % Say people would walk alone at night

76 % Say kids play outside

74 % Say there's holiday spirit

74 % Say parking is easy

72 % Say car is needed

69 % Say it's quiet

67 % Say yards are well-kept

65 % Say there are sidewalks

63 % Say they plan to stay for at least 5 years

55 % Say neighbors are friendly

54 % Say it's walkable to restaurants

43 % Say it's walkable to grocery stores

42 % Say streets are well-lit

35 % Say there are community events
Sourced by Trulia users. Learn more about our methodology.
Market trends in Durango
Last updated August 2026
Avg. sale price
$780K
$5KMoM
Sale-to-List Price
97.9%
Price per sq ft
$462
$16MoM
Available listings
410
19MoM
Home Value
Trulia Estimate
$3.58MSince last month
Decreased$27K (-0.7%)Since last year
Increased$433K (+13.9%)Since last sale
Increased$3M (+1,637.1%)Learn more about this home's value by checking out its Trulia Estimate, the value of nearby homes, and how much similar homes have sold for.
Trulia Estimate
The of this home's value increased by +151% in the last 10 years
| Month | Estimated value |
|---|---|
2026 | |
| September 2026 | $3.54M |
| August 2026 | $3.57M |
| July 2026 | $3.65M |
| June 2026 | $3.21M |
| May 2026 | $2.98M |
| April 2026 | $2.99M |
| March 2026 | $3.25M |
| February 2026 | $2.94M |
| January 2026 | $3.2M |
2025 | |
2024 | |
2023 | |
2022 | |
2021 | |
2020 | |
2019 | |
2018 | |
2017 | |
2016 | |
Comparable sales
These are recently sold homes that have a similar location or other similar features to this home, like bedrooms, bathrooms, and square footage. Get a sense of the expected prices in the area by viewing these homes.Address | Distance | Property Type | Sold Price | Sold Date | Bed | Bath | Sqft |
|---|---|---|---|---|---|---|---|
0.49 | Single-Family Home | $1,694,000 | 06/26/26 | 4 | 3 | 3,280 | |
0.67 | Single-Family Home | $3,725,000 | 05/29/26 | 4 | 4.5 | 4,000 | |
0.66 | Single-Family Home | $1,535,000 | 12/04/25 | 3 | 4 | 3,482 | |
0.87 | Single-Family Home | $1,649,000 | 10/28/25 | 3 | 2.5 | 2,509 | |
1.08 | Single-Family Home | $2,250,000 | 05/14/26 | 3 | 3.5 | 2,639 | |
1.14 | Single-Family Home | $725,000 | 08/27/26 | 3 | 2 | 1,344 | |
1.44 | Single-Family Home | $762,000 | 10/03/25 | 4 | 2.5 | 3,212 | |
0.97 | Single-Family Home | $685,000 | 03/24/26 | 2 | 2 | 1,229 | |
1.43 | Single-Family Home | $800,000 | 03/17/26 | 1 | 1 | 960 |
Nearby home prices
Get a sense of expected prices in the area by checking the value of nearby homes.Address | Distance | Price | Bed | Bath | Sqft | Status |
|---|---|---|---|---|---|---|
0.20 | $2,849,000 | 3 | 3.5 | 3,193 | For Sale | |
0.27 | $618,100 | - | - | - | Off Market | |
0.28 | $727,400 | 3 | 3 | 1,451 | Off Market | |
0.28 | $754,000 | 3 | 3 | 1,451 | For Sale | |
0.28 | $645,000 | - | - | - | For Sale | |
0.39 | $5,495,000 | 4 | 5.5 | 6,824 | For Sale | |
0.42 | $499,000 | - | - | - | For Sale | |
0.45 | $1,559,100 | 3 | 3 | 2,214 | Off Market | |
0.46 | $3,750,000 | 3 | 4.5 | 4,733 | For Sale | |
0.47 | - | - | - | - | Off Market | |
0.50 | $3,511,300 | 4 | 4.5 | 3,833 | Off Market |
Price and Tax history
| Date | Event | Price |
|---|---|---|
Jul 16, 2026 Source: CREN #837219 | Listed For Sale | $3,799,000 |
Mar 29, 2012 Source: Agent Provided | ListingRemoved | $399,000 |
Mar 16, 2012 Source: Agent Provided | Listed For Sale | $399,000 |
Feb 13, 2012 Source: N/A | Sold | $204,000 |
Apr 22, 2010 Source: Agent Provided | Listed For Sale | $495,000 |
Feb 12, 2010 Source: Agent Provided | ListingRemoved | $499,000 |
Jan 31, 2009 Source: Agent Provided | PriceChange | $499,000 Price decreased by 28% |
Dec 23, 2008 Source: Agent Provided | PriceChange | $690,000 Price decreased by 7% |
Sep 24, 2008 Source: Agent Provided | PriceChange | $740,000 Price decreased by 3% |
May 29, 2008 Source: Agent Provided | Listed For Sale | $760,000 |
Apr 4, 2006 Source: N/A | Sold | $640,000 |
| Year | Property tax | Tax assessment |
|---|---|---|
| 2025 | $9,020 | $3,186,210 |
Home facts updated by county records
LGBTQ Local Legal Protections
LGBTQ Local Legal Protections



Phil Wehmeyer, Durango Mountain Realty LLC
Agent Phone: (970) 385-2198
IDX information is provided exclusively for personal, non-commercial use, and may not be used for any purpose other than to identify prospective properties consumers may be interested in purchasing. Information is deemed reliable but not guaranteed.
Similar Homes You May Like
 35.01 ACRES
 1 ACRE
 1.2 ACRES
 9.12 ACRES
 5.86 ACRES
 35 ACRES
 3 ACRES
 6.2 ACRES
 1.64 ACRES
 0.5 ACRES
 0.61 ACRES
 3.75 ACRES
 0.41 ACRES
 0.25 ACRES
 NEW CONSTRUCTION1.74 ACRES
 0.62 ACRES
 1.32 ACRES
 0.68 ACRES
 0.3 ACRES
 2.3 ACRES
 NEW CONSTRUCTION0.5 ACRES
 2 ACRES
 15 ACRES
 1.33 ACRES
 4.6 ACRES
 0.43 ACRES
 NEW CONSTRUCTION0.35 ACRES
 NEW CONSTRUCTION0.69 ACRES
 NEW CONSTRUCTION0.3 ACRES
 See more homes for sale inDurango
New Listings near 341 Two Dogs Trail

- 2 ACRES
- 1.64 ACRES
- 5.86 ACRES
- 1.33 ACRES
- 0.41 ACRES
 NEW CONSTRUCTION0.57 ACRES
- 3 ACRES
- 0.61 ACRES
- 1.32 ACRES
- 0.43 ACRES
- NEW CONSTRUCTION0.3 ACRES
- 0.3 ACRES
- 0.25 ACRES
- See more homes for sale inDurango
Frequently asked questions about 341 Two Dogs Trail
- What is the estimated monthly payment for 341 Two Dogs Trail?Based on a $3,799,000 list price with 20% down at today's rates, the estimated monthly payment for 341 Two Dogs Trail in Durango, CO is approximately $21,554 (about $20,656 principal & interest, $823 property taxes, and $75 homeowner's insurance). This is an estimate. Actual payment depends on your loan terms.
- How does the list price for 341 Two Dogs Trail compare to homes in Durango?341 Two Dogs Trail in Durango, CO is listed at $3,799,000, about 387% above the $780K median sale price in Durango.
- What do residents say about Durango?Residents describe Durango, CO as dog-friendly, easy to park in, and quiet. Most residents say you need a car. See homes for sale in Durango, CO.
- What are the closest schools to 341 Two Dogs Trail?The closest schools to 341 Two Dogs Trail in Durango, CO are Bayfield Elementary School (rated 7/10), Bayfield High School (rated 3/10), Bayfield Middle School (rated 5/10).
- Does 341 Two Dogs Trail have laundry facilities?Yes, 341 Two Dogs Trail in Durango, CO has in-unit laundry.
- How big is the lot at 341 Two Dogs Trail?The lot at 341 Two Dogs Trail in Durango, CO is about 3.1 acres.
341 Two Dogs Trail, Durango, CO 81301 is a 4 bedroom, 4 bathroom, 5,865 sqft single-family home built in 2016. This property is currently available for sale and was listed by CREN on Jul 16, 2026. The MLS # for this home is MLS# 837219.