


$2,495,000
 4 Beds
 3.5 Baths
 3,213 sqft (on 1 acre)
7575 County Road 203, Durango, CO 81301
Est. Mortgage $13,522/mo*
Get Pre-QualifiedWe estimate this home will sell faster than 95% nearby.
Home Highlights

Single-Family Home

Built in 1890

1 acre lot

$777/sqft

2 Car Garage
Local Information
- Map ViewExplore the area around 7575 County Road 203.

- Schools1 Preschool School1 Elementary School1 Middle School1 High School

- Shop & Eat

-- mins to
About this House
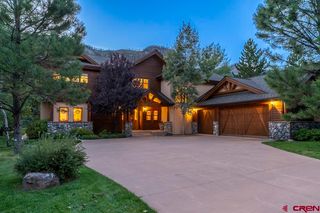
Red rock cliffs frame the horizon to the west of the Tripp Creek Farmhouse located within the Animas River valley just 10 minutes north of Durango. This historic 1890 estate once served as a stagecoach stop between Durango and Silverton before becoming the original Hermosa post office. The owner has meticulously created a balance of modern living comfort and outdoor paradise. With air conditioning for comfortable summer living and in-floor radiant heat for the colder months, the home is designed for year-round comfort. The house sits proudly on a generous 1-acre lot, providing ample space for outdoor living within a Park-like setting. Offered fully furnished, this turnkey home sits under massive silver maples, blue spruce, aspens, and heirloom apple, pear, and cherry trees that attract wild turkey and mule deer. Expanded and remodeled, the kitchen/dining/living great room contains slate tile floors with in-floor radiant heat that stretches across an open floor plan anchored by huge, exposed timber beams. The kitchen features exposed brick walls, a stone apron sink, a breakfast nook, an oversized island and a blue LaCanche gas range/oven imported directly from France. Numerous windows and a pair of remote-controlled skylights allow both cool air and natural light to filter through this beautiful living space throughout the day. From this great room/main living area, a Dutch door opens to a stone patio with a built-in outdoor kitchen containing a gas grill and wood-fired pizza oven within a covered dining space. You can dine at a traditional redwood table or an elevated bar table that has a natural gas fire-pit center feature, all while enjoying the view of the backyard. Off the front/main entry, an open parlor room contains a full-sized shuffleboard and gaming table. The main-floor primary master bedroom suite includes a clawfoot soaking tub, walk-in glass shower, custom walk-in closet, and a private exit directly to the covered outdoor hot tub. A bonus feature of the home is the self-contained Carriage House suite upstairs, which can be accessed via its own private exterior entrance. This independent living space includes a dedicated kitchen, full bathroom, private elevated deck access, and a sofa that converts it into a temprapedic queen bed. The full acre property includes a stone-bordered pond, raised garden beds, meticulous landscaping, flagstone fire pit and a large treehouse nestled within one of the 100+ year old silver maple trees. The backyard also contains an irrigation canal that doubles as a creek and has a charming walking bridge connecting to an oversized RV parking pad. On the east side of the house there is a large fenced-in area for dogs, ensuring you can safely keep them contained when needed. The oversized two-car garage features an epoxy-finished flooring with extended depth for outdoor gear kept in either the storage closets or shelving space. Keeping with the pioneer tradition, there is a large basement, which could be used as an office, along with a custom cedar wine cellar and a separate vegetable cellar accessed from the kitchen nook floor. Here is an opportunity for your family to own a piece of history, while making lasting memories for your future generations to come.
Last check for updates: about 12 hours ago
Listing courtesy of Ryan Poppe, (970) 759-5049
RE/MAX Pinnacle
Source: CREN, MLS#838651
Also Listed on CREN.
We estimate this home will sell faster than 95% nearby.
Home Details for 7575 County Road 203

|
|---|
MLS Status: Active |

|
|---|
Interior Details Basement: Partially FinishedNumber of Rooms: 2Types of Rooms: Master Bedroom, Dining Room |
Beds & Baths Number of Bedrooms: 4Number of Bathrooms: 4Number of Bathrooms (full): 3Number of Bathrooms (half): 1 |
Dimensions and Layout Living Area: 3213 Square Feet |
Appliances & Utilities Utilities: Electricity Connected, Natural Gas ConnectedAppliances: Dishwasher, Disposal, Dryer, Exhaust Fan, Microwave, Other, Range, Refrigerator, WasherDishwasherDisposalDryerLaundry: W/D HookupMicrowaveRefrigeratorWasher |
Heating & Cooling Heating: Electric Baseboard,Radiant Floor,Forced Air,Wood StoveHas CoolingAir Conditioning: Ductless,Ceiling Fan(s)Has HeatingHeating Fuel: Electric Baseboard |
Fireplace & Spa Fireplace: Living Room, Wood StoveSpa: Hot Tub, PrivateHas a FireplaceHas a Spa |
Gas & Electric Has Electric on Property |
Windows, Doors, Floors & Walls Window: Window CoveringsFlooring: Hardwood, Other, Tile |
Levels, Entrance, & Accessibility Stories: 2Levels: TwoFloors: Hardwood, Other, Tile |
View Has a ViewView: Other, Valley |

|
|---|
Exterior Home Features Roof: MetalPatio / Porch: Covered Porch, Deck, PatioOther Structures: Play HouseExterior: Balcony, Gas Grill, Irrigation Pump, Irrigation Water, Landscaping, Other, RV Hookup |
Parking & Garage Number of Garage Spaces: 2Number of Covered Spaces: 2No CarportHas a GarageHas an Attached GarageParking Spaces: 2Parking: Attached Garage,Garage Door Opener |
Frontage Waterfront: Other, PondRoad Frontage: County Road, Private Road, Cul-de-SacRoad Surface Type: PavedNot on Waterfront |
Water & Sewer Sewer: Public Sewer |
Farm & Range Not Allowed to Raise HorsesIncludes Irrigation Water Rights |
Finished Area Finished Area (above surface): 3212 |

|
|---|
Days on Market: 3 |

|
|---|
Year Built Year Built: 1890 |
Property Type / Style Property Type: ResidentialProperty Subtype: Stick BuiltStructure Type: ADU-Accessory Dwelling UnitArchitecture: Victorian,Other |
Building Not a New ConstructionAttached To Another Structure |
Property Information Usage of Home: ResidentialParcel Number: 559710200135 |

|
|---|
Price List Price: $2,495,000Price Per Sqft: $777 |

|
|---|
Direction & Address City: DurangoCommunity: Tripp Creek |
School Information Elementary School: Animas Valley K-5Jr High / Middle School: Miller 6-8High School: Durango 9-12 |

|
|---|
Listing Agent Listing ID: 838651 |

|
|---|
Building Area Building Area: 3213 Square Feet |

|
|---|
No HOA |

|
|---|
Lot Area: 1 Acres |

|
|---|
Furnished |

|
|---|
BasementMls Number: 838651Water ViewWater View: Lake/Pond/ReservoirAbove Grade Unfinished Area: 3212 |
Around this home
What Locals Say about Durango
At least 138 Trulia users voted on each feature.

91 % Say it's dog friendly

87 % Say there's wildlife

78 % Say people would walk alone at night

76 % Say kids play outside

74 % Say there's holiday spirit

74 % Say parking is easy

72 % Say car is needed

69 % Say it's quiet

67 % Say yards are well-kept

65 % Say there are sidewalks

63 % Say they plan to stay for at least 5 years

55 % Say neighbors are friendly

54 % Say it's walkable to restaurants

43 % Say it's walkable to grocery stores

42 % Say streets are well-lit

35 % Say there are community events
Sourced by Trulia users. Learn more about our methodology.
Market trends in Durango
Last updated July 2026
Avg. sale price
$775K
$11.5KMoM
Sale-to-List Price
97.9%
0.1%MoM
Price per sq ft
$447
$2MoM
Available listings
391
6MoM
Home Value
Trulia Estimate
$2.31MSince last month
Increased$811K (+54%)Since last year
Increased$952K (+70%)Since last sale
Increased$754K (+48.3%)Learn more about this home's value by checking out its Trulia Estimate, the value of nearby homes, and how much similar homes have sold for.
Trulia Estimate
The of this home's value increased by +259% in the last 10 years
| Month | Estimated value |
|---|---|
2026 | |
| September 2026 | $2.31M |
| August 2026 | $1.48M |
| July 2026 | $1.5M |
| June 2026 | $1.43M |
| May 2026 | $1.52M |
| April 2026 | $1.46M |
| March 2026 | $1.51M |
| February 2026 | $1.45M |
| January 2026 | $1.45M |
2025 | |
2024 | |
2021 | |
2020 | |
2019 | |
2018 | |
2017 | |
2016 | |
Comparable sales
These are recently sold homes that have a similar location or other similar features to this home, like bedrooms, bathrooms, and square footage. Get a sense of the expected prices in the area by viewing these homes.Address | Distance | Property Type | Sold Price | Sold Date | Bed | Bath | Sqft |
|---|---|---|---|---|---|---|---|
0.75 | Single-Family Home | $1,565,000 | 07/27/26 | 3 | 2.5 | 2,332 | |
0.65 | Single-Family Home | $2,150,000 | 10/08/25 | 3 | 4 | 3,870 | |
0.72 | Single-Family Home | $1,550,000 | 10/29/25 | 4 | 3 | 3,935 | |
0.74 | Single-Family Home | $1,525,000 | 05/14/26 | 3 | 2 | 2,026 | |
0.69 | Single-Family Home | $1,255,000 | 07/31/26 | 3 | 3.5 | 2,169 | |
0.95 | Single-Family Home | $1,650,000 | 09/30/25 | 4 | 4 | 5,984 | |
0.57 | Single-Family Home | $615,000 | 09/16/25 | 3 | 2 | 1,802 | |
0.75 | Single-Family Home | $2,500,000 | 07/06/26 | 3 | 2.5 | 2,821 |
Nearby home prices
Get a sense of expected prices in the area by checking the value of nearby homes.Address | Distance | Price | Bed | Bath | Sqft | Status |
|---|---|---|---|---|---|---|
0.00 | - | 4 | 3.5 | 3,213 | Off Market | |
0.04 | $89,000 | 3 | 2 | 1,008 | For Sale | |
0.06 | - | 3 | 2 | 1,008 | Off Market | |
0.06 | - | 3 | 2 | 976 | Off Market | |
0.06 | $129,500 | 3 | 2 | 976 | For Sale | |
0.06 | $652,600 | 3 | 2 | 1,232 | Off Market | |
0.08 | $100,000 | 2 | 3 | 1,056 | Recently Sold | |
0.08 | $2,350,000 | 4 | 5.5 | 5,890 | For Sale | |
0.11 | $120,000 | 3 | 2 | 1,280 | For Sale | |
0.09 | $648,900 | 3 | 2 | 1,232 | Off Market | |
0.12 | $133,400 | 3 | 2 | 1,344 | Off Market |
Price and Tax history
| Date | Event | Price |
|---|---|---|
Sep 2, 2026 Source: CREN #838651 | Listed For Sale | $2,495,000 |
Sep 27, 2023 Source: N/A | Sold | $1,560,000 |
Oct 13, 2016 Source: N/A | Sold | $760,000 |
| Year | Property tax | Tax assessment |
|---|---|---|
| 2025 | $3,375 | $1,585,930 |
Home facts updated by county records
LGBTQ Local Legal Protections
LGBTQ Local Legal Protections



Ryan Poppe, RE/MAX Pinnacle
Agent Phone: (970) 759-5049
IDX information is provided exclusively for personal, non-commercial use, and may not be used for any purpose other than to identify prospective properties consumers may be interested in purchasing. Information is deemed reliable but not guaranteed.
Similar Homes You May Like
 0.73 ACRES
 NEW - 2 DAYS AGO0.5 ACRES
 0.52 ACRES
 NEW CONSTRUCTION
 3.75 ACRES
 NEW CONSTRUCTION0.35 ACRES
 0.25 ACRES
 0.26 ACRES
 0.35 ACRES
 NEW - 1 DAY AGO0.32 ACRES
 0.35 ACRES
 3 ACRES
 4.6 ACRES
 3.4 ACRES
 NEW CONSTRUCTION
 42.04 ACRES
 6.19 ACRES
 0.5 ACRES
 0.52 ACRES
 NEW CONSTRUCTION
 0.34 ACRES
 NEW CONSTRUCTION
 1.5 ACRES
 0.4 ACRES
 NEW CONSTRUCTION
 NEW CONSTRUCTION
 0.58 ACRES

- NEW CONSTRUCTION


 0.92 ACRES
 NEW CONSTRUCTION
 NEW CONSTRUCTION0.27 ACRES
 0.54 ACRES
 NEW CONSTRUCTION0.5 ACRES
 6.2 ACRES
 See more homes for sale inDurango
New Listings near 7575 County Road 203
- NEW - 2 DAYS AGO0.5 ACRES
- NEW - 1 DAY AGO0.32 ACRES
- 0.73 ACRES
 2.3 ACRES
- 3.4 ACRES
- NEW CONSTRUCTION
- 0.26 ACRES
- 0.35 ACRES
- 4.6 ACRES
- 3 ACRES
- 0.52 ACRES
- 0.35 ACRES
 3 ACRES
- 0.25 ACRES
- See more homes for sale inDurango
Frequently asked questions about 7575 County Road 203
- What is the estimated monthly payment for 7575 County Road 203?Based on a $2,495,000 list price with 20% down at today's rates, the estimated monthly payment for 7575 County Road 203 in Durango, CO is approximately $13,772 (about $13,156 principal & interest, $541 property taxes, and $75 homeowner's insurance). This is an estimate. Actual payment depends on your loan terms.
- How does the list price for 7575 County Road 203 compare to homes in Durango?7575 County Road 203 in Durango, CO is listed at $2,495,000, about 222% above the $775K median sale price in Durango.
- What do residents say about Durango?Residents describe Durango, CO as dog-friendly, easy to park in, and quiet. Most residents say you need a car. See homes for sale in Durango, CO.
- What are the closest schools to 7575 County Road 203?The closest schools to 7575 County Road 203 in Durango, CO are Animas Valley Elementary School (Pre-K, rated 7/10), Durango High School (rated 9/10), Miller Middle School (rated 7/10).
- Does 7575 County Road 203 have air conditioning?Yes, 7575 County Road 203 in Durango, CO has air conditioning.
- Does 7575 County Road 203 have laundry facilities?Yes, 7575 County Road 203 in Durango, CO has in-unit laundry.
7575 County Road 203, Durango, CO 81301 is a 4 bedroom, 4 bathroom, 3,213 sqft single-family home built in 1890. This property is currently available for sale and was listed by CREN on Sep 2, 2026. The MLS # for this home is MLS# 838651.