


44 Sanctuary Lane
Durango, CO 81301
 4 Beds
 5.5 Baths
 5,890 sqft (on 0.68 acres)
4 Beds
5.5 Baths
5,890 sqft
(on 0.68 acres)
Home Highlights

Parking
2 Car Garage

Outdoor
Patio

Price/Sqft
$399

Listed
94 days ago

Climate Control
Radiant & Attic Fan
Local Information
- Map ViewExplore the area around 44 Sanctuary Lane.

- Schools1 Preschool School1 Elementary School1 Middle School1 High School

- Shop & Eat

-- mins to
About this House
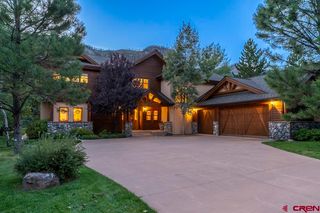
Tucked away on a peaceful cul-de-sac in the coveted 6-home Sanctuary subdivision, this beautifully crafted spacious home captures the essence of refined mountain living in Durango’s scenic North Animas Valley. Surrounded by mature landscaping and enhanced by irrigation rights, the property is designed to embrace Colorado’s spectacular outdoor lifestyle with seamless indoor-outdoor living spaces and sweeping mountain and valley views. Ideally positioned just minutes from downtown Durango, Dalton Ranch Golf Club, Durango Hot Springs, Purgatory Resort, gourmet market, hiking and biking trails, and the Animas River, the location offers an exceptional balance of privacy, recreation, and convenience. Inside, timeless craftsmanship and thoughtful design define every space. Solid alderwood doors, trim, and custom cabinetry pair beautifully with Australian cypress hardwood floors, freshly resurfaced in 2023, while radiant in-floor heat warms the main level. Built-in speakers wired throughout the home and garage create an effortless atmosphere for entertaining and everyday enjoyment. The main level unfolds with a welcoming office near the entry, an elegant formal dining room framed by a bay window, and a sunken living room centered around a gas fireplace and sophisticated wet bar complete with a sink and refrigerator. Designed for both culinary creativity and effortless hosting, the open kitchen features an induction cooktop, double wall ovens, warming drawer, prep sink, secondary sink with separate disposal, trash compactor, pantry, pull-out shelving, custom spice racks, filtered water system, built-in desk area, and updated appliances installed in 2022. The main-level primary suite serves as a private retreat with dual walk-in closets, double vanities, a jetted soaking tub, updated tile flooring, and direct access to the hot tub patio. Upstairs, each of the four additional bedrooms offers en-suite baths and walk-in closets, while the expansive vaulted bonus room creates the ultimate gathering space with a full bar, wine fridge, mini refrigerator, ice maker, and picturesque views overlooking the neighborhood greenspace, pond, and waterfall. Additional space features a home gym and sitting area with stunning views. Outdoor living is equally exceptional, featuring a gas-start wood-burning fireplace, commercial-grade patio heater, privacy screen, hot tub, and select included patio furnishings — creating an inviting setting for year-round enjoyment beneath the Colorado sky, and the summer sounds of the irrigation water trickling by. Additional highlights include new carpet, updated interior and exterior paint, a new roof in 2025, a heated oversized two-car garage with workshop and extensive built-in cabinetry, central vacuum system, sprinkler system supplied by well water, laundry room with utility sink and extra refrigerator, and plumbing already in place for a future heated driveway. The Sanctuary also offers shared greenspace at the end of the cul-de-sac, featuring a pond and picnic area. Enjoy all that this lush and secluded getaway has to offer and more!
Last check for updates: about 8 hours ago
Listing courtesy of Christina Rinderle, (970) 946-2279
Durango Land and Homes
Source: CREN, MLS#835008
Also Listed on CREN.
Home Details for 44 Sanctuary Lane

|
|---|
MLS Status: Active |

|
|---|
Interior Details Number of Rooms: 2Types of Rooms: Master Bedroom, Dining RoomWet Bar |
Beds & Baths Number of Bedrooms: 4Number of Bathrooms: 6Number of Bathrooms (full): 5Number of Bathrooms (half): 1 |
Dimensions and Layout Living Area: 5890 Square Feet |
Appliances & Utilities Utilities: Cable Connected, Electricity Connected, Internet, Natural Gas ConnectedAppliances: Dishwasher, Disposal, Dryer, Microwave, Oven-Wall, Range Top, Refrigerator, WasherDishwasherDisposalDryerMicrowaveRefrigeratorWasher |
Heating & Cooling Heating: Radiant Floor,Hot Water BaseboardHas CoolingAir Conditioning: Attic FanHas HeatingHeating Fuel: Radiant Floor |
Fireplace & Spa Fireplace: Living RoomHas a Fireplace |
Gas & Electric Has Electric on Property |
Windows, Doors, Floors & Walls Window: Window CoveringsFlooring: Carpet-Partial, Hardwood, Tile |
Levels, Entrance, & Accessibility Stories: 2Levels: TwoFloors: Carpet Partial, Hardwood, Tile |
View Has a ViewView: Mountain(s), Valley |

|
|---|
Exterior Home Features Patio / Porch: PatioExterior: Landscaping, Lawn Sprinklers |
Parking & Garage Number of Garage Spaces: 2Number of Covered Spaces: 2Has a GarageHas an Attached GarageParking Spaces: 2Parking: Attached Garage,Garage Door Opener |
Frontage Waterfront: Other, Seasonal Stream/SpringRoad Frontage: Cul-de-SacNot on Waterfront |
Water & Sewer Sewer: Public Sewer |
Farm & Range Does Not Include Irrigation Water Rights |

|
|---|
Days on Market: 94 |

|
|---|
Year Built Year Built: 2000 |
Property Type / Style Property Type: ResidentialProperty Subtype: Stick Built |
Building Not a New Construction |
Property Information Usage of Home: ResidentialParcel Number: 559710215004 |

|
|---|
Price List Price: $2,350,000Price Per Sqft: $399 |

|
|---|

|
|---|
Direction & Address City: DurangoCommunity: Other |
School Information Elementary School: Needham K-5Jr High / Middle School: Miller 6-8High School: Durango 9-12 |

|
|---|
Listing Agent Listing ID: 835008 |

|
|---|
Building Area Building Area: 5890 Square Feet |

|
|---|
HOA Name: Sanctuary at North ValleyHas an HOA |

|
|---|
Lot Area: 0.68 acres |

|
|---|
Mls Number: 835008Water ViewWater View: Stream/River |
Around this home
What Locals Say about Durango
At least 138 Trulia users voted on each feature.

91 % Say it's dog friendly

87 % Say there's wildlife

78 % Say people would walk alone at night

76 % Say kids play outside

74 % Say there's holiday spirit

74 % Say parking is easy

72 % Say car is needed

69 % Say it's quiet

67 % Say yards are well-kept

65 % Say there are sidewalks

63 % Say they plan to stay for at least 5 years

55 % Say neighbors are friendly

54 % Say it's walkable to restaurants

43 % Say it's walkable to grocery stores

42 % Say streets are well-lit

35 % Say there are community events
Sourced by Trulia users. Learn more about our methodology.
Market trends in Durango
Last updated July 2026
Avg. sale price
$775K
$11.5KMoM
Sale-to-List Price
97.9%
0.1%MoM
Price per sq ft
$447
$2MoM
Available listings
391
6MoM
Home Value
Trulia Estimate
$2.25MSince last month
Decreased$119K (-5%)Since last year
Increased$358K (+19%)Since last sale
Increased$821K (+57.6%)Learn more about this home's value by checking out its Trulia Estimate, the value of nearby homes, and how much similar homes have sold for.
Trulia Estimate
The of this home's value increased by +66% in the last 10 years
| Month | Estimated value |
|---|---|
2026 | |
| August 2026 | $2.25M |
| July 2026 | $2.37M |
| June 2026 | $2.43M |
| May 2026 | $2.67M |
| April 2026 | $1.96M |
| March 2026 | $1.99M |
| February 2026 | $1.9M |
| January 2026 | $1.92M |
2025 | |
2024 | |
2023 | |
2022 | |
2021 | |
2020 | |
2019 | |
2018 | |
2017 | |
2016 | |
Comparable sales
These are recently sold homes that have a similar location or other similar features to this home, like bedrooms, bathrooms, and square footage. Get a sense of the expected prices in the area by viewing these homes.Address | Distance | Property Type | Sold Price | Sold Date | Bed | Bath | Sqft |
|---|---|---|---|---|---|---|---|
0.68 | Single-Family Home | $2,150,000 | 10/08/25 | 3 | 4 | 3,870 | |
0.99 | Single-Family Home | $1,650,000 | 09/30/25 | 4 | 4 | 5,984 | |
0.76 | Single-Family Home | $2,600,000 | 06/25/26 | 3 | 3.5 | 4,892 | |
0.68 | Single-Family Home | $1,565,000 | 07/27/26 | 3 | 2.5 | 2,332 | |
0.78 | Single-Family Home | $1,550,000 | 10/29/25 | 4 | 3 | 3,935 | |
0.76 | Single-Family Home | $1,255,000 | 07/31/26 | 3 | 3.5 | 2,169 | |
0.83 | Single-Family Home | $1,199,000 | 09/03/25 | 4 | 3 | 2,639 | |
0.68 | Single-Family Home | $1,525,000 | 05/14/26 | 3 | 2 | 2,026 | |
0.57 | Single-Family Home | $2,995,000 | 08/18/26 | 5 | 3.5 | 4,023 |
Nearby home prices
Get a sense of expected prices in the area by checking the value of nearby homes.Address | Distance | Price | Bed | Bath | Sqft | Status |
|---|---|---|---|---|---|---|
0.08 | - | 4 | 3.5 | 3,213 | Off Market | |
0.09 | $649,200 | 3 | 2 | 1,232 | Off Market | |
0.10 | $649,400 | 3 | 2 | 1,232 | Off Market | |
0.11 | - | 3 | 2 | 976 | Off Market | |
0.11 | $129,500 | 3 | 2 | 976 | For Sale | |
0.13 | - | 3 | 2 | 1,008 | Off Market | |
0.14 | $100,000 | 2 | 3 | 1,056 | Recently Sold | |
0.15 | $812,400 | 3 | 2 | 2,133 | Off Market | |
0.16 | $737,200 | 3 | 2 | 1,514 | Off Market | |
0.13 | $841,900 | 3 | 2 | 1,920 | Off Market | |
0.19 | $124,000 | 3 | 2 | 1,280 | For Sale |
Price and Tax history
| Date | Event | Price |
|---|---|---|
Aug 14, 2026 Source: CREN #835008 | PriceChange | $2,350,000 Price decreased by 6% |
Jul 15, 2026 Source: CREN #835008 | PriceChange | $2,495,000 Price decreased by 2% |
Jun 7, 2026 Source: CREN #835008 | PriceChange | $2,550,000 Price decreased by 4% |
Jun 1, 2026 Source: CREN #835008 | PriceChange | $2,650,000 Price decreased by 3% |
May 22, 2026 Source: CREN #835008 | Listed For Sale | $2,725,000 |
Jul 15, 2022 Source: N/A | Sold | $1,425,000 |
Jun 13, 2022 Source: CREN #787168 | PriceChange | $1,499,000 Price decreased by 12% |
Jun 5, 2022 Source: CREN #787168 | Listed For Sale | $1,699,000 |
Nov 22, 2021 Source: CREN #787168 | ListingRemoved | |
Oct 19, 2021 Source: CREN #787168 | PriceChange | $1,795,000 Price decreased by 10% |
Sep 23, 2021 Source: CREN #787168 | Listed For Sale | $1,995,000 |
Oct 13, 2019 Source: Agent Provided | ListingRemoved | $1,249,000 |
Mar 20, 2019 Source: Agent Provided | PriceChange | $1,249,000 Price increased by 14% |
Mar 4, 2019 Source: Agent Provided | Listed For Sale | $1,100,000 |
| Year | Property tax | Tax assessment |
|---|---|---|
| 2025 | $4,672 | $1,895,220 |
Home facts updated by county records
LGBTQ Local Legal Protections
LGBTQ Local Legal Protections



Christina Rinderle, Durango Land and Homes
Agent Phone: (970) 946-2279
IDX information is provided exclusively for personal, non-commercial use, and may not be used for any purpose other than to identify prospective properties consumers may be interested in purchasing. Information is deemed reliable but not guaranteed.
Similar Homes You May Like
 0.85 ACRES
 10.27 ACRES
 1.8 ACRES
 0.73 ACRES
 3.19 ACRES
 6.19 ACRES
 1.32 ACRES
 40 ACRES
 0.92 ACRES
 64.35 ACRES
 2.4 ACRES
 0.37 ACRES
 0.54 ACRES
 3.39 ACRES
 39.9 ACRES
 35 ACRES
 10.36 ACRES
 3 ACRES
 1.16 ACRES
 5.86 ACRES
 1 ACRE
 11.27 ACRES
 6.2 ACRES
 0.35 ACRES
 3.75 ACRES
 35.15 ACRES
 0.5 ACRES
 0.25 ACRES
 3.17 ACRES
 0.3 ACRES
 39.82 ACRES
 5 ACRES
 5 ACRES
 4.7 ACRES
 2.3 ACRES
 25.04 ACRES
 See more homes for sale inDurango
New Listings near 44 Sanctuary Lane
 0.52 ACRES
 0.35 ACRES
 0.25 ACRES
 0.26 ACRES
 3.4 ACRES
- 0.73 ACRES
 2 ACRES
- 0.35 ACRES
- 2.3 ACRES
 3 ACRES
 FOR SALE BY OWNER
 NEW CONSTRUCTION
- 3.75 ACRES
 3.1 ACRES
- See more homes for sale inDurango
Frequently asked questions about 44 Sanctuary Lane
- What is the estimated monthly payment for 44 Sanctuary Lane?Based on a $2,350,000 list price with 20% down at today's rates, the estimated monthly payment for 44 Sanctuary Lane in Durango, CO is approximately $12,899 (about $12,315 principal & interest, $509 property taxes, and $75 homeowner's insurance). This is an estimate. Actual payment depends on your loan terms.
- How does the list price for 44 Sanctuary Lane compare to homes in Durango?44 Sanctuary Lane in Durango, CO is listed at $2,350,000, about 203% above the $775K median sale price in Durango.
- What do residents say about Durango?Residents describe Durango, CO as dog-friendly, easy to park in, and quiet. Most residents say you need a car. See homes for sale in Durango, CO.
- What are the closest schools to 44 Sanctuary Lane?The closest schools to 44 Sanctuary Lane in Durango, CO are Animas Valley Elementary School (Pre-K, rated 7/10), Durango High School (rated 9/10), Miller Middle School (rated 7/10).
- Does 44 Sanctuary Lane have air conditioning?Yes, 44 Sanctuary Lane in Durango, CO has air conditioning.
- Does 44 Sanctuary Lane have laundry facilities?Yes, 44 Sanctuary Lane in Durango, CO has in-unit laundry.
44 Sanctuary Lane, Durango, CO 81301 is a 4 bedroom, 6 bathroom, 5,890 sqft single-family home built in 2000. This property is currently available for sale and was listed by CREN on May 22, 2026. The MLS # for this home is MLS# 835008.