


$3,250,000
 4 Beds
 3.5 Baths
 5,597 sqft (on 35.15 acres)
1351 Durango Cliffs, Durango, CO 81301
Est. Mortgage $18,287/mo*
Get Pre-QualifiedHome Highlights

Single-Family Home

Built in 2008

35.15 acre lot

$581/sqft

3 Car Garage
Local Information
- Map ViewExplore the area around 1351 Durango Cliffs.

- Schools1 Preschool School1 Elementary School1 Middle School1 High School

- Shop & Eat

-- mins to
About this House
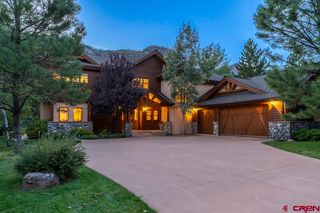
What's unique:Heated three-car garageCozy corner gas fireplaceStriking two-sided stacked-stone fireplaceSerene mountain viewsStacked-stone chimneyCovered front porch
1351 Durango Cliffs Drive | Durango, Colorado. Tucked within one of Durango’s premier exclusive gated communities, within minutes from downtown, this stunning custom residence offers refined living with exquisite detail and craftsmanship throughout. Designed for the discerning buyer, this exceptional home seamlessly combines elegant architecture with top-tier amenities, dramatic living spaces, and serene mountain views. Step into the impressive great room, where soaring cathedral ceilings, travertine tile flooring, and expansive windows invite natural light and scenic vistas. A striking two-sided stacked-stone fireplace anchors the space and opens into a warm, wood-paneled library—perfect for quiet retreats or elegant entertaining. Adjacent to the entry is a formal dining room featuring rich hardwood flooring, a built-in buffet, and a custom hand-painted tray ceiling—ideal for hosting intimate gatherings or festive dinners. The chef’s kitchen is a true masterpiece, thoughtfully open to both the great room and the dining sunroom, and appointed with premium appliances including a Wolf cooktop, built-in KitchenAid refrigerator, oven, microwave, warming drawer, compactor, and a Bosch dishwasher. Granite countertops, a travertine backsplash, and a stacked-stone chimney add to the upscale ambiance. The breakfast bar—complete with custom hanging seats—comfortably accommodates five. The main-level primary suite is a sanctuary of comfort and style, boasting a cozy corner gas fireplace, a custom-painted tray ceiling, dual oversized closets, and a spa-inspired en-suite bath featuring granite counters, a soaking tub, walk-in travertine shower, and his-and-hers vanities. A privately located guest bedroom is also situated on the main floor, designed with wheelchair accessibility in mind and an adjacent full bath finished with travertine tile and a walk-in shower. A large laundry room with granite counters and custom cabinetry sits just inside the entry from the heated three-car garage. Nearby, a staircase leads to a versatile bonus room that includes built-in office cabinetry, a wet bar with beverage fridge, a full bath with solar tube lighting, and elegant hardwood floors with blue quartz tile accents in the walk-in shower. The walk-out lower level offers a full suite of luxury amenities, including a spacious family room with gas fireplace and sliding doors leading to a large flagstone patio. Wine connoisseurs will delight in the temperature-controlled wine cellar adorned with cork flooring, stacked-stone, a decorative chandelier, and custom mural. A second wet bar features a granite slab countertop, refrigerator/freezer, and a unique petrified wood basin. Additional lower-level features include a private home theater with dedicated air conditioning and tiered seating for six, a fully equipped fitness room with mirrored wall and cork flooring, and a rejuvenating sauna. Two generously sized bedrooms and a full bath with travertine tile and granite countertops complete this floor. Outside, the home's exterior is finished in elegant stacked-stone and stucco, with a welcoming flagstone walkway leading to the covered front porch and custom entry door. The three-bay heated garage is a standout feature, completed with mahogany cabinetry, washer/dryer hookups, a dog shower and sink, utility closet, and dual workbenches. Additional property highlights include a C4 security system, central vacuum, radiant heat driveway, and tranquil water features—all set in a quiet, private setting with convenient access to town, recreation, and Durango’s renowned quality of life.
Last check for updates: about 16 hours ago
Listing courtesy of Lindsay Lubrant, (970) 618-3418
Coldwell Banker Mountain Properties
Source: CREN, MLS#828191
Also Listed on CREN.
Home Details for 1351 Durango Cliffs

|
|---|
Interior Details Basement: Finished,Walk-Out AccessNumber of Rooms: 2Types of Rooms: Master Bedroom, Dining RoomWet Bar |
Beds & Baths Number of Bedrooms: 4Number of Bathrooms: 4Number of Bathrooms (full): 3Number of Bathrooms (half): 1 |
Dimensions and Layout Living Area: 5597 Square Feet |
Appliances & Utilities Utilities: Electricity Connected, Internet, Phone - Cell Reception, Propane-Tank LeasedAppliances: Dishwasher, Disposal, Dryer, Exhaust Fan, Freezer, Microwave, Range Top, Refrigerator, WasherDishwasherDisposalDryerLaundry: W/D HookupMicrowaveRefrigeratorWasher |
Heating & Cooling Heating: Fireplace(s),Radiant Floor,Forced AirHas CoolingAir Conditioning: Forced AirHas HeatingHeating Fuel: Fireplace S |
Fireplace & Spa Fireplace: Bedroom, Den/Family Room, Living RoomSpa: Hot TubHas a FireplaceHas a Spa |
Gas & Electric Has Electric on Property |
Windows, Doors, Floors & Walls Window: Window Coverings, Double Pane WindowsFlooring: Carpet-Partial, Hardwood, Tile |
Levels, Entrance, & Accessibility Stories: 3Levels: Three StoryFloors: Carpet Partial, Hardwood, Tile |
View Has a ViewView: Mountain(s), Other, Valley |

|
|---|
Exterior Home Features Roof: CompositionPatio / Porch: Deck, Patio |
Parking & Garage Number of Garage Spaces: 3Number of Covered Spaces: 3No CarportHas a GarageHas an Attached GarageParking Spaces: 3Parking: Attached Garage,Heated Garage |
Frontage Road Frontage: Private RoadRoad Surface Type: PavedNot on Waterfront |
Water & Sewer Sewer: Septic Tank |
Farm & Range Does Not Include Irrigation Water Rights |
Finished Area Finished Area (above surface): 5598 |

|
|---|
Days on Market: 154 |

|
|---|
Year Built Year Built: 2008 |
Property Type / Style Property Type: ResidentialProperty Subtype: Stick Built |
Building Construction Materials: Wood FrameNot a New ConstructionNot Attached Property |
Property Information Usage of Home: ResidentialParcel Number: 566511100812 |

|
|---|
Price List Price: $3,250,000Price Per Sqft: $581 |

|
|---|
MLS Status: Active |

|
|---|

|
|---|
Direction & Address City: DurangoCommunity: Cliffs of Dgo. |
School Information Elementary School: Riverview K-5Jr High / Middle School: Miller 6-8High School: Durango 9-12 |

|
|---|
Listing Agent Listing ID: 828191 |

|
|---|
Building Area Building Area: 5597 Square Feet |

|
|---|
HOA Name: Cliffs of DurangoHas an HOA |

|
|---|
Lot Area: 35.15 Acres |

|
|---|
Partially Furnished |

|
|---|
BasementMls Number: 828191Water ViewWater View: Lake/Pond/ReservoirAbove Grade Unfinished Area: 5598 |
Around this home
What Locals Say about Durango
This October
Trick-or-Treat Score
Built from what locals say about this neighborhood.- 74% say there's holiday spirit
- 65% say there are sidewalks
- 55% say neighbors are friendly
Trulia Trick or TreatStart Ghost Hunt
At least 138 Trulia users voted on each feature.

91 % Say it's dog friendly

87 % Say there's wildlife

78 % Say people would walk alone at night

76 % Say kids play outside

74 % Say there's holiday spirit

74 % Say parking is easy

72 % Say car is needed

69 % Say it's quiet

67 % Say yards are well-kept

65 % Say there are sidewalks

63 % Say they plan to stay for at least 5 years

55 % Say neighbors are friendly

54 % Say it's walkable to restaurants

43 % Say it's walkable to grocery stores

42 % Say streets are well-lit

35 % Say there are community events
Sourced by Trulia users. Learn more about our methodology.
Market trends in Durango
Last updated September 2026
Avg. sale price
$813K
$33.33KMoM
Sale-to-List Price
97.8%
0.1%MoM
Price per sq ft
$483
$21MoM
Available listings
430
20MoM
Sourced by Trulia Market Trends
Home Value
Trulia Estimate
$3.04MSince last month
Increased$63K (+2.1%)Since last year
Increased$32K (+1.1%)Since last sale
Increased$1M (+55.8%)Learn more about this home's value by checking out its Trulia Estimate, the value of nearby homes, and how much similar homes have sold for.
Trulia Estimate
The of this home's value increased by +30% in the last 10 years
| Month | Estimated value |
|---|---|
2026 | |
| October 2026 | $3.04M |
| September 2026 | $2.97M |
| August 2026 | $2.98M |
| July 2026 | $2.99M |
| June 2026 | $3M |
| May 2026 | $3M |
| April 2026 | $3.01M |
| March 2026 | $3M |
| February 2026 | $3M |
| January 2026 | $2.98M |
2025 | |
2024 | |
2023 | |
2022 | |
2021 | |
2020 | |
2019 | |
2018 | |
2017 | |
2016 | |
Comparable sales
These are recently sold homes that have a similar location or other similar features to this home, like bedrooms, bathrooms, and square footage. Get a sense of the expected prices in the area by viewing these homes.Address | Distance | Property Type | Sold Price | Sold Date | Bed | Bath | Sqft |
|---|---|---|---|---|---|---|---|
0.56 | Single-Family Home | $1,250,000 | 10/14/26 | 3 | 3 | 2,234 | |
1.20 | Single-Family Home | $2,350,000 | 04/06/26 | 6 | 5.5 | 6,625 | |
0.59 | Single-Family Home | $740,000 | 02/17/26 | 3 | 3 | 2,512 | |
0.85 | Single-Family Home | $1,190,000 | 06/11/26 | 4 | 2.5 | 2,592 | |
1.01 | Single-Family Home | $1,920,000 | 09/30/26 | 3 | 2.5 | 2,692 | |
1.22 | Single-Family Home | $1,625,000 | 08/07/26 | 4 | 3.5 | 3,601 | |
1.08 | Single-Family Home | $1,293,315 | 11/04/25 | 3 | 2.5 | 3,011 | |
1.36 | Single-Family Home | $2,350,000 | 05/12/26 | 4 | 3.5 | 3,958 | |
1.40 | Single-Family Home | $1,360,000 | 05/28/26 | 3 | 3.5 | 3,244 |
Nearby home prices
Get a sense of expected prices in the area by checking the value of nearby homes.Address | Distance | Price | Bed | Bath | Sqft | Status |
|---|---|---|---|---|---|---|
0.08 | - | - | - | - | Off Market | |
0.11 | - | - | - | 3,872 | Off Market | |
0.11 | $1,268,000 | Studio | - | - | Off Market | |
0.26 | $1,668,600 | 4 | 3.5 | 3,725 | Off Market | |
0.31 | - | - | - | - | Off Market | |
0.31 | - | - | - | - | Off Market | |
0.31 | - | Studio | - | - | Off Market | |
0.32 | $3,343,800 | 7 | 5.5 | 6,484 | Off Market | |
0.35 | $625,000 | - | - | - | Recently Sold | |
0.35 | - | - | - | - | Off Market | |
0.38 | $483,500 | 3 | 2 | 1,148 | Off Market | |
0.42 | $1,471,600 | - | - | 4,170 | Off Market | |
0.46 | - | 3 | 2 | 3,872 | Off Market | |
0.46 | $1,281,300 | 3 | 2 | 3,872 | Off Market | |
0.48 | $704,700 | 3 | 2 | 1,978 | Off Market | |
0.48 | $476,700 | Studio | - | - | Off Market | |
0.48 | $1,271,200 | 5 | 3 | 3,616 | Off Market | |
0.48 | $693,600 | 4 | 2 | 1,743 | Off Market | |
0.52 | $588,100 | 2 | 1 | 1,500 | Off Market | |
0.52 | - | - | - | - | Off Market |
Price and Tax history
| Date | Event | Price |
|---|---|---|
May 20, 2026 Source: CREN #828191 | Listed For Sale | $3,250,000 |
Nov 13, 2025 Source: CREN #828191 | ListingRemoved | $3,250,000 |
Sep 4, 2025 Source: CREN #828191 | Listed For Sale | $3,250,000 |
Oct 5, 2020 Source: N/A | Sold | $1,950,000 |
Jun 2, 2020 Source: Agent Provided | PriceChange | $2,095,000 Price decreased by 4% |
Mar 6, 2020 Source: Agent Provided | PriceChange | $2,175,000 Price decreased by 5% |
Oct 11, 2019 Source: Agent Provided | Listed For Sale | $2,295,000 |
Sep 13, 2017 Source: Agent Provided | Listed For Sale | $2,495,000 |
Sep 1, 2016 Source: Agent Provided | ListingRemoved | $2,495,000 |
Aug 25, 2016 Source: N/A | Sold | $2,300,000 |
Aug 11, 2015 Source: Agent Provided | Listed For Sale | $2,495,000 |
Jan 1, 2014 Source: Agent Provided | ListingRemoved | $2,495,000 |
Jul 18, 2013 Source: Agent Provided | Listed For Sale | $2,495,000 |
Nov 27, 2012 Source: Agent Provided | ListingRemoved | $2,395,000 |
May 2, 2012 Source: Agent Provided | Listed For Sale | $2,395,000 |
Nov 17, 2011 Source: Agent Provided | ListingRemoved | $2,500,000 |
Apr 7, 2011 Source: Agent Provided | Listed For Sale | $2,500,000 |
Aug 10, 2007 Source: N/A | Sold | $595,000 |
| Year | Property tax | Tax assessment |
|---|---|---|
| 2025 | $6,763 | $2,629,910 |
Home facts updated by county records
LGBTQ Local Legal Protections
LGBTQ Local Legal Protections


Lindsay Lubrant, Coldwell Banker Mountain Properties
Agent Phone: (970) 618-3418
IDX information is provided exclusively for personal, non-commercial use, and may not be used for any purpose other than to identify prospective properties consumers may be interested in purchasing. Information is deemed reliable but not guaranteed.
Similar Homes You May Like
 5 ACRES
 9.12 ACRES
 39.82 ACRES
 10.27 ACRES
 11.27 ACRES
 1 ACRE
 6.2 ACRES
 35 ACRES
 35 ACRES
 40 ACRES
 6.78 ACRES
 0.5 ACRES
 3.75 ACRES
 4.22 ACRES

 35.19 ACRES
 0.68 ACRES
 0.73 ACRES
 138.19 ACRES
 0.5 ACRES
 1.5 ACRES
 0.5 ACRES
 0.63 ACRES
 14.79 ACRES
 35.1 ACRES
 37.29 ACRES
 35 ACRES
 0.37 ACRES
 2.3 ACRES
 4.6 ACRES
 4.7 ACRES
 64.35 ACRES
 FOR SALE BY OWNER0.95 ACRES


 0.83 ACRES

 0.66 ACRES
 NEW CONSTRUCTION6.45 ACRES
 NEW CONSTRUCTION0.5 ACRES
 See more homes for sale inDurango
New Listings near 1351 Durango Cliffs
- 1.5 ACRES
 19.66 ACRES
- 1 ACRE
 42.04 ACRES

- 0.83 ACRES
- FOR SALE BY OWNER0.95 ACRES

- 0.37 ACRES
 81 ACRES
 NEW CONSTRUCTION35 ACRES
 37.02 ACRES
 82.9 ACRES
- See more homes for sale inDurango
Frequently asked questions about 1351 Durango Cliffs
- What is the estimated monthly payment for 1351 Durango Cliffs?Based on a $3,250,000 list price with 20% down at today's rates, the estimated monthly payment for 1351 Durango Cliffs is approximately $18,850 (about $18,071 principal & interest, $704 property taxes, and $75 homeowner's insurance). This is an estimate. Actual payment depends on your loan terms.
- How does the list price for 1351 Durango Cliffs compare to homes in Durango?1351 Durango Cliffs is listed at $3,250,000, about 300% above the $813K median sale price in Durango.
- What do residents say about Durango?Residents describe Durango, CO as dog-friendly, easy to park in, and quiet. Most residents say you need a car. See homes for sale in Durango, CO.
- What are the closest schools to 1351 Durango Cliffs?The closest schools to 1351 Durango Cliffs are Durango High School (rated 9/10), Miller Middle School (rated 7/10), Riverview Elementary School (Pre-K, rated 9/10).
- Does 1351 Durango Cliffs have air conditioning?Yes, 1351 Durango Cliffs has air conditioning.
- Does 1351 Durango Cliffs have laundry facilities?Yes, 1351 Durango Cliffs has in-unit laundry.
1351 Durango Cliffs, Durango, CO 81301 is a 4 bedroom, 4 bathroom, 5,597 sqft single-family home built in 2008. This property is currently available for sale and was listed by CREN on May 20, 2026. The MLS # for this home is MLS# 828191.