


$3,499,000
 5 Beds
 4 Baths
 4,548 sqft (on 0.61 acres)
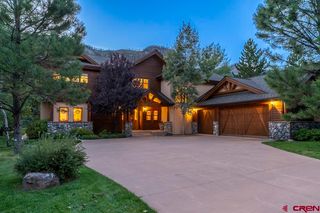
332 Engineer Drive, Durango, CO 81301
Est. Mortgage $20,214/mo*
Get Pre-QualifiedHome Highlights

Single-Family Home

Built in 2005

0.61 acre lot

$769/sqft

3 Car Garage
Local Information
- Map ViewExplore the area around 332 Engineer Drive.

- Schools1 Preschool School1 Elementary School1 Middle School1 High School

- Shop & Eat

-- mins to
About this House
What's unique:Soaring cathedral ceilingsMedia roomGuest bedroomCustom copper range hoodTiered lawnsDouble ovens
MOUNTAIN LUXURY HOME IN ENGINEER VILLAGE AT PURGATORY RESORT! Nestled in the heart of the majestic Engineer Village, this custom-built masterpiece offers unparalleled views and an exquisite mountain lifestyle. Designed by award-winning builder Ron Enge of Summit Custom Homes, every detail of this home has been meticulously crafted to ensure elegance and comfort. A Home Designed for Entertaining and Relaxation With four spacious bedrooms, a versatile game room/caretaker suite, and a dedicated office, there’s ample space for family and friends to gather and enjoy the mountains. The centerpiece of this home is the gourmet kitchen, equipped with everything a chef could desire: A granite slab island with seating for 8. Two dishwashers and a wine fridge for effortless entertaining. A 6-burner gas range, double ovens, and a custom copper range hood. Cherry cabinetry, a deep farm sink, and a vegetable sink complete this culinary haven. Main-Level Living with Unmatched Charm The main level features a floor-to-ceiling moss rock fireplace under soaring cathedral ceilings, framed by expansive windows showcasing breathtaking views of Engineer Mountain. Behind the fireplace, discover a cozy wine tasting area with a second wine fridge and bar sink. The main-level master suite offers a private retreat with its own gas fireplace, French doors leading to a custom patio, and a luxurious 5-piece master bath featuring: Granite countertops and a dressing table. Travertine tile accents and a custom tile shower with rain showerhead and jets. Additional main-level features include: A guest bedroom and a media room. A laundry room with granite countertops and cherry cabinetry. A guest bath with a Japanese soaking tub. Convenient access to the oversized 3-car garage. Upstairs Oasis The upper level offers a second master suite, a mirror image of the main-level retreat, with its own gas fireplace and stunning ensuite bath. A charming bunkroom, ideal for kids, features its own bathroom, while the game room/caretaker suite includes a pool table, kitchenette, ¾ bath, and an additional laundry area. Outdoor Living at Its Finest Set on a double lot, the outdoor spaces are designed for relaxation and entertaining, featuring: An expansive deck with a built-in BBQ. Tiered lawns and a cozy firepit for memorable evenings under the stars. Exclusive Amenities Engineer Village homeowners enjoy the perks of the Durango Mountain Master Association (DMMA), including: On-call shuttle service to the Purgatory Resort base area. Access to the private owners’ club, fitness room, game room, pool, and spa at Purgatory Lodge. With DMMA dues of $2,400 per year, this home combines exclusivity with convenience. Your Mountain Dream Awaits This is a rare opportunity to own one of the most unique and spectacular homes at Purgatory Resort. Whether you’re seeking an escape for family adventures or a luxurious retreat with friends, this mountain oasis is ready to make your dreams come true. Schedule a showing today and prepare to be captivated!
Last check for updates: about 6 hours ago
Listing courtesy of Phil Wehmeyer, (970) 385-2198
Durango Mountain Realty LLC
Source: CREN, MLS#830575
Also Listed on CREN.
Home Details for 332 Engineer Drive

|
|---|
Interior Details Basement: Crawl SpaceNumber of Rooms: 2Types of Rooms: Master Bedroom, Dining RoomWet Bar |
Beds & Baths Number of Bedrooms: 5Number of Bathrooms: 4Number of Bathrooms (full): 2Number of Bathrooms (three quarters): 2 |
Dimensions and Layout Living Area: 4548 Square Feet |
Appliances & Utilities Utilities: Cable Connected, Electricity Connected, Internet, Internet - DSL, Phone - Cell Reception, Phone ConnectedAppliances: Dishwasher, Disposal, Double Oven, Dryer, Microwave, Range, Refrigerator, WasherDishwasherDisposalDryerLaundry: W/D HookupMicrowaveRefrigeratorWasher |
Heating & Cooling Heating: Thermal StorageNo CoolingAir Conditioning: Ceiling Fan(s)Has HeatingHeating Fuel: Thermal Storage |
Fireplace & Spa Fireplace: Bedroom, Den/Family Room, Blower Fan, Gas Log, Living RoomSpa: BathHas a FireplaceHas a Spa |
Gas & Electric Has Electric on Property |
Windows, Doors, Floors & Walls Window: Low Emissivity Windows, Wood FramesFlooring: Carpet-Partial, Hardwood, Tile |
Levels, Entrance, & Accessibility Stories: 2Levels: TwoFloors: Carpet Partial, Hardwood, Tile |
View Has a ViewView: Mountain(s) |
Security Security: Security System, Fire Sprinkler System |

|
|---|
Exterior Home Features Roof: MetalPatio / Porch: PatioExterior: Gas Grill, LandscapingFoundation: Concrete Perimeter |
Parking & Garage Number of Garage Spaces: 3Number of Covered Spaces: 3No CarportHas a GarageHas an Attached GarageParking Spaces: 3Parking: Attached Garage,Garage Door Opener,Heated Garage |
Frontage Responsible for Road Maintenance: Public Maintained RoadRoad Surface Type: PavedNot on Waterfront |
Water & Sewer Sewer: Central |
Farm & Range Does Not Include Irrigation Water Rights |
Surface & Elevation Elevation: 8500Elevation: 8500 |

|
|---|
Days on Market: 180+ |

|
|---|
Year Built Year Built: 2005 |
Property Type / Style Property Type: ResidentialProperty Subtype: Stick BuiltArchitecture: Contemporary |
Building Construction Materials: Wood Frame, Cedar, StoneNot a New ConstructionNot Attached Property |
Property Information Usage of Home: Residential, Skier AccessParcel Number: 508925202020 |

|
|---|
Price List Price: $3,499,000Price Per Sqft: $769 |

|
|---|
MLS Status: Active |

|
|---|
Direction & Address City: DurangoCommunity: Engineer Villag |
School Information Elementary School: Animas Valley K-5Jr High / Middle School: Miller 6-8High School: Durango 9-12 |

|
|---|
Listing Agent Listing ID: 830575 |

|
|---|
Building Area Building Area: 4548 Square Feet |

|
|---|
HOA Name: DMMAHas an HOA |

|
|---|
Lot Area: 0.61 acres |

|
|---|
Mls Number: 830575Attribution Contact: O: 970-385-2198 |
Around this home
What Locals Say about Durango
At least 138 Trulia users voted on each feature.

91 % Say it's dog friendly

87 % Say there's wildlife

78 % Say people would walk alone at night

76 % Say kids play outside

74 % Say there's holiday spirit

74 % Say parking is easy

72 % Say car is needed

69 % Say it's quiet

67 % Say yards are well-kept

65 % Say there are sidewalks

63 % Say they plan to stay for at least 5 years

55 % Say neighbors are friendly

54 % Say it's walkable to restaurants

43 % Say it's walkable to grocery stores

42 % Say streets are well-lit

35 % Say there are community events
Sourced by Trulia users. Learn more about our methodology.
Market trends in Durango
Last updated August 2026
Avg. sale price
$780K
$5KMoM
Sale-to-List Price
97.9%
Price per sq ft
$462
$16MoM
Available listings
410
19MoM
Home Value
Trulia Estimate
$3.28MSince last month
Increased$58K (+1.8%)Since last year
Decreased$276K (-7.8%)Since last sale
Increased$3M (+1,296.4%)Learn more about this home's value by checking out its Trulia Estimate, the value of nearby homes, and how much similar homes have sold for.
Trulia Estimate
The of this home's value increased by +52% in the last 10 years
| Month | Estimated value |
|---|---|
2026 | |
| October 2026 | $3.28M |
| September 2026 | $3.22M |
| August 2026 | $3.22M |
| July 2026 | $3.23M |
| June 2026 | $3.25M |
| May 2026 | $3.24M |
| April 2026 | $3.23M |
| March 2026 | $3.23M |
| February 2026 | $3.24M |
| January 2026 | $3.26M |
2025 | |
2024 | |
2023 | |
2022 | |
2021 | |
2020 | |
2019 | |
2018 | |
2017 | |
2016 | |
Comparable sales
These are recently sold homes that have a similar location or other similar features to this home, like bedrooms, bathrooms, and square footage. Get a sense of the expected prices in the area by viewing these homes.Address | Distance | Property Type | Sold Price | Sold Date | Bed | Bath | Sqft |
|---|---|---|---|---|---|---|---|
0.22 | Single-Family Home | $2,300,000 | 03/09/26 | 4 | 3.5 | 2,551 | |
0.10 | Single-Family Home | $1,606,250 | 07/31/26 | 3 | 2.5 | 2,367 | |
0.58 | Single-Family Home | $750,000 | 08/17/26 | 4 | 2 | 2,010 | |
0.95 | Single-Family Home | $762,000 | 10/03/25 | 4 | 2.5 | 3,212 | |
0.80 | Single-Family Home | $1,165,000 | 09/30/26 | 3 | 3.5 | 3,500 | |
0.67 | Single-Family Home | $1,400,000 | 07/17/26 | 3 | 2.5 | 1,985 | |
1.80 | Single-Family Home | $1,399,000 | 10/07/25 | 5 | 3.5 | 2,429 | |
1.42 | Single-Family Home | $2,250,000 | 05/14/26 | 3 | 3.5 | 2,639 |
Nearby home prices
Get a sense of expected prices in the area by checking the value of nearby homes.Address | Distance | Price | Bed | Bath | Sqft | Status |
|---|---|---|---|---|---|---|
0.00 | - | Studio | - | 4,548 | Off Market | |
0.01 | $1,825,200 | 3 | 2 | 3,418 | Off Market | |
0.02 | - | - | - | - | Off Market | |
0.02 | $1,479,100 | 3 | 3 | 2,267 | Off Market | |
0.02 | $2,399,000 | 4 | 3 | 3,475 | For Sale | |
0.02 | $1,918,300 | 4 | 3 | 3,475 | Off Market | |
0.02 | $1,269,300 | 3 | 2 | 2,088 | Off Market | |
0.03 | $204,000 | - | - | - | Off Market | |
0.03 | $2,230,500 | 4 | 3 | 3,036 | Off Market | |
0.03 | $2,769,900 | 5 | 5 | 4,102 | Off Market | |
0.03 | - | - | - | 4,078 | Off Market | |
0.05 | $2,338,800 | 4 | 4 | 4,014 | Off Market | |
0.05 | - | 5 | - | 3,362 | Off Market | |
0.05 | $345,900 | Studio | - | - | Off Market | |
0.06 | $190,000 | - | - | - | For Sale | |
0.06 | - | - | - | - | Off Market | |
0.06 | - | - | - | - | Off Market | |
0.06 | $231,700 | - | - | - | Off Market | |
0.06 | - | Studio | - | - | Off Market | |
0.06 | - | Studio | - | - | Off Market |
Price and Tax history
| Date | Event | Price |
|---|---|---|
Dec 23, 2025 Source: CREN #830575 | Listed For Sale | $3,499,000 |
Dec 18, 2025 Source: CREN #820087 | ListingRemoved | $3,750,000 |
Sep 29, 2025 Source: CREN #820087 | PriceChange | $3,750,000 Price decreased by 1% |
Sep 17, 2025 Source: CREN #820087 | Listed For Sale | $3,799,000 |
Dec 23, 2024 Source: CREN #820087 | Listed For Sale | $3,900,000 |
Jul 1, 2018 Source: Agent Provided | ListingRemoved | $2,275,000 |
Sep 7, 2016 Source: Agent Provided | Listed For Sale | $2,275,000 |
Apr 25, 2006 Source: N/A | Sold | $234,900 |
| Year | Property tax | Tax assessment |
|---|---|---|
| 2025 | $9,794 | $1,878,130 |
Home facts updated by county records
LGBTQ Local Legal Protections
LGBTQ Local Legal Protections



Phil Wehmeyer, Durango Mountain Realty LLC
Agent Phone: (970) 385-2198
IDX information is provided exclusively for personal, non-commercial use, and may not be used for any purpose other than to identify prospective properties consumers may be interested in purchasing. Information is deemed reliable but not guaranteed.
Similar Homes You May Like
 0.25 ACRES
 OPEN SUN, 9-12PM0.41 ACRES
 1.64 ACRES
 1.2 ACRES
 5.86 ACRES
 1.32 ACRES
 3.75 ACRES
 0.5 ACRES
 0.5 ACRES
 0.3 ACRES
 35 ACRES
 3.07 ACRES
 1.33 ACRES
 1.16 ACRES
 0.68 ACRES
 4.6 ACRES
 0.5 ACRES
 0.43 ACRES
 0.26 ACRES
 NEW CONSTRUCTION0.3 ACRES
 0.5 ACRES
 2.3 ACRES
 2 ACRES
 NEW CONSTRUCTION0.5 ACRES
 3.4 ACRES
 NEW CONSTRUCTION0.69 ACRES
 NEW CONSTRUCTION0.35 ACRES
 NEW CONSTRUCTION0.57 ACRES
 NEW CONSTRUCTION
 See more homes for sale inDurango
New Listings near 332 Engineer Drive
 1.26 ACRES
- 1.33 ACRES
 0.5 ACRES
- 2 ACRES

- 5.86 ACRES
- 1.64 ACRES
- 0.43 ACRES
- OPEN SUN, 9-12PM0.41 ACRES
- 3.07 ACRES
- NEW CONSTRUCTION0.57 ACRES
- 1.32 ACRES
- See more homes for sale inDurango
Frequently asked questions about 332 Engineer Drive
- What is the estimated monthly payment for 332 Engineer Drive?Based on a $3,499,000 list price with 20% down at today's rates, the estimated monthly payment for 332 Engineer Drive in Durango, CO is approximately $20,563 (about $19,730 principal & interest, $758 property taxes, and $75 homeowner's insurance). This is an estimate. Actual payment depends on your loan terms.
- How does the list price for 332 Engineer Drive compare to homes in Durango?332 Engineer Drive in Durango, CO is listed at $3,499,000, about 349% above the $780K median sale price in Durango.
- What do residents say about Durango?Residents describe Durango, CO as dog-friendly, easy to park in, and quiet. Most residents say you need a car. See homes for sale in Durango, CO.
- What are the closest schools to 332 Engineer Drive?The closest schools to 332 Engineer Drive in Durango, CO are Animas Valley Elementary School (Pre-K, rated 7/10), Durango High School (rated 9/10), Miller Middle School (rated 7/10).
- Does 332 Engineer Drive have laundry facilities?Yes, 332 Engineer Drive in Durango, CO has in-unit laundry.
- How big is the lot at 332 Engineer Drive?The lot at 332 Engineer Drive in Durango, CO is about 0.61 acres (26,659 sq ft).
332 Engineer Drive, Durango, CO 81301 is a 5 bedroom, 4 bathroom, 4,548 sqft single-family home built in 2005. This property is currently available for sale and was listed by CREN on Dec 23, 2025. The MLS # for this home is MLS# 830575.