


$5,199,000
 3 Beds
 3.5 Baths
 3,264 sqft (on 35 acres)
1201 Celadon Drive, Durango, CO 81301
Est. Mortgage $28,956/mo*
Get Pre-QualifiedWe estimate this home will sell faster than 81% nearby.
Home Highlights

Single-Family Home

Built in 2007

35 acre lot

$1,593/sqft

Garage
Local Information
- Map ViewExplore the area around 1201 Celadon Drive.

- Schools1 Preschool School1 Elementary School1 Middle School1 High School

- Shop & Eat

-- mins to
About this House
What's unique:Five fireplacesWell-appointed laundry roomRadiant in-floor heatDry saunaFormal dining roomForested driveway
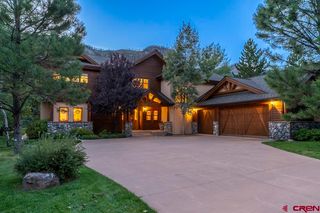
Some homes are built on the land, The Cliffs at Celadon was built into it. Set on 35 acres within the exclusive gated community of Celadon, only minutes from historic downtown Durango, The Cliffs offers an experience that cannot be recreated. With panoramic views across the Animas Valley, year-round flowing water, nearly two miles of private trails, and an unmatched level of privacy, the architecture seamlessly emerges from ancient granite outcroppings, creating one of the most distinctive private residences in SW Colorado. The property offers a rare combination of privacy, natural beauty, and modern luxury. Positioned at 7,200 ft, the residence captures stunning views of the Animas Valley, the San Juan Mountains, and the celadon colored waters of the Animas River winding through dramatic granite gorges below. Guests arrive through a forested driveway before walking past massive granite monoliths and stone walkways that create a sense of suspension and anticipation. Inside, the 3,264 SF residence was designed to dissolve the boundaries between indoors and outdoors. Designed for both intimate living and effortless entertaining, the main level features an inviting great room, formal dining room, library with custom built-ins, and a chef’s kitchen centered around an iconic La Cornue French range, complemented by Sub-Zero refrigerator and wine storage. Five fireplaces, radiant in-floor heat, central a/c, and integrated audio, ensure year-round comfort in every season. Expansive windows frame the mountain landscape, while five decks create a natural extension of the living spaces. The sound of the pond, creek, and recirculating waterfall can be enjoyed both indoors and out. A powder room and well-appointed laundry room complete this level. Upstairs are two private en suites. The intimate primary suite occupies the lower level, creating a secluded retreat connected to the home’s dramatic granite setting. Its remarkable seven-head shower was built around the natural rock itself. Dual walk-in closets, large soaking tub, double vanities, and a dry sauna complete the spa-inspired bathroom. The entire interior has been repainted in contemporary designer colors, complemented by new premium carpeting and a complete lighting transformation featuring Restoration Hardware fixtures. and motorized blackout window coverings. Custom cabinetry has been added to the pantry, laundry room, garage, and spacious primary closets maximizing organization while maintaining the home’s refined aesthetic. Dual Starlink and Dish internet systems provide dependable connectivity. Approximately two miles of private ATV and hiking trails wind through the property which are professionally finished with gravel and wood-chip surfaces. The trails provide year-round opportunities to experience the property on foot or by recreational vehicle. Three scenic picnic areas are positioned throughout the trail system. Curated gardens, water features, sculptures, and a striking stone entry create a dramatic experience. Water rights support the landscaping and water features, providing a significant and increasingly valuable amenity. The subdivision borders the San Juan National Forest along its northern and eastern boundaries, providing access to the great outdoors for hiking, horseback riding, and exploring. A full-time onsite manager provides security, maintenance, and additional community support. Architectural plans are in place for a guest suite above the garage, with plumbing already roughed in. A separate flat building area offers exceptional flexibility and is suitable for a barn or second garage. Electricity, water, and natural gas have already been stubbed to the site. The area also provides discreet storage for boats and recreational vehicles, concealed from the main residence and neighboring properties.
Last check for updates: about 1 hour ago
Listing courtesy of Abbi Munn, (970) 759-2217
Wells Group Real Estate
Source: CREN, MLS#838599
Also Listed on CREN.
We estimate this home will sell faster than 81% nearby.
Home Details for 1201 Celadon Drive

|
|---|
Interior Details Basement: Walk-Out Access,Crawl SpaceNumber of Rooms: 2Types of Rooms: Master Bedroom, Dining Room |
Beds & Baths Number of Bedrooms: 3Number of Bathrooms: 4Number of Bathrooms (full): 3Number of Bathrooms (half): 1 |
Dimensions and Layout Living Area: 3264 Square Feet |
Appliances & Utilities Utilities: Electricity Connected, Natural Gas ConnectedAppliances: Dishwasher, Disposal, Dryer, Range, Refrigerator, WasherDishwasherDisposalDryerRefrigeratorWasher |
Heating & Cooling Heating: Radiant FloorHas CoolingAir Conditioning: Central Air,Refrigerated Air,Ceiling Fan(s)Has HeatingHeating Fuel: Radiant Floor |
Fireplace & Spa Fireplace: Bedroom, Den/Family Room, Gas Log, Living RoomHas a Fireplace |
Gas & Electric Has Electric on Property |
Windows, Doors, Floors & Walls Flooring: Carpet-Partial, Hardwood, Tile |
Levels, Entrance, & Accessibility Stories: 3Levels: Three StoryFloors: Carpet Partial, Hardwood, Tile |
View Has a ViewView: Mountain(s), Valley |

|
|---|
Exterior Home Features Roof: CompositionOther Structures: Garage(s) |
Parking & Garage Number of Garage Spaces: 2Number of Covered Spaces: 2No CarportHas a GarageNo Attached GarageParking Spaces: 2Parking: Detached Garage |
Frontage Waterfront: PondRoad Frontage: Private RoadRoad Surface Type: PavedNot on Waterfront |
Water & Sewer Sewer: Septic Tank |
Farm & Range Includes Irrigation Water Rights |

|
|---|
Days on Market: 22 |

|
|---|
Year Built Year Built: 2007 |
Property Type / Style Property Type: ResidentialProperty Subtype: Stick Built |
Building Construction Materials: Wood Frame, Stone, Wood SidingNot a New ConstructionNot Attached Property |
Property Information Parcel Number: 537318400002 |

|
|---|
Price List Price: $5,199,000Price Per Sqft: $1,593 |

|
|---|
MLS Status: Active |


|
|---|
Direction & Address City: DurangoCommunity: Celadon |
School Information Elementary School: Animas Valley K-5Jr High / Middle School: Miller 6-8High School: Durango 9-12 |

|
|---|
Listing Agent Listing ID: 838599 |

|
|---|
Building Area Building Area: 3264 Square Feet |

|
|---|
HOA Name: Celadon IIHas an HOA |

|
|---|
Lot Area: 35 Acres |

|
|---|
Furnished |

|
|---|
BasementMls Number: 838599 |
Around this home
What Locals Say about Durango
At least 138 Trulia users voted on each feature.

91 % Say it's dog friendly

87 % Say there's wildlife

78 % Say people would walk alone at night

76 % Say kids play outside

74 % Say there's holiday spirit

74 % Say parking is easy

72 % Say car is needed

69 % Say it's quiet

67 % Say yards are well-kept

65 % Say there are sidewalks

63 % Say they plan to stay for at least 5 years

55 % Say neighbors are friendly

54 % Say it's walkable to restaurants

43 % Say it's walkable to grocery stores

42 % Say streets are well-lit

35 % Say there are community events
Sourced by Trulia users. Learn more about our methodology.
Market trends in Durango
Last updated August 2026
Avg. sale price
$780K
$5KMoM
Sale-to-List Price
97.9%
Price per sq ft
$462
$16MoM
Available listings
410
19MoM
Home Value
Trulia Estimate
$4.88MSince last month
Increased$2M (+63.5%)Since last year
Increased$2M (+64.6%)Since last sale
Increased$3M (+143.6%)Learn more about this home's value by checking out its Trulia Estimate, the value of nearby homes, and how much similar homes have sold for.
Trulia Estimate
The of this home's value increased by +201% in the last 10 years
| Month | Estimated value |
|---|---|
2026 | |
| September 2026 | $4.87M |
| August 2026 | $2.98M |
| July 2026 | $2.99M |
| June 2026 | $3.03M |
| May 2026 | $2.99M |
| April 2026 | $2.93M |
| March 2026 | $2.9M |
| February 2026 | $2.92M |
| January 2026 | $2.87M |
2025 | |
2024 | |
2023 | |
2022 | |
2021 | |
2020 | |
2019 | |
2018 | |
2017 | |
2016 | |
Comparable sales
These are recently sold homes that have a similar location or other similar features to this home, like bedrooms, bathrooms, and square footage. Get a sense of the expected prices in the area by viewing these homes.Address | Distance | Property Type | Sold Price | Sold Date | Bed | Bath | Sqft |
|---|---|---|---|---|---|---|---|
1.12 | Single-Family Home | $3,300,000 | 10/31/25 | 4 | 4.5 | 4,776 | |
0.93 | Single-Family Home | $8,250,000 | 05/28/26 | 7 | 8.5 | 9,448 | |
1.92 | Single-Family Home | $2,850,000 | 06/25/26 | 3 | 3 | 3,698 | |
1.92 | Single-Family Home | $1,155,000 | 09/25/25 | 3 | 2.5 | 2,713 | |
2.41 | Single-Family Home | $2,495,000 | 11/06/25 | 4 | 4 | 3,488 | |
2.40 | Single-Family Home | $2,650,000 | 02/24/26 | 4 | 4.5 | 2,872 | |
2.90 | Single-Family Home | $3,655,000 | 06/16/26 | 5 | 4 | 4,847 |
Nearby home prices
Get a sense of expected prices in the area by checking the value of nearby homes.Address | Distance | Price | Bed | Bath | Sqft | Status |
|---|---|---|---|---|---|---|
0.47 | $770,000 | - | - | - | Recently Sold | |
0.59 | $5,500,000 | 4 | 4.5 | 5,166 | For Sale | |
0.61 | $1,600,000 | 1 | 1 | 625 | For Sale | |
0.89 | $5,350,000 | 4 | 3.5 | 3,813 | For Sale | |
0.93 | $8,250,000 | 7 | 8.5 | 9,448 | Recently Sold | |
0.93 | $775,000 | - | - | - | For Sale | |
0.98 | $3,695,000 | 4 | 4.5 | - | For Sale | |
1.02 | $1,918,900 | - | - | - | Off Market | |
1.01 | $655,000 | - | - | - | Recently Sold | |
1.07 | $685,000 | - | - | - | For Sale | |
1.10 | - | - | - | - | Off Market |
Price and Tax history
| Date | Event | Price |
|---|---|---|
Sep 1, 2026 Source: CREN #838599 | Listed For Sale | $5,199,000 |
Nov 2, 2020 Source: N/A | Sold | $2,000,000 |
Aug 22, 2020 Source: Agent Provided | Pending | $2,199,000 |
Aug 19, 2020 Source: Agent Provided | PriceChange | $2,199,000 Price decreased by 12% |
Jul 9, 2019 Source: Agent Provided | Listed For Sale | $2,490,000 |
| Year | Property tax | Tax assessment |
|---|---|---|
| 2025 | $6,945 | $2,462,470 |
Home facts updated by county records
LGBTQ Local Legal Protections
LGBTQ Local Legal Protections



Abbi Munn, Wells Group Real Estate
Agent Phone: (970) 759-2217
IDX information is provided exclusively for personal, non-commercial use, and may not be used for any purpose other than to identify prospective properties consumers may be interested in purchasing. Information is deemed reliable but not guaranteed.
Similar Homes You May Like
 5.86 ACRES
 37.03 ACRES
 0.62 ACRES

 39.9 ACRES
 NEW CONSTRUCTION0.5 ACRES
 NEW CONSTRUCTION1.74 ACRES
 1.32 ACRES
 2.3 ACRES
 2 ACRES

 0.61 ACRES
 1.64 ACRES
 40 ACRES
 0.5 ACRES
 15 ACRES
 NEW CONSTRUCTION35.54 ACRES
 NEW CONSTRUCTION0.35 ACRES
 NEW CONSTRUCTION35 ACRES
 14.2 ACRES
 4.6 ACRES
 NEW CONSTRUCTION0.69 ACRES
 NEW CONSTRUCTION
 19.66 ACRES
 35.6 ACRES
 78.74 ACRESDreamcatcher Properties, LLC, MLS#9584678
 See more homes for sale inDurango
New Listings near 1201 Celadon Drive
 35.01 ACRES
- 4.6 ACRES
- 0.62 ACRES
 1.2 ACRES
- 15 ACRES
- NEW CONSTRUCTION
 35 ACRES
 9.12 ACRES
- 0.5 ACRES
- NEW CONSTRUCTION1.74 ACRES
- NEW CONSTRUCTION0.5 ACRES
- NEW CONSTRUCTION0.69 ACRES
- See more homes for sale inDurango
Frequently asked questions about 1201 Celadon Drive
- What is the estimated monthly payment for 1201 Celadon Drive?Based on a $5,199,000 list price with 20% down at today's rates, the estimated monthly payment for 1201 Celadon Drive in Durango, CO is approximately $29,851 (about $28,650 principal & interest, $1,126 property taxes, and $75 homeowner's insurance). This is an estimate. Actual payment depends on your loan terms.
- How does the list price for 1201 Celadon Drive compare to homes in Durango?1201 Celadon Drive in Durango, CO is listed at $5,199,000, about 567% above the $780K median sale price in Durango.
- What do residents say about Durango?Residents describe Durango, CO as dog-friendly, easy to park in, and quiet. Most residents say you need a car. See homes for sale in Durango, CO.
- What are the closest schools to 1201 Celadon Drive?The closest schools to 1201 Celadon Drive in Durango, CO are Animas Valley Elementary School (Pre-K, rated 7/10), Durango High School (rated 9/10), Miller Middle School (rated 7/10).
- Does 1201 Celadon Drive have air conditioning?Yes, 1201 Celadon Drive in Durango, CO has air conditioning.
- Does 1201 Celadon Drive have laundry facilities?Yes, 1201 Celadon Drive in Durango, CO has in-unit laundry.
1201 Celadon Drive, Durango, CO 81301 is a 3 bedroom, 4 bathroom, 3,264 sqft single-family home built in 2007. This property is currently available for sale and was listed by CREN on Sep 1, 2026. The MLS # for this home is MLS# 838599.