
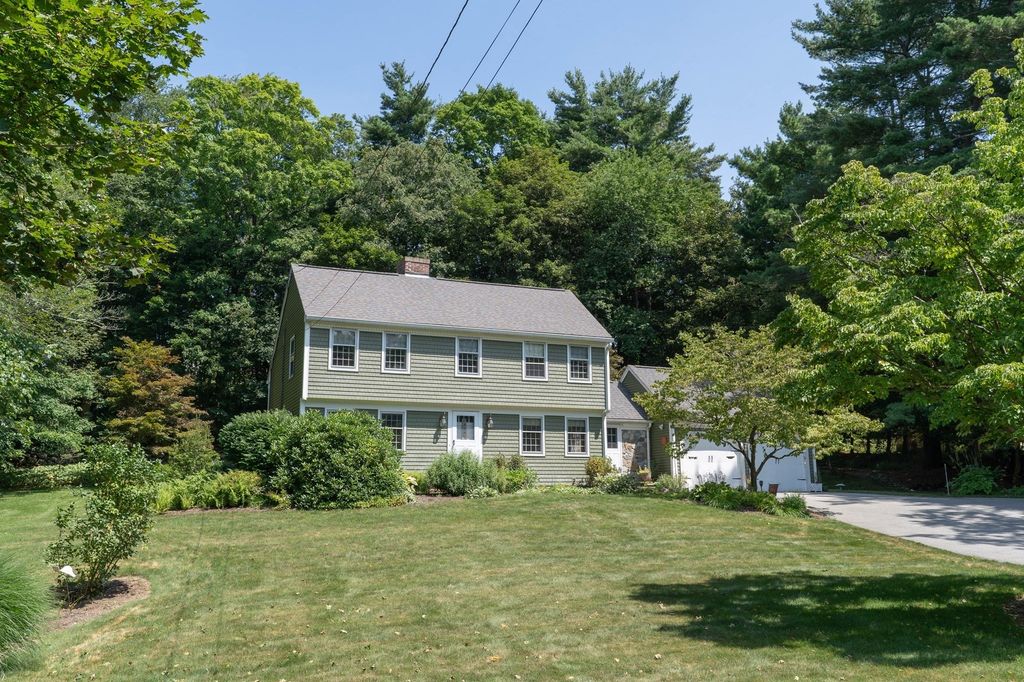


$589,900
 3 Beds
 2.5 Baths
 2,205 sqft (on 0.69 acres)
32 McGregory Rd, Sturbridge, MA 01566
Est. Mortgage $3,837/mo*
Get Pre-QualifiedHome Highlights

Single-Family Home

Built in 1960

0.69 acre lot

$268/sqft

2 Car Garage
Local Information
- Map ViewExplore the area around 32 McGregory Rd.

- Schools1 Preschool School1 Elementary School1 Middle School1 High School

- Shop & Eat

-- mins to
About this House
What's unique:Beautiful plantingsBeamed cathedral ceilingBrick walkwaysSpacious deckInviting family roomFormal dining room
Welcome to 32 McGregory Road, ideally situated in one of Sturbridge’s popular established neighborhoods! This spacious 3-bedroom, 2.5-bath Colonial offers over 2,200 sq. ft. of living space and a wonderful blend of character, comfort, and functionality. The inviting family room features a beamed cathedral ceiling, hardwood floors, built-ins, a large bay window, and access to the deck overlooking the beautifully landscaped backyard. The kitchen offers granite countertops, high end appliances, abundant cabinetry, a center island, and pantry, while the formal dining room and front-to-back fireplaced living room provide plenty of space for entertaining. Upstairs, the generous primary suite features a walk-in closet and private full bath, along with two additional bedrooms and a second full bath. Outside, enjoy mature landscaping, beautiful plantings, brick walkways, a spacious deck, and a lovely yard offering a peaceful setting for relaxing or entertaining. Additional highlights include an attached 2-car garage, central air, and the convenience of town water and sewer. Great commuter location with easy access to the MA Pike, Rt 84 & 20! Sought after Tantasqua school district!
Last check for updates: about 6 hours ago
Listing courtesy of Michelle Terry Team, (508) 202-0008
eXp Realty LLC, (888) 854-7493
Source: MLS PIN, MLS#73563145
Also Listed on MLS PIN, eXp Realty.
Home Details for 32 McGregory Rd

|
|---|
Interior Details Basement: FullNumber of Rooms: 7Types of Rooms: Master Bedroom, Bedroom 2, Bedroom 3, Master Bathroom, Bathroom 1, Bathroom 2, Bathroom 3, Dining Room, Family Room, Kitchen, Living Room |
Beds & Baths Number of Bedrooms: 3Number of Bathrooms: 3Number of Bathrooms (full): 2Number of Bathrooms (half): 1 |
Dimensions and Layout Living Area: 2205 Square Feet |
Appliances & Utilities Utilities: for Gas RangeAppliances: Water Heater, Range, Dishwasher, Refrigerator, Washer, DryerDishwasherDryerLaundry: Fireplace,Electric Dryer Hookup,Washer Hookup,In BasementRefrigeratorWasher |
Heating & Cooling Heating: Baseboard,OilHas CoolingAir Conditioning: Central AirHas HeatingHeating Fuel: Baseboard |
Fireplace & Spa Number of Fireplaces: 2Fireplace: Living RoomHas a FireplaceNo Spa |
Gas & Electric Electric: Circuit Breakers, 200+ Amp Service |
Windows, Doors, Floors & Walls Window: Insulated WindowsDoor: Insulated DoorsFlooring: Vinyl, Carpet, Hardwood |
Levels, Entrance, & Accessibility Floors: Vinyl, Carpet, Hardwood |

|
|---|
Exterior Home Features Roof: ShinglePatio / Porch: DeckExterior: DeckFoundation: Concrete Perimeter |
Parking & Garage Number of Garage Spaces: 2Number of Covered Spaces: 2Open Parking Spaces: 6No CarportHas a GarageHas an Attached GarageHas Open ParkingParking Spaces: 8Parking: Attached,Paved Drive,Off Street |
Frontage Road Frontage: PublicNot on Waterfront |
Water & Sewer Sewer: Public Sewer |
Finished Area Finished Area (above surface): 2205 |

|
|---|
Days on Market: 41 |

|
|---|
Year Built Year Built: 1960 |
Property Type / Style Property Type: ResidentialProperty Subtype: Single Family ResidenceArchitecture: Colonial |
Building Construction Materials: FrameNot Attached PropertyDoes Not Include Home Warranty |
Property Information Parcel Number: M:0434 B:3522 L:0032, 1703840 |

|
|---|
Price List Price: $589,900Price Per Sqft: $268 |
Status Change & Dates Off Market Date: Fri Sep 18 2026 |

|
|---|
MLS Status: Under Agreement |

|
|---|
Direction & Address City: Sturbridge |
School Information Elementary School: BurgessJr High / Middle School: TantasquaHigh School: Tantasqua |

|
|---|
Listing Agent Listing ID: 73563145 |

|
|---|
Building Area Building Area: 2205 Square Feet |

|
|---|
Community Features: Medical Facility, Highway Access, House of Worship, Public SchoolNot Senior Community |

|
|---|
No HOA |

|
|---|
Lot Area: 0.69 acres |

|
|---|
Contingencies: Pending P&S |

|
|---|
Energy Efficiency Features: Thermostat |

|
|---|
BasementMls Number: 73563145Above Grade Unfinished Area: 2205 |

|
|---|
Medical FacilityHighway AccessHouse of WorshipPublic School |
Around this home
What Locals Say about Sturbridge
At least 52 Trulia users voted on each feature.

94 % Say car is needed

88 % Say parking is easy

83 % Say there's holiday spirit

82 % Say it's dog friendly

79 % Say yards are well-kept

75 % Say it's quiet

72 % Say there's wildlife

67 % Say people would walk alone at night

61 % Say kids play outside

52 % Say they plan to stay for at least 5 years

51 % Say neighbors are friendly

44 % Say streets are well-lit

38 % Say there are community events

35 % Say it's walkable to restaurants

28 % Say there are sidewalks

25 % Say it's walkable to grocery stores
Sourced by Trulia users. Learn more about our methodology.
Market trends in Sturbridge
Last updated August 2026
Avg. sale price
—
Sale-to-List Price
—
Price per sq ft
—
Available listings
38
9MoM
Home Value
Trulia Estimate
$590KSince last month
Decreased$8K (-1.3%)Since last year
Increased$16K (+2.7%)Since last sale
Increased$282K (+91.5%)Learn more about this home's value by checking out its Trulia Estimate, the value of nearby homes, and how much similar homes have sold for.
Trulia Estimate
The of this home's value increased by +85% in the last 10 years
| Month | Estimated value |
|---|---|
2026 | |
| September 2026 | $590K |
| August 2026 | $597K |
| July 2026 | $614K |
| June 2026 | $622K |
| May 2026 | $613K |
| April 2026 | $606K |
| March 2026 | $596K |
| February 2026 | $582K |
| January 2026 | $567K |
2025 | |
2024 | |
2023 | |
2022 | |
2021 | |
2020 | |
2019 | |
2018 | |
2017 | |
2016 | |
Comparable sales
These are recently sold homes that have a similar location or other similar features to this home, like bedrooms, bathrooms, and square footage. Get a sense of the expected prices in the area by viewing these homes.Address | Distance | Property Type | Sold Price | Sold Date | Bed | Bath | Sqft |
|---|---|---|---|---|---|---|---|
0.07 | Single-Family Home | $615,000 | 02/27/26 | 3 | 2.5 | 2,305 | |
0.05 | Single-Family Home | $607,500 | 01/30/26 | 4 | 3 | 2,520 | |
0.07 | Single-Family Home | $425,000 | 12/31/25 | 3 | 1 | 1,341 | |
0.37 | Single-Family Home | $582,900 | 06/30/26 | 3 | 2.5 | 2,183 | |
0.54 | Single-Family Home | $393,000 | 12/04/25 | 3 | 2.5 | 1,888 | |
0.17 | Single-Family Home | $412,000 | 07/07/26 | 2 | 1 | 1,404 | |
0.33 | Single-Family Home | $634,900 | 09/26/25 | 3 | 2.5 | 3,552 | |
0.61 | Single-Family Home | $482,000 | 06/24/26 | 3 | 2 | 1,840 | |
0.33 | Single-Family Home | $790,000 | 07/22/26 | 4 | 3 | 2,762 | |
0.64 | Single-Family Home | $600,000 | 06/29/26 | 4 | 3 | 2,040 |
Nearby home prices
Get a sense of expected prices in the area by checking the value of nearby homes.Address | Distance | Price | Bed | Bath | Sqft | Status |
|---|---|---|---|---|---|---|
0.07 | $425,000 | 3 | 1 | 1,341 | Recently Sold | |
0.07 | $615,000 | 3 | 2.5 | 2,305 | Recently Sold | |
0.05 | $607,500 | 4 | 3 | 2,520 | Recently Sold | |
0.09 | $667,400 | 4 | 2.5 | 2,223 | Off Market | |
0.11 | $606,800 | 4 | 3.5 | 2,016 | Off Market | |
0.09 | $610,600 | 3 | 1.5 | 2,210 | Off Market | |
0.13 | $591,500 | 4 | 2.5 | 2,049 | Off Market | |
0.17 | $412,000 | 2 | 1 | 1,404 | Recently Sold | |
0.22 | $531,600 | 3 | 3 | 1,534 | Off Market | |
0.25 | $555,900 | 4 | 2 | 2,400 | Off Market | |
0.28 | $533,600 | 4 | 2.5 | 1,938 | Off Market | |
0.33 | $790,000 | 4 | 3 | 2,762 | Recently Sold |
Price and Tax history
| Date | Event | Price |
|---|---|---|
Sep 19, 2026 Source: MLS PIN #73563145 | Pending | $589,900 |
Sep 5, 2026 Source: MLS PIN #73563145 | Contingent | $589,900 |
Aug 13, 2026 Source: MLS PIN #73563145 | Listed For Sale | $589,900 |
Nov 30, 2015 Source: N/A | Sold | $308,000 |
Oct 17, 2015 Source: Agent Provided | Pending | $314,900 |
Oct 11, 2015 Source: Agent Provided | Listed For Sale | $314,900 |
| Year | Property tax | Tax assessment |
|---|---|---|
| 2025 | $8,049 | $505,300 |
Home facts updated by county records
LGBTQ Local Legal Protections
LGBTQ Local Legal Protections



Michelle Terry Team, eXp Realty LLC, (888) 854-7493
Agent Phone: (508) 202-0008
The property listing data and information set forth herein were provided to MLS Property Information Network, Inc. from third party sources, including sellers, lessors and public records, and were compiled by MLS Property Information Network, Inc. The property listing data and information are for the personal, non commercial use of consumers having a good faith interest in purchasing or leasing listed properties of the type displayed to them and may not be used for any purpose other than to identify prospective properties which such consumers may have a good faith interest in purchasing or leasing. MLS Property Information Network, Inc. and its subscribers disclaim any and all representations and warranties as to the accuracy of the property listing data and information set forth herein.
The MLS listing information displayed is deemed reliable, but is not guaranteed accurate by the MLS.
The MLS listing information displayed is deemed reliable, but is not guaranteed accurate by the MLS.
Similar Homes You May Like
 0.69 ACRESTing Phay, Red Door Realty
 1.1 ACRESMichelle Terry Team, eXp Realty LLC
 4.36 ACRESMichelle Terry Team, eXp Realty LLC
 4 ACRESMichelle Terry Team, eXp Realty LLC
 6.22 ACRESCR Premier Properties
 5.75 ACRESPaul Murphy, Coldwell Banker Realty - Worcester
 0.51 ACRESAngela Mancinone, Executive Real Estate, Inc.
 1.03 ACRESKathleen Fisher, Fisher And Associates
 13.5 ACRESThe Suzanne White Team, William Raveis R.E. & Home Services
 3.5 ACRESBerkshire Hathaway NE Prop.
 Ingrid Karp, Coldwell Banker Realty - Worcester
 1.5 ACRESTracey Fiorelli, Janice Mitchell R.E., Inc
 1.44 ACRESMichelle Terry Team, eXp Realty LLC
 Therrien Realty Team, The Neighborhood Realty Group
 OPEN SAT, 12-1PM2.94 ACRESRealty Negotiations LLC
 Kelleher Team, Coldwell Banker Realty - Worcester
 0.44 ACRESJoshua Hoffsommer, ERA Key Realty Services- Auburn
 0.36 ACRESDawn Truax, Red Door Realty
 0.29 ACRESDeke Mardirossian, ERA Key Realty Services- Auburn
 1.43 ACRESAJ Bruce, Lamacchia Realty, Inc.
 Sandy McGinnis, Coldwell Banker Realty - Worcester
 0.3 ACRESAllen Greenman, Northbound Realty Co
 0.28 ACRESAlice Romeo, REMAX Executive Realty
 0.33 ACRESDianna Larocque, Lamacchia Realty, Inc.
 Christi Smith, eXp Realty LLC
 1.05 ACRESJim Black Group, Real Broker MA, LLC
 42 ACRESMichelle Bryans, William Raveis R.E. & Home Services
 3.08 ACRESPatty Downing, Berkshire Hathaway HomeServices Commonwealth Real Estate
 0.9 ACRESBerkshire Hathaway NE Prop.
 3 ACRESNicole Wickes, Northbound Realty Co
 OPEN SUN, 11-12:30PM1.34 ACRESLisa Pete, Acres Away Realty, Inc.
 2.17 ACRESKelle O'Keefe, Keller Williams Realty North Central
 0.56 ACRESBrenda Flower, HB Real Estate, LLC
 2.21 ACRESLisa Zemack, Zemack Real Estate
 0.75 ACRESJared Meehan, RE/MAX Bell Park Realty
 Geriann M. Madore Dumas, GMD Property Specialists
 See more homes for sale inSturbridge


New Listings near 32 McGregory Rd
 0.49 ACRESKayla Merriman, Byrnes Real Estate Group LLC
 Denise Blais, RE/MAX Prof Associates
 1 ACREKaren Thibodeau, ERA Key Realty Services
 Kim Oakes, RE/MAX Prof Associates
 NEW - 8 HRS AGOChristopher Erickson, Keller Williams Pinnacle Central
 NEW - 2 DAYS AGONoelle Merle, Hometown National Realty Inc.
 0.51 ACRESDanelle Morris, eXp Realty LLC
 0.43 ACRESCecelia Powers, RE/MAX Generations
 0.31 ACRESKeith Hollett, Coldwell Banker Realty - Worcester
 4.29 ACRESKenneth Olson, eXp Realty LLC - Corporate Office
 2.78 ACRESBeth Ann Dion, eXp Realty LLC
 Cynthia Sowa Forgit, Keller Williams Pinnacle Central
- 2.21 ACRESLisa Zemack, Zemack Real Estate
- See more homes for sale inSturbridge


Frequently asked questions about 32 McGregory Rd
- What is the estimated monthly payment for 32 McGregory Rd?Based on a $589,900 list price with 20% down at today's rates, the estimated monthly payment for 32 McGregory Rd in Sturbridge, MA is approximately $3,878 (about $3,203 principal & interest, $600 property taxes, and $75 homeowner's insurance). This is an estimate. Actual payment depends on your loan terms.
- What do residents say about Sturbridge?Residents describe Sturbridge, MA as easy to park in, dog-friendly, and well-kept. Most residents say you need a car. See homes for sale in Sturbridge, MA.
- What are the closest schools to 32 McGregory Rd?The closest schools to 32 McGregory Rd in Sturbridge, MA are Burgess Elementary School (Pre-K, rated 7/10), Tantasqua Regional Jr High School (rated 5/10), Tantasqua Regional Sr High School (rated 8/10).
- What is 32 McGregory Rd estimated to be worth?Trulia's estimated value for 32 McGregory Rd in Sturbridge, MA is $590,400.
- Does 32 McGregory Rd have air conditioning?Yes, 32 McGregory Rd in Sturbridge, MA has air conditioning.
- Does 32 McGregory Rd have laundry facilities?Yes, 32 McGregory Rd in Sturbridge, MA has in-unit laundry.
32 McGregory Rd, Sturbridge, MA 01566 is a 3 bedroom, 3 bathroom, 2,205 sqft single-family home built in 1960. This property is currently available for sale and was listed by MLS PIN on Aug 13, 2026. The MLS # for this home is MLS# 73563145.