


6 Old Brook Dr
Worcester, MA 01609
 4 Beds
 2.5 Baths
 2,132 sqft (on 0.29 acres)
4 Beds
2.5 Baths
2,132 sqft
(on 0.29 acres)
We estimate this home will sell faster than 91% nearby.
Home Highlights

Parking
2 Car Garage

Outdoor
Porch

Price/Sqft
$317

Listed
8 days ago

Climate Control
Fireplace, Oil & Central Air
Local Information
- Map ViewExplore the area around 6 Old Brook Dr.

- Schools2 Preschool Schools3 Elementary Schools2 Middle Schools2 High Schools

- Shop & Eat

-- mins to
About this House
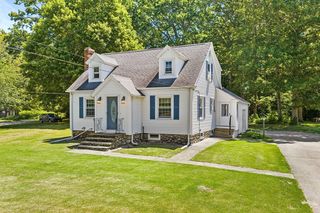
We are proud to offer one of the historic Aksila Bros. English Tudors, situated on picturesque Old Brook Drive. These homes are highly sought after by those who prize old-world charm, and are instantly recognized for their specific detailed craftmanship. The initial aesthetic beauty is, NOT understated, with decorative half timbering, clinker bricks, slate, and stucco. The steeply pitched rooflines provide immense character and detail. It's impossible not to see this home for all it was intended. The doors; the crown moulding; the custom built ins: all by hand, and all almost impossible to recreate today. Hardwood floors throughout two levels and refinished within the last five years. Beautiful, almost Gothic formal dining room. cozy family room with wood paneling and stone veneers. Beautiful back yard. Updated windows. Invisible dog fence. Professional landscaping. Lower level in-law suite with partial kitchen and full bath. Oh, and that pond at the end of the street? That was installed by the brothers to be enjoyed by all the families who are fortunate enough to call these Tudor homes theirs! These homes are truly for the discerning buyer and intended for those with an eye for detail and appreciation of craftsmanship from a bygone era.
Last check for updates: about 7 hours ago
Listing courtesy of Deke Mardirossian, (617) 216-3768
ERA Key Realty Services- Auburn, (508) 832-5831
Source: MLS PIN, MLS#73562895
Also Listed on MLS PIN.
We estimate this home will sell faster than 91% nearby.
Home Details for 6 Old Brook Dr

|
|---|
Interior Details Basement: Full,Partially Finished,Interior Entry,Garage AccessNumber of Rooms: 10Types of Rooms: Master Bedroom, Bedroom 2, Bedroom 3, Bedroom 4, Bathroom 1, Bathroom 2, Bathroom 3, Dining Room, Family Room, Kitchen, Living Room, Office |
Beds & Baths Number of Bedrooms: 4Number of Bathrooms: 3Number of Bathrooms (full): 2Number of Bathrooms (half): 1 |
Dimensions and Layout Living Area: 2132 Square Feet |
Appliances & Utilities Utilities: for Electric Range, for Electric DryerAppliances: Water Heater, Range, Dishwasher, Disposal, Microwave, Refrigerator, Washer, DryerDishwasherDisposalDryerLaundry: Dryer Hookup - Electric,In Basement,Electric Dryer HookupMicrowaveRefrigeratorWasher |
Heating & Cooling Heating: Baseboard,Oil,FireplaceHas CoolingAir Conditioning: Central AirHas HeatingHeating Fuel: Baseboard |
Fireplace & Spa Number of Fireplaces: 2Fireplace: Living RoomHas a FireplaceNo Spa |
Gas & Electric Electric: Circuit Breakers, 200+ Amp Service |
Windows, Doors, Floors & Walls Window: Insulated WindowsFlooring: Wood, Laminate, Flooring - Hardwood |
Levels, Entrance, & Accessibility Floors: Wood, Laminate, Flooring Hardwood |

|
|---|
Exterior Home Features Roof: ShinglePatio / Porch: PorchFencing: InvisibleExterior: Porch, Professional Landscaping, Fruit Trees, Invisible FenceFoundation: Stone |
Parking & Garage Number of Garage Spaces: 2Number of Covered Spaces: 2Open Parking Spaces: 4No CarportHas a GarageHas an Attached GarageHas Open ParkingParking Spaces: 6Parking: Attached,Under,Garage Door Opener,Heated Garage,Off Street,Driveway,Paved |
Frontage Road Frontage: PublicResponsible for Road Maintenance: Public Maintained RoadRoad Surface Type: PavedNot on Waterfront |
Water & Sewer Sewer: Public Sewer |
Finished Area Finished Area (above surface): 2132Finished Area (below surface): 900 |

|
|---|
Days on Market: 8 |

|
|---|
Year Built Year Built: 1943 |
Property Type / Style Property Type: ResidentialProperty Subtype: Single Family ResidenceArchitecture: Tudor |
Building Not Attached PropertyDoes Not Include Home Warranty |
Property Information Condition: RemodeledNot Included in Sale: Any/All Seller's Personal BelongingsParcel Number: M:25 B:049 L:00006, 1786609 |

|
|---|
Price List Price: $674,999Price Per Sqft: $317 |

|
|---|
MLS Status: Active |

|
|---|

|
|---|
Direction & Address City: Worcester |

|
|---|
Listing Agent Listing ID: 73562895 |

|
|---|
Building Area Building Area: 2132 Square Feet |

|
|---|
Community Features: Public Transportation, Tennis Court(s), Park, Walk/Jog Trails, Bike Path, Conservation Area, House of Worship, Private School, Public School, UniversityNot Senior Community |

|
|---|
No HOA |

|
|---|
Lot Area: 0.29 acres |

|
|---|
Listing Terms: Seller W/Participate |

|
|---|
BasementMls Number: 73562895Above Grade Unfinished Area: 2132 |

|
|---|
Public TransportationTennis Court(s)ParkWalk/Jog TrailsBike PathConservation AreaHouse of WorshipPrivate SchoolPublic SchoolUniversity |
Around this home
What Locals Say about Worcester
At least 1806 Trulia users voted on each feature.

78 % Say there are sidewalks

77 % Say car is needed

74 % Say it's dog friendly

67 % Say parking is easy

66 % Say there's holiday spirit

65 % Say yards are well-kept

62 % Say streets are well-lit

60 % Say it's walkable to restaurants

60 % Say it's walkable to grocery stores

57 % Say kids play outside

50 % Say they plan to stay for at least 5 years

48 % Say people would walk alone at night

47 % Say it's quiet

46 % Say neighbors are friendly

41 % Say there's wildlife

26 % Say there are community events
Sourced by Trulia users. Learn more about our methodology.
Market trends in Worcester
Last updated July 2026
Avg. sale price
$429K
$17.53KMoM
Sale-to-List Price
100.7%
0.7%MoM
Price per sq ft
$284
$2MoM
Available listings
307
18MoM
Home Value
Trulia Estimate
$680KSince last month
Decreased$12K (-1.7%)Since last year
Increased$27K (+4%)Since last sale
Increased$262K (+60%)Learn more about this home's value by checking out its Trulia Estimate, the value of nearby homes, and how much similar homes have sold for.
Trulia Estimate
The of this home's value increased by +106% in the last 10 years
| Month | Estimated value |
|---|---|
2026 | |
| August 2026 | $698K |
| July 2026 | $711K |
| June 2026 | $720K |
| May 2026 | $710K |
| April 2026 | $709K |
| March 2026 | $693K |
| February 2026 | $677K |
| January 2026 | $665K |
2025 | |
2024 | |
2023 | |
2022 | |
2021 | |
2020 | |
2019 | |
2018 | |
2017 | |
2016 | |
Comparable sales
These are recently sold homes that have a similar location or other similar features to this home, like bedrooms, bathrooms, and square footage. Get a sense of the expected prices in the area by viewing these homes.Address | Distance | Property Type | Sold Price | Sold Date | Bed | Bath | Sqft |
|---|---|---|---|---|---|---|---|
0.03 | Single-Family Home | $741,000 | 01/05/26 | 4 | 2.5 | 2,674 | |
0.12 | Single-Family Home | $665,000 | 01/21/26 | 3 | 2.5 | 1,810 | |
0.22 | Single-Family Home | $612,000 | 03/20/26 | 4 | 4 | 2,439 | |
0.30 | Single-Family Home | $735,000 | 04/24/26 | 4 | 3 | 2,500 | |
0.34 | Single-Family Home | $535,000 | 12/08/25 | 3 | 2 | 1,926 | |
0.41 | Single-Family Home | $538,000 | 04/01/26 | 3 | 2 | 2,377 | |
0.36 | Single-Family Home | $460,000 | 04/13/26 | 3 | 1.5 | 1,710 | |
0.35 | Single-Family Home | $405,000 | 12/29/25 | 3 | 2.5 | 2,100 | |
0.46 | Single-Family Home | $638,000 | 12/29/25 | 4 | 3.5 | 2,827 | |
0.51 | Single-Family Home | $605,000 | 02/06/26 | 3 | 2.5 | 2,296 |
Nearby home prices
Get a sense of expected prices in the area by checking the value of nearby homes.Address | Distance | Price | Bed | Bath | Sqft | Status |
|---|---|---|---|---|---|---|
0.03 | $741,000 | 4 | 2.5 | 2,674 | Recently Sold | |
0.03 | $756,000 | 4 | 2.5 | 2,884 | Off Market | |
0.05 | $975,000 | 5 | 5 | 4,415 | Recently Sold | |
0.10 | $806,400 | 4 | 2.5 | 3,094 | Off Market | |
0.12 | $665,000 | 3 | 2.5 | 1,810 | Recently Sold | |
0.12 | $689,900 | 2 | 2.5 | 1,932 | Recently Sold | |
0.12 | $669,000 | 2 | 2.5 | 1,855 | Recently Sold | |
0.13 | $797,000 | 4 | 3.5 | 3,603 | Off Market | |
0.17 | $995,100 | 3 | 3.5 | 5,220 | Off Market | |
0.20 | $621,200 | 3 | 3.5 | 2,453 | Off Market | |
0.20 | $763,800 | 4 | 3.5 | 2,473 | Off Market |
Price and Tax history
| Date | Event | Price |
|---|---|---|
Aug 12, 2026 Source: MLS PIN #73562895 | Listed For Sale | $674,999 |
Sep 8, 2020 Source: N/A | Sold | $436,500 |
Jul 30, 2020 Source: Agent Provided | Pending | $459,000 |
Jul 24, 2020 Source: Agent Provided | Listed For Sale | $459,000 |
| Year | Property tax | Tax assessment |
|---|---|---|
| 2025 | $7,940 | $602,000 |
Home facts updated by county records
LGBTQ Local Legal Protections
LGBTQ Local Legal Protections



Deke Mardirossian, ERA Key Realty Services- Auburn, (508) 832-5831
Agent Phone: (617) 216-3768
The property listing data and information set forth herein were provided to MLS Property Information Network, Inc. from third party sources, including sellers, lessors and public records, and were compiled by MLS Property Information Network, Inc. The property listing data and information are for the personal, non commercial use of consumers having a good faith interest in purchasing or leasing listed properties of the type displayed to them and may not be used for any purpose other than to identify prospective properties which such consumers may have a good faith interest in purchasing or leasing. MLS Property Information Network, Inc. and its subscribers disclaim any and all representations and warranties as to the accuracy of the property listing data and information set forth herein.
The MLS listing information displayed is deemed reliable, but is not guaranteed accurate by the MLS.
The MLS listing information displayed is deemed reliable, but is not guaranteed accurate by the MLS.
Similar Homes You May Like
 0.71 ACRESEmmanuel Golob, Coldwell Banker Realty - Western MA
 1.76 ACRESPaul O'Rourke, The O'Rourke Group Real Estate Professionals
 0.57 ACRESKathleen McSweeney, Lamacchia Realty, Inc.
 OPEN SUN, 11:30-1PM0.46 ACRESLexi O'Brien, RE/MAX Prof Associates
 OPEN SUN, 1-2:30PM0.25 ACRESThe Riel Estate Team, Keller Williams Pinnacle Central
 0.36 ACRESKathryn Amorello, Coldwell Banker Realty - Worcester
 2.1 ACRESDoreen Lewis, Redfin Corp.
 OPEN SUN, 12-1:30PM0.35 ACRESNicole Esposito, Keller Williams Boston MetroWest
 0.36 ACRESKotlarz Group, Keller Williams Realty Boston Northwest
 0.71 ACRESKaren Scopetski, Coldwell Banker Realty - Worcester
 0.33 ACRESRichard J. Trifone, RE/MAX Vision
 0.64 ACRESTony Economou, RE/MAX Vision
 OPEN SUN, 10:30-12PM0.6 ACRESDiane Luong, RE/MAX Vision
 0.69 ACRESJackie Cohen, Coldwell Banker Realty - Worcester
 OPEN SAT, 2-3PM0.94 ACRESLaura Hebb, ERA Key Realty Services
 2.41 ACRESMichael Durkin, LAER Realty Partners
 OPEN FRI, 5-6:30PM0.39 ACRESStephanie Porter, AlbertTaylor Realty
 OPEN SUN, 1-3PM0.69 ACRESMichelle Terry Team, eXp Realty LLC
 0.47 ACRESCristina Faria, Coldwell Banker Realty - Worcester
 0.34 ACRESAnthony Elworthy, Razzano Realty Group
 0.75 ACRESJared Meehan, RE/MAX Bell Park Realty
 0.32 ACRESNicholas Panarelli, Castinetti Realty Group
 2.5 ACRESLisa Antanavica, ERA Key Realty Services- Spenc
 1.51 ACRESCaryn Gorczynski, Center Home Team
 OPEN SAT, 11-12:30PM0.97 ACRESAdam Sinewitz, 29 Realty Group, Inc.
 OPEN SAT, 1:30-3PM1 ACREMaria Troka, A & E Realty Company, Inc.
 Sabrina Evangelista-Courville, Sabrina Evangelista-Courville
 1.33 ACRESGabrielle Demac, Lamacchia Realty, Inc.
 0.69 ACRESTing Phay, Red Door Realty
 OPEN SAT, 1-3PM0.57 ACRESRen Song, John E. Murphy
 2.4 ACRESKate Jackson, Coldwell Banker Realty - Leominster
 0.73 ACRESAnn Marie Sorensen, ERA Key Realty Services- Auburn
 0.54 ACRESTracey Fiorelli, Janice Mitchell R.E., Inc
 OPEN SUN, 1-3PMDiane Luong, RE/MAX Vision
 2.2 ACRESElio Espinal, Coldwell Banker Realty - Westford
 OPEN SAT, 11-12:30PMLauren Tetreault, Coldwell Banker Realty - Concord
 OPEN SAT, 10-12PMMartha Convers, Lamacchia Realty, Inc.
 Mary Tavolieri McMahon, Berkshire Hathaway HomeServices Commonwealth Real Estate
 See more homes for sale inWorcester

New Listings near 6 Old Brook Dr
 NEWOPEN SAT, 11-12:30PMJohn Chalino, RE/MAX Partners
 0.33 ACRESBriana Willander, Lamacchia Realty, Inc.
 NEWOPEN SAT, 2-4PMJustin Panarelli, Panarelli Properties, Inc.
 NEWOPEN SAT, 11:30-1:30PM0.27 ACRESKevin Chase, Keller Williams Boston MetroWest
 NEWOPEN SAT, 11:30-1PM0.45 ACRESRE/MAX Real Estate Center
 NEWOPEN SAT, 10-12PMCourtney Grady, ELITE Property Group LLC
 0.28 ACRESMoussa Hamadeh, Berkshire Hathaway HomeServices Realty Professionals
 NEWOPEN SAT, 11-1PMNicholas Mazzamurro, RE/MAX Vision
 NEWOPEN SUN, 2-4PMJustin Panarelli, Panarelli Properties, Inc.
 NEWOPEN SAT, 11-1PMPamela LaComfora, The Neighborhood Realty Group
 NEWOPEN SAT, 11-1PM0.38 ACRESPaulo Neto, Settlers Realty Group, LLC
 NEW - 21 HRS AGOBrian O'Neil, RE/MAX Vision
 NEW - 2 DAYS AGOMiller Real Estate Group, Keller Williams Pinnacle Central
 OPEN SAT, 11-2PMFlynn Team, Keller Williams Realty-Merrimack
- See more homes for sale inWorcester
Frequently asked questions about 6 Old Brook Dr
- What is the estimated monthly payment for 6 Old Brook Dr?Based on a $674,999 list price with 20% down at today's rates, the estimated monthly payment for 6 Old Brook Dr in Worcester, MA is approximately $4,491 (about $3,532 principal & interest, $686 property taxes, $75 homeowner's insurance, and $198 PMI). This is an estimate. Actual payment depends on your loan terms.
- How does the list price for 6 Old Brook Dr compare to homes in Worcester?6 Old Brook Dr in Worcester, MA is listed at $674,999, about 57% above the $429K median sale price in Worcester.
- What do residents say about Worcester?Residents describe Worcester, MA as pedestrian-friendly, dog-friendly, and easy to park in. See homes for sale in Worcester, MA.
- What are the closest schools to 6 Old Brook Dr?The closest schools to 6 Old Brook Dr in Worcester, MA are Doherty Memorial High School (rated 4/10), Flagg Street School (Elementary, rated 8/10), Forest Grove Middle School (rated 4/10).
- Does 6 Old Brook Dr have air conditioning?Yes, 6 Old Brook Dr in Worcester, MA has air conditioning.
- Does 6 Old Brook Dr have laundry facilities?Yes, 6 Old Brook Dr in Worcester, MA has in-unit laundry.
6 Old Brook Dr, Worcester, MA 01609 is a 4 bedroom, 3 bathroom, 2,132 sqft single-family home built in 1943. This property is currently available for sale and was listed by MLS PIN on Aug 12, 2026. The MLS # for this home is MLS# 73562895.