


$599,900
Original price: $624,900
 4 Beds
 2.5 Baths
 2,851 sqft (on 1.05 acres)
39 Hillside Dr, Sturbridge, MA 01566
Est. Mortgage $3,917/mo*
Get Pre-QualifiedHome Highlights

Single-Family Home

Built in 1987

1.05 acre lot

$210/sqft

2 Car Garage
Local Information
- Map ViewExplore the area around 39 Hillside Dr.

- Schools1 Preschool School1 Elementary School1 Middle School1 High School

- Shop & Eat

-- mins to
About this House
What's unique:Select harvey replacement windowsFormal dining roomPicturesque cul-de-sacGenerously sized bedroomsExpansive sun-filled family roomStorm doors
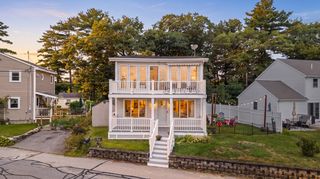
Nestled on 1.05 acres in Sturbridge's desirable Westville neighborhood, this beautifully maintained single-family home offers the perfect blend of privacy, natural beauty, and everyday convenience! Set within a picturesque cul-de-sac, enjoy peaceful surroundings ideal for daily walks and a nature-inspired lifestyle, all while remaining just minutes from local amenities. Step inside to a fireplaced living room that flows into a formal dining room and an expansive, sun-filled family room. An eat-in kitchen with granite countertops provides direct access to the deck, creating an easy indoor-outdoor connection, along with a convenient half bath on the main level. Upstairs features a spacious primary suite with an ensuite bathroom, additional generously sized bedrooms, and a tastefully remodeled full bath. A partially finished basement adds versatile living space, while the private, level backyard is ideal for relaxing or entertaining. Notable upgrades include a newer boiler, storm doors, garage doors (2026), a new septic system (2025), and select Harvey replacement windows. An ideal commuter location with easy access to I-90, I-84, and Route 20. Welcome Home!
Last check for updates: about 5 hours ago
Listing courtesy of Jim Black Group, (314) 325-6474
Real Broker MA, LLC, (508) 365-3532
Richard Jenkins, (774) 243-2110
Source: MLS PIN, MLS#73520572
Also Listed on MLS PIN.
Home Details for 39 Hillside Dr

|
|---|
Interior Details Basement: Full,Partially Finished,Walk-Out Access,Interior Entry,ConcreteNumber of Rooms: 9Types of Rooms: Master Bedroom, Bedroom 2, Bedroom 3, Bedroom 4, Master Bathroom, Bathroom 1, Bathroom 2, Bathroom 3, Dining Room, Family Room, Kitchen, Living Room |
Beds & Baths Number of Bedrooms: 4Number of Bathrooms: 3Number of Bathrooms (full): 2Number of Bathrooms (half): 1 |
Dimensions and Layout Living Area: 2851 Square Feet |
Appliances & Utilities Utilities: for Electric Range, for Electric Oven, for Electric Dryer, Icemaker ConnectionAppliances: Water Heater, Range, Dishwasher, Microwave, Plumbed For Ice MakerDishwasherLaundry: Flooring - Stone/Ceramic Tile,First Floor,Electric Dryer HookupMicrowave |
Heating & Cooling Heating: Baseboard,Oil,Electric,WoodNo CoolingAir Conditioning: NoneHas HeatingHeating Fuel: Baseboard |
Fireplace & Spa Number of Fireplaces: 1Fireplace: Living RoomHas a FireplaceNo Spa |
Gas & Electric Electric: Circuit Breakers, 200+ Amp Service |
Windows, Doors, Floors & Walls Window: Insulated WindowsDoor: Insulated Doors, Storm Door(s)Flooring: Tile, Carpet, Hardwood, Flooring - Wall to Wall Carpet |
Levels, Entrance, & Accessibility Floors: Tile, Carpet, Hardwood, Flooring Wall To Wall Carpet |
View Has a ViewView: Scenic View(s) |

|
|---|
Exterior Home Features Roof: ShinglePatio / Porch: Deck - WoodExterior: Deck - Wood, Rain Gutters, GardenFoundation: Concrete PerimeterGarden |
Parking & Garage Number of Garage Spaces: 2Number of Covered Spaces: 2Open Parking Spaces: 4No CarportHas a GarageHas an Attached GarageHas Open ParkingParking Spaces: 6Parking: Attached,Garage Door Opener,Storage,Garage Faces Side,Off Street,Paved |
Frontage Waterfront: Lake/Pond, Unknown To Beach, Beach Ownership(Private)Road Frontage: PublicResponsible for Road Maintenance: Public Maintained RoadNot on Waterfront |
Water & Sewer Sewer: Private Sewer |
Finished Area Finished Area (above surface): 2272Finished Area (below surface): 579 |

|
|---|
Days on Market: 117 |

|
|---|
Year Built Year Built: 1987 |
Property Type / Style Property Type: ResidentialProperty Subtype: Single Family ResidenceArchitecture: Colonial |
Building Construction Materials: FrameNot Attached PropertyDoes Not Include Home Warranty |
Property Information Not Included in Sale: Washer, Dryer And RefrigeratorParcel Number: M:340 B:000 L:3856039, 1703078 |

|
|---|
Price List Price: $599,900Price Per Sqft: $210 |

|
|---|
MLS Status: Active |

|
|---|
Direction & Address City: SturbridgeCommunity: Westville |

|
|---|
Listing Agent Listing ID: 73520572 |

|
|---|
Building Area Building Area: 2851 Square Feet |

|
|---|
Community Features: Shopping, Pool, Tennis Court(s), Park, Walk/Jog Trails, Stable(s), Golf, Medical Facility, Conservation Area, Highway Access, House of Worship, Public SchoolNot Senior Community |

|
|---|
No HOA |

|
|---|
Lot Area: 1.05 Acres |

|
|---|
Energy Efficiency Features: Thermostat |

|
|---|
BasementMls Number: 73520572Above Grade Unfinished Area: 2272 |

|
|---|
ShoppingPoolTennis Court(s)ParkWalk/Jog TrailsStable(s)GolfMedical FacilityConservation AreaHighway AccessHouse of WorshipPublic School |
Around this home
What Locals Say about Sturbridge
At least 52 Trulia users voted on each feature.

94 % Say car is needed

88 % Say parking is easy

83 % Say there's holiday spirit

82 % Say it's dog friendly

79 % Say yards are well-kept

75 % Say it's quiet

72 % Say there's wildlife

67 % Say people would walk alone at night

61 % Say kids play outside

52 % Say they plan to stay for at least 5 years

51 % Say neighbors are friendly

44 % Say streets are well-lit

38 % Say there are community events

35 % Say it's walkable to restaurants

28 % Say there are sidewalks

25 % Say it's walkable to grocery stores
Sourced by Trulia users. Learn more about our methodology.
Market trends in Sturbridge
Last updated August 2026
Avg. sale price
—
Sale-to-List Price
—
Price per sq ft
—
Available listings
38
9MoM
Home Value
Trulia Estimate
$599KSince last month
Decreased$3K (-0.4%)Since last year
Increased$12K (+2.1%)Since last sale
Increased$394K (+205.4%)Learn more about this home's value by checking out its Trulia Estimate, the value of nearby homes, and how much similar homes have sold for.
Trulia Estimate
The of this home's value increased by +83% in the last 10 years
| Month | Estimated value |
|---|---|
2026 | |
| September 2026 | $586K |
| August 2026 | $589K |
| July 2026 | $614K |
| June 2026 | $661K |
| May 2026 | $670K |
| April 2026 | $625K |
| March 2026 | $613K |
| February 2026 | $595K |
| January 2026 | $589K |
2025 | |
2024 | |
2023 | |
2022 | |
2021 | |
2020 | |
2019 | |
2018 | |
2017 | |
2016 | |
Comparable sales
These are recently sold homes that have a similar location or other similar features to this home, like bedrooms, bathrooms, and square footage. Get a sense of the expected prices in the area by viewing these homes.Address | Distance | Property Type | Sold Price | Sold Date | Bed | Bath | Sqft |
|---|---|---|---|---|---|---|---|
0.33 | Single-Family Home | $545,000 | 10/27/25 | 3 | 1.5 | 2,160 | |
0.39 | Single-Family Home | $487,500 | 11/21/25 | 3 | 2.5 | 2,607 | |
0.28 | Single-Family Home | $555,000 | 10/29/25 | 3 | 2 | 2,263 | |
0.38 | Single-Family Home | $595,000 | 12/12/25 | 4 | 3.5 | 2,388 | |
0.31 | Single-Family Home | $435,000 | 09/03/26 | 3 | 3 | 2,300 | |
0.49 | Single-Family Home | $474,900 | 12/18/25 | 3 | 3 | 1,840 | |
0.74 | Single-Family Home | $685,000 | 07/10/26 | 4 | 2.5 | 2,652 | |
0.56 | Single-Family Home | $455,000 | 02/20/26 | 3 | 2 | 2,237 | |
0.68 | Single-Family Home | $600,000 | 10/16/25 | 3 | 2.5 | 2,404 | |
0.92 | Single-Family Home | $599,000 | 03/13/26 | 4 | 2.5 | 2,908 |
Nearby home prices
Get a sense of expected prices in the area by checking the value of nearby homes.Address | Distance | Price | Bed | Bath | Sqft | Status |
|---|---|---|---|---|---|---|
0.09 | $479,900 | 3 | 2 | 2,209 | For Sale | |
0.23 | $1,075,000 | 4 | 2.5 | 2,688 | For Sale | |
0.28 | $410,400 | 3 | 1 | 1,250 | Off Market | |
0.28 | $571,500 | 3 | 2 | 2,263 | Off Market | |
0.31 | $435,000 | 3 | 3 | 2,300 | Recently Sold | |
0.33 | $561,300 | 3 | 1.5 | 2,160 | Off Market | |
0.35 | $495,000 | 2 | 1 | 1,196 | For Sale | |
0.38 | $595,000 | 4 | 3.5 | 2,388 | Recently Sold | |
0.39 | $501,000 | 3 | 2.5 | 2,607 | Off Market | |
0.47 | $482,100 | 3 | 2.5 | 1,822 | Off Market | |
0.49 | $474,900 | 3 | 3 | 1,840 | Recently Sold |
Price and Tax history
| Date | Event | Price |
|---|---|---|
Aug 12, 2026 Source: MLS PIN #73520572 | PriceChange | $599,900 Price decreased by 4% |
Jul 11, 2026 Source: MLS PIN #73520572 | PendingToActive | $624,900 |
Jul 1, 2026 Source: MLS PIN #73520572 | Contingent | $644,900 |
Jun 8, 2026 Source: MLS PIN #73520572 | PriceChange | $644,900 Price decreased by 1% |
May 18, 2026 Source: MLS PIN #73520572 | Listed For Sale | $649,900 |
Oct 28, 1994 Source: N/A | Sold | $192,000 |
Aug 29, 1990 Source: N/A | Sold | $189,000 |
Mar 15, 1988 Source: N/A | Sold | $220,000 |
| Year | Property tax | Tax assessment |
|---|---|---|
| 2025 | $7,978 | $500,800 |
Home facts updated by county records
LGBTQ Local Legal Protections
LGBTQ Local Legal Protections



Jim Black Group, Real Broker MA, LLC, (508) 365-3532
Agent Phone: (314) 325-6474
The property listing data and information set forth herein were provided to MLS Property Information Network, Inc. from third party sources, including sellers, lessors and public records, and were compiled by MLS Property Information Network, Inc. The property listing data and information are for the personal, non commercial use of consumers having a good faith interest in purchasing or leasing listed properties of the type displayed to them and may not be used for any purpose other than to identify prospective properties which such consumers may have a good faith interest in purchasing or leasing. MLS Property Information Network, Inc. and its subscribers disclaim any and all representations and warranties as to the accuracy of the property listing data and information set forth herein.
The MLS listing information displayed is deemed reliable, but is not guaranteed accurate by the MLS.
The MLS listing information displayed is deemed reliable, but is not guaranteed accurate by the MLS.
Similar Homes You May Like
 OPEN SAT, 10:30-12PM0.53 ACRESRobert Rose, Lamacchia Realty, Inc.
 0.38 ACRESStacey M. Hamel, Keller Williams Pinnacle Central
 13.5 ACRESThe Suzanne White Team, William Raveis R.E. & Home Services
 0.3 ACRESAllen Greenman, Northbound Realty Co
 0.9 ACRESMelissa Whitelock, ERA M Connie Laplante Real Estate
 5.75 ACRESPaul Murphy, Coldwell Banker Realty - Worcester
 0.34 ACRESTeam Molet, Keller Williams Realty North Central
 Therrien Realty Team, The Neighborhood Realty Group
 1.04 ACRESJo-Ann Szymczak, RE/MAX Vision
 0.62 ACRESLynda Hafner, ERA Key Realty Services- Spenc
 OPEN SAT, 1-2:30PM1.96 ACRESThe Riel Estate Team, Keller Williams Pinnacle Central
 0.33 ACRESBriana Willander, Lamacchia Realty, Inc.
 2.17 ACRESKelle O'Keefe, Keller Williams Realty North Central
 2.07 ACRESMary Stolarczyk, RE/MAX Vision
 1.24 ACRESKaren Russo, Coldwell Banker Realty - Worcester
 2.7 ACRESHometown National Realty
 0.46 ACRESThe Balestracci Group, Lamacchia Realty, Inc.
 0.51 ACRESLisa Y. Shaw, REMAX Executive Realty
 1.85 ACRESRE/MAX Bell Park Realty
 0.4 ACRESJoshua Hoffsommer, ERA Key Realty Services- Auburn
 0.57 ACRESBrianna Boffoli, Century 21 North East
 David Luoma, Gibson Sotheby's International Realty
 0.56 ACRESBrenda Flower, HB Real Estate, LLC
 22.68 ACRESMichelle Bryans, William Raveis R.E. & Home Services
 OPEN SAT, 12-1PM2.94 ACRESRealty Negotiations LLC
 3 ACRESNicole Wickes, Northbound Realty Co
 1.38 ACRESJan McCoy, Berkshire Hathaway HomeServices Realty Professionals
 Siobhan Costello Weber, Castinetti Realty Group
 1.33 ACRESCarrie A. Blair, Keller Williams Realty
 Siobhan Costello Weber, Castinetti Realty Group
 0.33 ACRESDianna Larocque, Lamacchia Realty, Inc.
 6.22 ACRESCR Premier Properties
 0.53 ACRESAlice Racicot Tomasino, Real Broker MA, LLC
 8.32 ACRESCarrie Abysalh, RE/MAX Prof Associates
 Sandy McGinnis, Coldwell Banker Realty - Worcester
 4.36 ACRESMichelle Terry Team, eXp Realty LLC
 See more homes for sale inSturbridge



New Listings near 39 Hillside Dr
 NEW - 2 DAYS AGO0.99 ACRESDonna Flannery, ERA Key Realty Services- Spenc
 NEWOPEN SAT, 11:30-1PM5.38 ACRESBeth Ann Dion, eXp Realty LLC
 NEW0.53 ACRESMichael Toomey, Michael Toomey & Associates, Inc.
 OPEN SAT, 11-1PM0.95 ACRESLorraine Herbert, RE/MAX Prof Associates
 COMING SOONJean M. Sullivan, Sullivan & Company Real Estate, Inc.
 Katie Weaver, Coldwell Banker Realty - Worcester
 COMING SOONGracellen Riel, RE/MAX Prof Associates
 1 ACREKaren Thibodeau, ERA Key Realty Services
 Christopher Erickson, Keller Williams Pinnacle Central
 Kim Oakes, RE/MAX Prof Associates
- 1.33 ACRESCarrie A. Blair, Keller Williams Realty
 1.1 ACRESMichelle Terry Team, eXp Realty LLC
 0.4 ACRESKathleen Sposato, Sposato Realty Group
 2.78 ACRESBeth Ann Dion, eXp Realty LLC
- See more homes for sale inSturbridge

Frequently asked questions about 39 Hillside Dr
- What is the estimated monthly payment for 39 Hillside Dr?Based on a $599,900 list price with 20% down at today's rates, the estimated monthly payment for 39 Hillside Dr in Sturbridge, MA is approximately $4,048 (about $3,363 principal & interest, $610 property taxes, and $75 homeowner's insurance). This is an estimate. Actual payment depends on your loan terms.
- What do residents say about Sturbridge?Residents describe Sturbridge, MA as easy to park in, dog-friendly, and well-kept. Most residents say you need a car. See homes for sale in Sturbridge, MA.
- What are the closest schools to 39 Hillside Dr?The closest schools to 39 Hillside Dr in Sturbridge, MA are Burgess Elementary School (Pre-K, rated 7/10), Tantasqua Regional Jr High School (rated 5/10), Tantasqua Regional Sr High School (rated 8/10).
- What is 39 Hillside Dr estimated to be worth?Trulia's estimated value for 39 Hillside Dr in Sturbridge, MA is $598,900.
- Does 39 Hillside Dr have a pool?Yes, 39 Hillside Dr in Sturbridge, MA has a pool.
- Does 39 Hillside Dr have laundry facilities?Yes, 39 Hillside Dr in Sturbridge, MA has laundry facilities.
39 Hillside Dr, Sturbridge, MA 01566 is a 4 bedroom, 3 bathroom, 2,851 sqft single-family home built in 1987. This property is currently available for sale and was listed by MLS PIN on May 18, 2026. The MLS # for this home is MLS# 73520572.