


$435,000
Original price: $449,000
 4 Beds
 2 Baths
 2,016 sqft (on 0.34 acres)
100 Mechanic St, Warren, MA 01083
Est. Mortgage $2,842/mo*
Get Pre-QualifiedHome Highlights

Single-Family Home

Built in 2004

0.34 acre lot

$216/sqft

2 Car Garage
Local Information
- Map ViewExplore the area around 100 Mechanic St.

- Schools1 Elementary School1 Middle School1 High School

- Shop & Eat

-- mins to
About this House
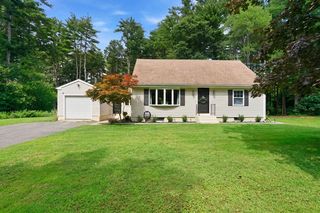
Welcome home to classic Colonial charm! Nestled in a quiet, small-town setting, this 4-bedroom, 2-bath Colonial offers the perfect blend of space, comfort, and timeless character. Inside, you'll find a welcoming layout with generously sized living spaces and four comfortable bedrooms, providing plenty of room for family, guests, or a home office. Large windows fill the home with natural light, creating a warm and inviting atmosphere throughout. Step outside to enjoy the spacious backyard, offering endless possibilities for entertaining, gardening, outdoor activities, or simply relaxing in your own private retreat. Located in a peaceful neighborhood with the charm of small-town living, this home provides the ideal balance of tranquility and convenience. Whether you're looking for more space or a place to put down roots, this Colonial is ready to welcome you home.
Last check for updates: about 11 hours ago
Listing courtesy of Team Molet, (508) 783-5342
Keller Williams Realty North Central, (978) 840-9000
Donna Molet, (508) 783-5342
Source: MLS PIN, MLS#73548803
Also Listed on MLS PIN.
Home Details for 100 Mechanic St

|
|---|
Interior Details Number of Rooms: 8Types of Rooms: Master Bedroom, Bedroom 2, Bedroom 3, Bedroom 4, Master Bathroom, Bathroom 1, Bathroom 2, Dining Room, Kitchen, Living Room |
Beds & Baths Number of Bedrooms: 4Number of Bathrooms: 2Number of Bathrooms (full): 2 |
Dimensions and Layout Living Area: 2016 Square Feet |
Appliances & Utilities Utilities: for Gas Range, for Electric Dryer, Washer Hookup, Icemaker ConnectionAppliances: Gas Water Heater, Range, Dishwasher, Disposal, Refrigerator, Washer, Dryer, Plumbed For Ice MakerDishwasherDisposalDryerLaundry: Linen Closet(s),Laundry Closet,Flooring - Vinyl,Electric Dryer Hookup,Washer Hookup,Second FloorRefrigeratorWasher |
Heating & Cooling Heating: Forced Air,Natural GasHas CoolingAir Conditioning: Central AirHas HeatingHeating Fuel: Forced Air |
Fireplace & Spa No FireplaceNo Spa |
Gas & Electric Electric: 200+ Amp Service |
Windows, Doors, Floors & Walls Window: Insulated Windows, ScreensDoor: Storm Door(s)Flooring: Carpet, Hardwood |
Levels, Entrance, & Accessibility Accessibility: NoFloors: Carpet, Hardwood |

|
|---|
Exterior Home Features Roof: Asphalt Composition ShinglesPatio / Porch: Porch, Deck - WoodFencing: Fenced/Enclosed, FencedExterior: Porch, Deck - Wood, Screens, Fenced YardFoundation: Concrete Perimeter |
Parking & Garage Number of Garage Spaces: 2Number of Covered Spaces: 2Open Parking Spaces: 4No CarportHas a GarageHas an Attached GarageHas Open ParkingParking Spaces: 6Parking: Under,Off Street,Tandem,Paved |
Frontage Road Frontage: PublicNot on Waterfront |
Water & Sewer Sewer: Public Sewer |
Finished Area Finished Area (above surface): 2016 |

|
|---|
Days on Market: 71 |

|
|---|
Year Built Year Built: 2004 |
Property Type / Style Property Type: ResidentialProperty Subtype: Single Family ResidenceArchitecture: Colonial |
Building Construction Materials: Frame, Conventional (2x4-2x6)Not Attached PropertyDoes Not Include Home Warranty |
Property Information Parcel Number: M:0023 B:0000 L:971, 4451577 |

|
|---|
Price List Price: $435,000Price Per Sqft: $216 |

|
|---|
MLS Status: Active |

|
|---|
Direction & Address City: Warren |
School Information Elementary School: Warren CommunityJr High / Middle School: QuabaugHigh School: Quabaug |

|
|---|
Listing Agent Listing ID: 73548803 |

|
|---|
Building Area Building Area: 2016 Square Feet |

|
|---|
Community Features: Walk/Jog Trails, Conservation Area, Public SchoolNot Senior Community |

|
|---|
No HOA |

|
|---|
Lot Area: 0.34 acres |

|
|---|
Listing Terms: Contract |

|
|---|
Energy Efficiency Features: Thermostat |

|
|---|
Mls Number: 73548803Above Grade Unfinished Area: 2016 |

|
|---|
Walk/Jog TrailsConservation AreaPublic School |
Around this home
What Locals Say about Warren
At least 15 Trulia users voted on each feature.

90 % Say car is needed

84 % Say there's wildlife

82 % Say it's quiet

79 % Say it's dog friendly

77 % Say parking is easy

75 % Say yards are well-kept

73 % Say there's holiday spirit

65 % Say kids play outside

64 % Say they plan to stay for at least 5 years

53 % Say neighbors are friendly

53 % Say people would walk alone at night

52 % Say there are sidewalks

35 % Say there are community events

35 % Say streets are well-lit

33 % Say it's walkable to restaurants

27 % Say it's walkable to grocery stores
Sourced by Trulia users. Learn more about our methodology.
Market trends in Warren
Last updated August 2026
Avg. sale price
—
Sale-to-List Price
—
Price per sq ft
—
Available listings
24
2MoM
Home Value
Trulia Estimate
$435KSince last month
Decreased$12K (-2.7%)Since last year
Increased$19K (+4.5%)Since last sale
Increased$145K (+50.1%)Learn more about this home's value by checking out its Trulia Estimate, the value of nearby homes, and how much similar homes have sold for.
Trulia Estimate
The of this home's value increased by +85% in the last 10 years
| Month | Estimated value |
|---|---|
2026 | |
| September 2026 | $435K |
| August 2026 | $448K |
| July 2026 | $466K |
| June 2026 | $440K |
| May 2026 | $432K |
| April 2026 | $437K |
| March 2026 | $426K |
| February 2026 | $420K |
| January 2026 | $409K |
2025 | |
2024 | |
2023 | |
2022 | |
2021 | |
2020 | |
2019 | |
2018 | |
2017 | |
2016 | |
Comparable sales
These are recently sold homes that have a similar location or other similar features to this home, like bedrooms, bathrooms, and square footage. Get a sense of the expected prices in the area by viewing these homes.Address | Distance | Property Type | Sold Price | Sold Date | Bed | Bath | Sqft |
|---|---|---|---|---|---|---|---|
0.03 | Single-Family Home | $410,000 | 09/17/26 | 5 | 2 | 2,008 | |
0.39 | Single-Family Home | $351,000 | 02/10/26 | 5 | 2 | 2,488 | |
0.37 | Single-Family Home | $440,000 | 06/18/26 | 4 | 2 | 1,540 | |
0.47 | Single-Family Home | $235,000 | 09/04/26 | 3 | 2 | 1,684 | |
0.55 | Single-Family Home | $374,000 | 02/24/26 | 4 | 2 | 2,104 | |
0.49 | Single-Family Home | $205,000 | 12/23/25 | 4 | 2 | 1,775 | |
0.22 | Single-Family Home | $399,000 | 07/21/26 | 3 | 2.5 | 1,664 | |
0.21 | Single-Family Home | $250,000 | 12/19/25 | 3 | 1 | 1,872 | |
0.44 | Single-Family Home | $365,000 | 03/27/26 | 3 | 2.5 | 1,649 |
Nearby home prices
Get a sense of expected prices in the area by checking the value of nearby homes.Address | Distance | Price | Bed | Bath | Sqft | Status |
|---|---|---|---|---|---|---|
0.06 | $336,400 | 3 | 1 | 1,144 | Off Market | |
0.03 | $410,000 | 5 | 2 | 2,008 | Recently Sold | |
0.09 | - | 3 | 1.5 | 1,232 | Off Market | |
0.12 | $410,400 | 5 | 2.5 | 2,485 | Off Market | |
0.14 | $287,500 | 4 | 1.5 | 1,914 | Off Market | |
0.18 | - | Studio | 0.5 | 1,090 | Off Market | |
0.15 | $515,100 | 4 | 2 | 2,200 | Recently Sold | |
0.20 | $391,000 | 6 | 2.5 | 3,156 | Off Market | |
0.19 | $255,000 | 3 | 1 | 1,034 | Recently Sold | |
0.23 | $270,600 | 6 | 2.5 | 3,422 | Off Market | |
0.21 | $250,000 | 3 | 1 | 1,872 | Recently Sold |
Price and Tax history
| Date | Event | Price |
|---|---|---|
Sep 13, 2026 Source: MLS PIN #73548803 | PriceChange | $435,000 Price decreased by 3% |
Aug 25, 2026 Source: MLS PIN #73548803 | PriceChange | $449,000 Price decreased by 1% |
Aug 17, 2026 Source: MLS PIN #73548803 | PriceChange | $455,000 Price decreased by 2% |
Aug 8, 2026 Source: MLS PIN #73548803 | PendingToActive | $465,000 |
Jul 25, 2026 Source: MLS PIN #73548803 | Contingent | $465,000 |
Jul 13, 2026 Source: MLS PIN #73548803 | Listed For Sale | $465,000 |
Dec 11, 2020 Source: N/A | Sold | $290,000 |
Oct 9, 2020 Source: Agent Provided | Listed For Sale | $298,000 |
Sep 8, 2014 Source: N/A | Sold | $210,000 |
Nov 22, 2009 Source: Agent Provided | ListingRemoved | $240,000 |
Sep 27, 2009 Source: Agent Provided | Listed For Sale | $240,000 |
Aug 16, 2009 Source: Agent Provided | ListingRemoved | $240,000 |
Apr 7, 2009 Source: Agent Provided | Listed For Sale | $240,000 |
May 27, 2004 Source: N/A | Sold | $225,900 |
| Year | Property tax | Tax assessment |
|---|---|---|
| 2025 | $5,296 | $357,600 |
Home facts updated by county records
LGBTQ Local Legal Protections
LGBTQ Local Legal Protections



Team Molet, Keller Williams Realty North Central, (978) 840-9000
Agent Phone: (508) 783-5342
The property listing data and information set forth herein were provided to MLS Property Information Network, Inc. from third party sources, including sellers, lessors and public records, and were compiled by MLS Property Information Network, Inc. The property listing data and information are for the personal, non commercial use of consumers having a good faith interest in purchasing or leasing listed properties of the type displayed to them and may not be used for any purpose other than to identify prospective properties which such consumers may have a good faith interest in purchasing or leasing. MLS Property Information Network, Inc. and its subscribers disclaim any and all representations and warranties as to the accuracy of the property listing data and information set forth herein.
The MLS listing information displayed is deemed reliable, but is not guaranteed accurate by the MLS.
The MLS listing information displayed is deemed reliable, but is not guaranteed accurate by the MLS.
Similar Homes You May Like
 0.38 ACRESStacey M. Hamel, Keller Williams Pinnacle Central
 1.24 ACRESKaren Russo, Coldwell Banker Realty - Worcester
 0.96 ACRESWaylynn Garcia, Executive Real Estate, Inc.
 1.05 ACRESJim Black Group, Real Broker MA, LLC
 0.53 ACRESRobert Rose, Lamacchia Realty, Inc.
 8.32 ACRESCarrie Abysalh, RE/MAX Prof Associates
 0.4 ACRESJoshua Hoffsommer, ERA Key Realty Services- Auburn
 1.39 ACRESMiller Real Estate Group, Keller Williams Pinnacle Central
 1.62 ACRESJoshua Hoffsommer, ERA Key Realty Services- Auburn
 0.62 ACRESJohn Torres, Executive Real Estate, Inc.
 0.26 ACRESDeborah Deschamps, Berkshire Hathaway HomeServices Realty Professionals
 Marisol Franco, Coldwell Banker Realty - Western MA
 18.1 ACRESJames H. Burton, Century 21 North East
 0.28 ACRESJames Coulombe, Settlers Realty Group, LLC
 0.28 ACRESJames Coulombe, Settlers Realty Group, LLC
 0.6 ACRESSharon Niedbala, ERA M Connie Laplante Real Estate
 Mary Tavolieri McMahon, Berkshire Hathaway HomeServices Commonwealth Real Estate
 0.36 ACRESMaricela Bates, StartPoint Realty
 1.33 ACRESCarrie A. Blair, Keller Williams Realty
 0.31 ACRESKeith Hollett, Coldwell Banker Realty - Worcester
 0.81 ACRESKelsey & Ireland Team, Lock and Key Realty Inc.
 0.55 ACRESLisa Hugo, Coldwell Banker Realty - Worcester
 1.4 ACRESKaren Milhem, Media Realty Group Inc.
 Claire Rainville, REMAX Executive Realty
 0.33 ACRESBriana Willander, Lamacchia Realty, Inc.
 0.89 ACRESKelsey & Ireland Team, Lock and Key Realty Inc.
 OPEN SUN, 11:30-1PM1.87 ACRESThe Jackson & Nale Team, REMAX Connections - Belchertown
 1.03 ACRESKathleen Fisher, Fisher And Associates
 5.75 ACRESPaul Murphy, Coldwell Banker Realty - Worcester
 1.38 ACRESSteven C. Laplante, ERA M Connie Laplante Real Estate
 2.21 ACRESLisa Zemack, Zemack Real Estate
 David Luoma, Gibson Sotheby's International Realty
 Flynn Team, Keller Williams Realty-Merrimack
 0.6 ACRESTeam Cuoco, Cuoco & Co. Real Estate
 0.25 ACRESTeam Cuoco, Cuoco & Co. Real Estate
 4.4 ACRESThe Jackson & Nale Team, REMAX Connections - Belchertown
 0.53 ACRESThomas Morrissette, LAER Realty Partners
 1.81 ACRESAnthony Pandolfi, Berkshire Hathaway HomeServices Realty Professionals
 OPEN SAT, 12-1PM2.94 ACRESRealty Negotiations LLC
 0.9 ACRESMelissa Whitelock, ERA M Connie Laplante Real Estate
 See more homes for sale inWarren
New Listings near 100 Mechanic St
 3.46 ACRESSarah Mahoney, Michael Toomey & Associates, Inc.
 0.43 ACRESKimberly Allen Team, Berkshire Hathaway HomeServices Realty Professionals
 NEW - 2 DAYS AGO0.38 ACRESMichelle Terry Team, eXp Realty LLC
 NEW - 2 DAYS AGO0.48 ACRESPaolucci Team, Post Road Realty
 0.47 ACRESPaolucci Team, Post Road Realty
 0.34 ACRESBob DeVito, Cameron Real Estate Group
 0.48 ACRESHeidi Pafumi, Coldwell Banker Realty - Western MA
 2.1 ACRESPamela Mills, Red Door Realty
 4.71 ACRESMichael Toomey, Michael Toomey & Associates, Inc.
 0.35 ACRESGlen Chouinard, Daniel Stroe Realty
 1 ACREJim Black Group, Real Broker MA, LLC
 0.51 ACRESCandor Investment Group, eXp Realty LLC
 OPEN SAT, 11-1PMDorrinda O'Keefe Shea, Century 21 North East
 1.27 ACRESScott Fontaine, REMAX Connections - Easthampton
 2.47 ACRESPaul Murphy, Coldwell Banker Realty - Worcester
- See more homes for sale inWarren
Frequently asked questions about 100 Mechanic St
- What is the estimated monthly payment for 100 Mechanic St?Based on a $435,000 list price with 20% down at today's rates, the estimated monthly payment for 100 Mechanic St in Warren, MA is approximately $2,886 (about $2,369 principal & interest, $442 property taxes, and $75 homeowner's insurance). This is an estimate. Actual payment depends on your loan terms.
- What do residents say about Warren?Residents describe Warren, MA as quiet, dog-friendly, and easy to park in. Most residents say you need a car. See homes for sale in Warren, MA.
- What are the closest schools to 100 Mechanic St?The closest schools to 100 Mechanic St in Warren, MA are Quaboag Regional High School (rated 5/10), Quaboag Regional Middle Innovation School (rated 2/10), Warren Elementary School (rated 4/10).
- What is 100 Mechanic St estimated to be worth?Trulia's estimated value for 100 Mechanic St in Warren, MA is $435,300.
- Does 100 Mechanic St have air conditioning?Yes, 100 Mechanic St in Warren, MA has air conditioning.
- Does 100 Mechanic St have laundry facilities?Yes, 100 Mechanic St in Warren, MA has in-unit laundry.
100 Mechanic St, Warren, MA 01083 is a 4 bedroom, 2 bathroom, 2,016 sqft single-family home built in 2004. This property is currently available for sale and was listed by MLS PIN on Jul 13, 2026. The MLS # for this home is MLS# 73548803.