


$589,900
 3 Beds
 2.5 Baths
 2,600 sqft (on 5.75 acres)
12 Hillside Dr, Brimfield, MA 01010
Est. Mortgage $3,837/mo*
Get Pre-QualifiedHome Highlights

Single-Family Home

Built in 1971

5.75 acre lot

$227/sqft

2 Car Garage
Local Information
- Map ViewExplore the area around 12 Hillside Dr.

- Schools1 Preschool School1 Elementary School1 Middle School1 High School

- Shop & Eat

-- mins to
About this House
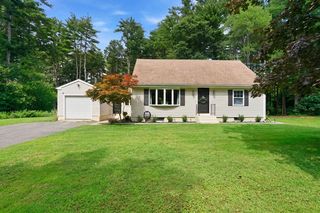
Back on Market! This is a rare second chance to own an amazing home. In-town privacy meets comfort and style in this beautifully expanded Cape. The heart of this home is a spacious custom kitchen that flows seamlessly into an open dining area—perfect for everyday living and entertaining. Relax in the inviting fireplaced living room or unwind in the cozy den. The grand primary suite is a true retreat, featuring a soaring cathedral ceiling, a generous bath with jetted tub, a separate shower, and a walk-in closet. Upstairs, two nicely sized bedrooms and a full bath complete the second floor. Enjoy outdoor living at its finest. A screened front porch stretching over 40 feet offers a great meadow view. A wide rear deck overlooks the above-ground pool. Beautiful flowering perennials at every turn, bluebirds and chickadees in the air - your own private oasis! Benefit from plenty of storage in the basement, the over-sized garage, the She Shed and the He Shed! Ground-mounted solar is owned by the seller, offering added efficiency and value. New septic system!
Last check for updates: about 1 hour ago
Listing courtesy of Paul Murphy, (508) 612-2658
Coldwell Banker Realty - Worcester, (508) 795-7500
Source: MLS PIN, MLS#73540661
Also Listed on MLS PIN.
Home Details for 12 Hillside Dr

|
|---|
Interior Details Basement: Full,UnfinishedNumber of Rooms: 7Types of Rooms: Master Bedroom, Bedroom 2, Bedroom 3, Master Bathroom, Bathroom 1, Bathroom 2, Bathroom 3, Dining Room, Family Room, Kitchen, Living Room |
Beds & Baths Number of Bedrooms: 3Number of Bathrooms: 3Number of Bathrooms (full): 2Number of Bathrooms (half): 1 |
Dimensions and Layout Living Area: 2600 Square Feet |
Appliances & Utilities Utilities: for Electric Range, Washer HookupAppliances: Water Heater, Oven, Dishwasher, Microwave, Range, Refrigerator, Water TreatmentDishwasherLaundry: First Floor,Washer HookupMicrowaveRefrigerator |
Heating & Cooling Heating: Baseboard,DuctlessHas CoolingAir Conditioning: DuctlessHas HeatingHeating Fuel: Baseboard |
Fireplace & Spa Number of Fireplaces: 1Fireplace: Living RoomSpa: PrivateHas a FireplaceHas a Spa |
Gas & Electric Electric: Circuit Breakers, 100 Amp Service, 200+ Amp Service |
Windows, Doors, Floors & Walls Window: Insulated WindowsFlooring: Wood, Tile, Carpet, Laminate |
Levels, Entrance, & Accessibility Floors: Wood, Tile, Carpet, Laminate |

|
|---|
Exterior Home Features Roof: ShinglePatio / Porch: Screened, Deck, Deck - WoodExterior: Porch - Screened, Deck, Deck - Wood, Pool - Above Ground, Rain Gutters, Hot Tub/Spa, Storage, Decorative LightingFoundation: Concrete PerimeterHas a Private Pool |
Parking & Garage Number of Garage Spaces: 2Number of Covered Spaces: 2Open Parking Spaces: 6No CarportHas a GarageHas an Attached GarageHas Open ParkingParking Spaces: 8Parking: Attached,Paved |
Pool Pool: Above GroundPool |
Frontage Road Frontage: PublicNot on Waterfront |
Water & Sewer Sewer: Private Sewer |
Finished Area Finished Area (above surface): 2600 |

|
|---|
Days on Market: 57 |

|
|---|
Year Built Year Built: 1971 |
Property Type / Style Property Type: ResidentialProperty Subtype: Single Family ResidenceArchitecture: Cape |
Building Construction Materials: FrameNot Attached PropertyDoes Not Include Home Warranty |
Property Information Not Included in Sale: Deck Solar Post Lights, Garden Gnome, Two Bird Houses.Parcel Number: 3589899 |

|
|---|
Price List Price: $589,900Price Per Sqft: $227 |

|
|---|
MLS Status: Active |

|
|---|

|
|---|
Direction & Address City: Brimfield |
School Information Elementary School: Brimfield ElementeryJr High / Middle School: Tantasqua Jr HighHigh School: Tantasqua Sr High |

|
|---|
Listing Agent Listing ID: 73540661 |

|
|---|
Building Area Building Area: 2600 Square Feet |

|
|---|
Community Features: Public SchoolNot Senior Community |

|
|---|
No HOA |

|
|---|
Lot Area: 5.75 Acres |

|
|---|
BasementMls Number: 73540661Above Grade Unfinished Area: 2600 |

|
|---|
Public School |
Around this home
What Locals Say about Brimfield
At least 7 Trulia users voted on each feature.

100 % Say car is needed

100 % Say yards are well-kept

100 % Say there's wildlife

90 % Say parking is easy

88 % Say there's holiday spirit

78 % Say it's dog friendly

67 % Say they plan to stay for at least 5 years

64 % Say kids play outside

59 % Say neighbors are friendly

43 % Say it's quiet

36 % Say people would walk alone at night

23 % Say there are community events

20 % Say there are sidewalks

14 % Say it's walkable to restaurants
Sourced by Trulia users. Learn more about our methodology.
Market trends in Brimfield
Last updated August 2026
Avg. sale price
—
Sale-to-List Price
—
Price per sq ft
—
Available listings
20
1MoM
Home Value
Trulia Estimate
$599KSince last month
Increased$16K (+2.8%)Since last year
Increased$120K (+25%)Since last sale
Increased$544K (+988.7%)Learn more about this home's value by checking out its Trulia Estimate, the value of nearby homes, and how much similar homes have sold for.
Trulia Estimate
The of this home's value increased by +125% in the last 10 years
| Month | Estimated value |
|---|---|
2026 | |
| September 2026 | $599K |
| August 2026 | $583K |
| July 2026 | $585K |
| June 2026 | $526K |
| May 2026 | $517K |
| April 2026 | $499K |
| March 2026 | $494K |
| February 2026 | $474K |
| January 2026 | $480K |
2025 | |
2024 | |
2023 | |
2022 | |
2021 | |
2020 | |
2019 | |
2018 | |
2017 | |
2016 | |
Comparable sales
These are recently sold homes that have a similar location or other similar features to this home, like bedrooms, bathrooms, and square footage. Get a sense of the expected prices in the area by viewing these homes.Address | Distance | Property Type | Sold Price | Sold Date | Bed | Bath | Sqft |
|---|---|---|---|---|---|---|---|
0.20 | Single-Family Home | $480,000 | 08/19/26 | 3 | 1.5 | 1,424 | |
0.04 | Single-Family Home | $420,000 | 11/07/25 | 4 | 2 | 1,876 | |
0.35 | Single-Family Home | $568,000 | 03/23/26 | 3 | 2.5 | 2,100 | |
0.34 | Single-Family Home | $525,000 | 05/21/26 | 4 | 2 | 1,838 | |
0.48 | Single-Family Home | $525,000 | 12/30/25 | 3 | 3 | 2,237 | |
0.31 | Single-Family Home | $520,000 | 01/05/26 | 4 | 2 | 3,360 | |
0.94 | Single-Family Home | $815,000 | 12/04/25 | 4 | 3.5 | 3,370 | |
0.67 | Single-Family Home | $70,000 | 10/27/25 | 2 | 1 | 824 |
Nearby home prices
Get a sense of expected prices in the area by checking the value of nearby homes.Address | Distance | Price | Bed | Bath | Sqft | Status |
|---|---|---|---|---|---|---|
0.04 | $437,600 | 4 | 2 | 1,876 | Off Market | |
0.06 | $336,400 | 3 | 1 | 1,374 | Off Market | |
0.11 | $22,000 | - | - | - | For Sale | |
0.13 | - | - | - | - | Off Market | |
0.16 | $410,000 | 3 | 2 | 2,578 | For Sale | |
0.20 | $480,000 | 3 | 1.5 | 1,424 | Recently Sold | |
0.29 | - | - | - | - | Off Market | |
0.34 | $525,000 | 4 | 2 | 1,838 | Recently Sold | |
0.31 | $520,000 | 4 | 2 | 3,360 | Recently Sold | |
0.35 | $568,000 | 3 | 2.5 | 2,100 | Recently Sold | |
0.36 | $529,900 | 5 | 2.5 | 3,586 | For Sale |
Price and Tax history
| Date | Event | Price |
|---|---|---|
Aug 26, 2026 Source: MLS PIN #73540661 | PendingToActive | $589,900 |
Jul 24, 2026 Source: MLS PIN #73540661 | Pending | $589,900 |
Jul 10, 2026 Source: MLS PIN #73540661 | Contingent | $589,900 |
Jun 24, 2026 Source: MLS PIN #73540661 | Listed For Sale | $589,900 |
Jul 19, 1984 Source: N/A | Sold | $55,000 |
| Year | Property tax | Tax assessment |
|---|---|---|
| 2025 | $5,426 | $383,700 |
Home facts updated by county records
LGBTQ Local Legal Protections
LGBTQ Local Legal Protections



Paul Murphy, Coldwell Banker Realty - Worcester, (508) 795-7500
Agent Phone: (508) 612-2658
The property listing data and information set forth herein were provided to MLS Property Information Network, Inc. from third party sources, including sellers, lessors and public records, and were compiled by MLS Property Information Network, Inc. The property listing data and information are for the personal, non commercial use of consumers having a good faith interest in purchasing or leasing listed properties of the type displayed to them and may not be used for any purpose other than to identify prospective properties which such consumers may have a good faith interest in purchasing or leasing. MLS Property Information Network, Inc. and its subscribers disclaim any and all representations and warranties as to the accuracy of the property listing data and information set forth herein.
The MLS listing information displayed is deemed reliable, but is not guaranteed accurate by the MLS.
The MLS listing information displayed is deemed reliable, but is not guaranteed accurate by the MLS.
Similar Homes You May Like
 13.5 ACRESThe Suzanne White Team, William Raveis R.E. & Home Services
 0.62 ACRESJohn Torres, Executive Real Estate, Inc.
 3 ACRESNicole Wickes, Northbound Realty Co
 2.17 ACRESKelle O'Keefe, Keller Williams Realty North Central
 4.4 ACRESThe Jackson & Nale Team, REMAX Connections - Belchertown
 1.05 ACRESJim Black Group, Real Broker MA, LLC
 Marisol Franco, Coldwell Banker Realty - Western MA
 0.53 ACRESThomas Morrissette, LAER Realty Partners
 0.56 ACRESBrenda Flower, HB Real Estate, LLC
 0.9 ACRESMelissa Whitelock, ERA M Connie Laplante Real Estate
 0.53 ACRESKelley & Katzer Team, Kelley & Katzer Real Estate, LLC
 0.57 ACRESBrianna Boffoli, Century 21 North East
 OPEN SAT, 12-1PM2.94 ACRESRealty Negotiations LLC
 OPEN SUN, 12-1:30PM0.79 ACRESKathleen Grudgen, Berkshire Hathaway HomeServices Realty Professionals
 0.38 ACRESStacey M. Hamel, Keller Williams Pinnacle Central
 1.38 ACRESJan McCoy, Berkshire Hathaway HomeServices Realty Professionals
 4.02 ACRESJanise Fitzpatrick, William Raveis R.E. & Home Services
 1.81 ACRESAnthony Pandolfi, Berkshire Hathaway HomeServices Realty Professionals
 0.25 ACRESTeam Cuoco, Cuoco & Co. Real Estate
 6.22 ACRESCR Premier Properties
 1.1 ACRESMichelle Terry Team, eXp Realty LLC
 4.36 ACRESMichelle Terry Team, eXp Realty LLC
 0.69 ACRESTing Phay, Red Door Realty
 0.4 ACRESJoshua Hoffsommer, ERA Key Realty Services- Auburn
 0.96 ACRESWaylynn Garcia, Executive Real Estate, Inc.
 The Denise DeSellier Team, Berkshire Hathaway HomeServices Realty Professionals
 0.57 ACRESSusan Lefebvre, HB Real Estate, LLC
 0.53 ACRESAlice Racicot Tomasino, Real Broker MA, LLC
 0.53 ACRESRobert Rose, Lamacchia Realty, Inc.
 1.39 ACRESMiller Real Estate Group, Keller Williams Pinnacle Central
 Rosemary Murphy, Coldwell Banker Realty - Western MA
 Kimberly Allen Team, Berkshire Hathaway HomeServices Realty Professionals
 0.5 ACRESAmy Anderson, The Neighborhood Realty Group
 See more homes for sale inBrimfield


New Listings near 12 Hillside Dr
 0.25 ACRESLaurie Palatino, Hampden Realty Center, LLC
 0.34 ACRESLaurie Palatino, Hampden Realty Center, LLC
 0.51 ACRESDanelle Morris, eXp Realty LLC
- 1.81 ACRESAnthony Pandolfi, Berkshire Hathaway HomeServices Realty Professionals
 0.5 ACRESMonique Frigon, RE/MAX Generations
 0.88 ACRESJim Black Group, Real Broker MA, LLC
 2.5 ACRESJohn Petraglia, Petraglia Real Estate Services
 OPEN WED, 4:30-6PM23.65 ACRESThe Jackson & Nale Team, REMAX Connections - Belchertown
 2.4 ACRESMichelle Terry Team, eXp Realty LLC
 FOR SALE BY OWNER645 ACRES
 OPEN SUN, 11-1PM4.18 ACRESMichelle Terry Team, eXp Realty LLC
 1.5 ACRESJim Black Group, Real Broker MA, LLC
 2.44 ACRESThe Kevin Moore Group, Executive Real Estate, Inc.
 3.5 ACRESJan McCoy, Berkshire Hathaway HomeServices Realty Professionals
- See more homes for sale inBrimfield
Frequently asked questions about 12 Hillside Dr
- What is the estimated monthly payment for 12 Hillside Dr?Based on a $589,900 list price with 20% down at today's rates, the estimated monthly payment for 12 Hillside Dr in Brimfield, MA is approximately $3,881 (about $3,206 principal & interest, $600 property taxes, and $75 homeowner's insurance). This is an estimate. Actual payment depends on your loan terms.
- What do residents say about Brimfield?Residents describe Brimfield, MA as well-kept, easy to park in, and dog-friendly. Most residents say you need a car. See homes for sale in Brimfield, MA.
- What are the closest schools to 12 Hillside Dr?The closest schools to 12 Hillside Dr in Brimfield, MA are Brimfield Elementary School (Pre-K, rated 8/10), Tantasqua Regional Jr High School (rated 5/10), Tantasqua Regional Sr High School (rated 8/10).
- What is 12 Hillside Dr estimated to be worth?Trulia's estimated value for 12 Hillside Dr in Brimfield, MA is $598,800.
- Does 12 Hillside Dr have air conditioning?Yes, 12 Hillside Dr in Brimfield, MA has air conditioning.
- Does 12 Hillside Dr have a pool?Yes, 12 Hillside Dr in Brimfield, MA has a pool.
12 Hillside Dr, Brimfield, MA 01010 is a 3 bedroom, 3 bathroom, 2,600 sqft single-family home built in 1971. This property is currently available for sale and was listed by MLS PIN on Jun 24, 2026. The MLS # for this home is MLS# 73540661.