


$719,900
 3 Beds
 1.5 Baths
 1,960 sqft (on 5.38 acres)
86 Breakneck Rd, Sturbridge, MA 01566
Est. Mortgage $4,685/mo*
Get Pre-QualifiedHome Highlights

Single-Family Home

Built in 1985

5.38 acre lot

$367/sqft

10 Open Spaces
Local Information
- Map ViewExplore the area around 86 Breakneck Rd.

- Schools1 Preschool School1 Elementary School1 Middle School1 High School

- Shop & Eat

-- mins to
About this House
What's unique:Finished bonus roomOne half bathroomFunctional peninsulaBuilt-in shelvesIntegration of solar panelsElegant stone counters
UNIQUE PROPERTY WITH 2300+ SQ FOOT GARAGE- 2+ STALL BARN-5.38 ACRES-POND- an attractive single-family residence, constructed in 1985 and encompassing 1960 square feet, presents an exceptional opportunity for refined living. This property, offers a distinguished blend of classic design and contemporary comfort. The kitchen, a focal point for culinary pursuits, features elegant stone counters and a functional peninsula, providing both ample workspace and a natural gathering point. Adjacent to the kitchen, the dining room offers an inviting atmosphere,leads into the large living room, complemented by built-in shelves perfect for displaying cherished collections or literary works. With three well-proportioned bedrooms, this residence provides comfortable private accommodations. The property includes one full bathroom and one half bathroom, designed for both convenience and utility.Lower level has finished bonus room and office. The exterior of the property is equally compelling, featuring a private yard that offers seclusion and tranquility, while the integration of solar panels underscores a commitment to sustainable living. SOLAR PANELS ARE OWNED, ELECTRIC PLUG FOR YOUR ELECTRIC CAR, GENERATOR- SO MUCH MORE
Last check for updates: about 7 hours ago
Listing courtesy of Beth Ann Dion, (508) 320-3367
eXp Realty LLC, (888) 854-7493
Source: MLS PIN, MLS#73582076
Also Listed on MLS PIN, eXp Realty.
Open House
Saturday, September 26
11:30 AM to 1:00 PM
Sunday, September 27
11:00 AM to 12:30 PM
Home Details for 86 Breakneck Rd

|
|---|
Interior Details Basement: Full,Finished,Walk-Out AccessNumber of Rooms: 6Types of Rooms: Master Bedroom, Bedroom 2, Bedroom 3, Master Bathroom, Bathroom 1, Bathroom 2, Dining Room, Kitchen, Living Room, Office |
Beds & Baths Number of Bedrooms: 3Number of Bathrooms: 2Number of Bathrooms (full): 1Number of Bathrooms (half): 1 |
Dimensions and Layout Living Area: 1960 Square Feet |
Appliances & Utilities Utilities: for Electric Range, for Electric Dryer, Washer HookupAppliances: Electric Water Heater, Range, Dishwasher, Refrigerator, Washer, DryerDishwasherDryerLaundry: Dryer Hookup - Electric,Washer Hookup,In Basement,Electric Dryer HookupRefrigeratorWasher |
Heating & Cooling Heating: Electric,Pellet StoveHas CoolingAir Conditioning: Wall Unit(s)Has HeatingHeating Fuel: Electric |
Fireplace & Spa Number of Fireplaces: 1Fireplace: Living RoomHas a FireplaceNo Spa |
Gas & Electric Electric: Circuit Breakers |
Windows, Doors, Floors & Walls Door: French DoorsFlooring: Wood, Carpet, Laminate |
Levels, Entrance, & Accessibility Floors: Wood, Carpet, Laminate |

|
|---|
Exterior Home Features Roof: ShinglePatio / Porch: Deck - Exterior, Porch, Deck, PatioOther Structures: Barn/StableExterior: Porch, Deck, Patio, Barn/Stable, Fruit Trees, OtherFoundation: Concrete Perimeter |
Parking & Garage Open Parking Spaces: 10No GarageHas Open ParkingParking Spaces: 10Parking: Paved Drive,Off Street,Paved |
Frontage Road Frontage: PublicNot on Waterfront |
Water & Sewer Sewer: Private Sewer |
Finished Area Finished Area (above surface): 1260Finished Area (below surface): 700 |

|
|---|
Days on Market: 1 |

|
|---|
Year Built Year Built: 1985 |
Property Type / Style Property Type: ResidentialProperty Subtype: Single Family ResidenceArchitecture: Ranch |
Building Construction Materials: FrameNot Attached PropertyDoes Not Include Home Warranty |
Property Information Parcel Number: 1701859 |

|
|---|
Price List Price: $719,900Price Per Sqft: $367 |

|
|---|
MLS Status: New |

|
|---|
Direction & Address City: Sturbridge |

|
|---|
Listing Agent Listing ID: 73582076 |

|
|---|
Building Area Building Area: 1960 Square Feet |

|
|---|
Not Senior Community |

|
|---|
No HOA |

|
|---|
Lot Area: 5.38 Acres |

|
|---|
BasementMls Number: 73582076Above Grade Unfinished Area: 1260 |
Around this home
What Locals Say about Sturbridge
At least 52 Trulia users voted on each feature.

94 % Say car is needed

88 % Say parking is easy

83 % Say there's holiday spirit

82 % Say it's dog friendly

79 % Say yards are well-kept

75 % Say it's quiet

72 % Say there's wildlife

67 % Say people would walk alone at night

61 % Say kids play outside

52 % Say they plan to stay for at least 5 years

51 % Say neighbors are friendly

44 % Say streets are well-lit

38 % Say there are community events

35 % Say it's walkable to restaurants

28 % Say there are sidewalks

25 % Say it's walkable to grocery stores
Sourced by Trulia users. Learn more about our methodology.
Market trends in Sturbridge
Last updated August 2026
Avg. sale price
—
Sale-to-List Price
—
Price per sq ft
—
Available listings
38
9MoM
Home Value
Trulia Estimate
$699KSince last month
Increased$169K (+31.8%)Since last year
Increased$202K (+40.8%)Since last sale
Increased$454K (+185.2%)Learn more about this home's value by checking out its Trulia Estimate, the value of nearby homes, and how much similar homes have sold for.
Trulia Estimate
The of this home's value increased by +192% in the last 10 years
| Month | Estimated value |
|---|---|
2026 | |
| September 2026 | $699K |
| August 2026 | $530K |
| July 2026 | $537K |
| June 2026 | $533K |
| May 2026 | $528K |
| April 2026 | $522K |
| March 2026 | $508K |
| February 2026 | $504K |
| January 2026 | $507K |
2025 | |
2024 | |
2023 | |
2022 | |
2021 | |
2020 | |
2019 | |
2018 | |
2017 | |
2016 | |
Comparable sales
These are recently sold homes that have a similar location or other similar features to this home, like bedrooms, bathrooms, and square footage. Get a sense of the expected prices in the area by viewing these homes.Address | Distance | Property Type | Sold Price | Sold Date | Bed | Bath | Sqft |
|---|---|---|---|---|---|---|---|
0.32 | Single-Family Home | $550,000 | 11/20/25 | 3 | 2.5 | 2,016 | |
0.64 | Single-Family Home | $540,000 | 12/01/25 | 3 | 2 | 2,179 | |
0.89 | Single-Family Home | $375,000 | 06/09/26 | 2 | 1 | 868 | |
1.28 | Single-Family Home | $575,000 | 07/07/26 | 3 | 2.5 | 1,945 | |
0.90 | Single-Family Home | $878,500 | 05/29/26 | 3 | 3 | 2,662 | |
1.05 | Single-Family Home | $659,900 | 10/10/25 | 2 | 1 | 959 | |
1.74 | Single-Family Home | $600,000 | 10/16/25 | 3 | 2.5 | 2,404 | |
2.11 | Single-Family Home | $221,000 | 03/09/26 | 3 | 1.5 | 1,404 | |
2.01 | Single-Family Home | $310,000 | 10/21/25 | 2 | 2 | 1,625 | |
2.14 | Single-Family Home | $365,000 | 06/29/26 | 4 | 2 | 2,048 |
Nearby home prices
Get a sense of expected prices in the area by checking the value of nearby homes.Address | Distance | Price | Bed | Bath | Sqft | Status |
|---|---|---|---|---|---|---|
0.03 | $584,700 | 4 | 2 | 2,842 | Off Market | |
0.29 | $520,600 | 3 | 1.5 | 2,016 | Off Market | |
0.23 | $491,300 | 3 | 2 | 2,377 | Off Market | |
0.32 | $565,300 | 3 | 2.5 | 2,016 | Off Market | |
0.28 | $700,000 | 4 | 3.5 | 3,206 | For Sale | |
0.59 | $969,900 | 4 | 3 | 3,540 | For Sale | |
0.64 | $540,000 | 3 | 2 | 2,179 | Recently Sold | |
0.67 | $555,800 | 4 | 2 | 2,428 | Off Market | |
0.69 | $469,900 | 3 | 2 | 2,050 | For Sale | |
0.76 | - | 4 | 3 | 3,119 | Off Market | |
0.76 | $500,800 | 3 | 2.5 | 1,500 | Off Market |
Price and Tax history
| Date | Event | Price |
|---|---|---|
Sep 24, 2026 Source: MLS PIN #73582076 | Listed For Sale | $719,900 |
Sep 29, 2003 Source: N/A | Sold | $245,000 |
Dec 27, 2002 Source: N/A | Sold | $229,900 |
Oct 7, 1993 Source: N/A | Sold | $111,000 |
Jun 17, 1993 Source: N/A | Sold | $84,590 |
Nov 20, 1992 Source: N/A | Sold | $101,150 |
May 25, 1990 Source: N/A | Sold | $135,000 |
| Year | Property tax | Tax assessment |
|---|---|---|
| 2025 | $6,703 | $420,800 |
Home facts updated by county records
LGBTQ Local Legal Protections
LGBTQ Local Legal Protections



Beth Ann Dion, eXp Realty LLC, (888) 854-7493
Agent Phone: (508) 320-3367
The property listing data and information set forth herein were provided to MLS Property Information Network, Inc. from third party sources, including sellers, lessors and public records, and were compiled by MLS Property Information Network, Inc. The property listing data and information are for the personal, non commercial use of consumers having a good faith interest in purchasing or leasing listed properties of the type displayed to them and may not be used for any purpose other than to identify prospective properties which such consumers may have a good faith interest in purchasing or leasing. MLS Property Information Network, Inc. and its subscribers disclaim any and all representations and warranties as to the accuracy of the property listing data and information set forth herein.
The MLS listing information displayed is deemed reliable, but is not guaranteed accurate by the MLS.
The MLS listing information displayed is deemed reliable, but is not guaranteed accurate by the MLS.
Similar Homes You May Like
 4.29 ACRESKenneth Olson, eXp Realty LLC - Corporate Office
 1.33 ACRESCarrie A. Blair, Keller Williams Realty
 2.21 ACRESLisa Zemack, Zemack Real Estate
 Katie Weaver, Coldwell Banker Realty - Worcester
 26.8 ACRESJim Black Group, Real Broker MA, LLC
 2.78 ACRESBeth Ann Dion, eXp Realty LLC
 1.05 ACRESJim Black Group, Real Broker MA, LLC
 OPEN SAT, 11-1PM0.95 ACRESLorraine Herbert, RE/MAX Prof Associates
 The Kevin Moore Group, Executive Real Estate, Inc.
 1.53 ACRESNoelle Merle, Hometown National Realty Inc.
 0.56 ACRESBrenda Flower, HB Real Estate, LLC
 1.1 ACRESMichelle Terry Team, eXp Realty LLC
 8.32 ACRESCarrie Abysalh, RE/MAX Prof Associates
 1.05 ACRESNicole Gleason, CR Premier Properties
 0.36 ACRESDawn Truax, Red Door Realty
 Cynthia Sowa Forgit, Keller Williams Pinnacle Central
 0.4 ACRESKathleen Sposato, Sposato Realty Group
 OPEN SUN, 11-1PM0.51 ACRESWendy S. McFarland, RE/MAX Prof Associates
 Bob DeVito, Cameron Real Estate Group
 0.78 ACRESMatthew Huberdault, Byrnes Real Estate Group LLC
 Justin Stelmok, J.W. Management & Sales, Inc.
 Justin Stelmok, J.W. Management & Sales, Inc.
 OPEN SUN, 12-3PMJustin Stelmok, J.W. Management & Sales, Inc.
 0.35 ACRESJulia Quill, Mathieu Newton Sotheby's International Realty
 Justin Stelmok, J.W. Management & Sales, Inc.
 The Riel Estate Team, Keller Williams Pinnacle Central
 Michelle Sweeney, The Neighborhood Realty Group
 Lorraine Herbert, RE/MAX Prof Associates
 NEW CONSTRUCTION0.5 ACRESChristi Smith, eXp Realty LLC
 0.6 ACRESJennifer McKinstry, Byrnes Real Estate Group LLC
 0.68 ACRESJennifer McKinstry, Byrnes Real Estate Group LLC
 18.02 ACRESDawn Truax, Red Door Realty
 0.48 ACRESJoshua Patraw, eXp Realty LLC
 0.31 ACRESKeith Hollett, Coldwell Banker Realty - Worcester
 Richard Stockhaus, Lakefront Living Realty, LLC
 0.5 ACRESMonique Frigon, RE/MAX Generations
 See more homes for sale inSturbridge


New Listings near 86 Breakneck Rd
- OPEN SAT, 11-1PM0.95 ACRESLorraine Herbert, RE/MAX Prof Associates
 COMING SOONJean M. Sullivan, Sullivan & Company Real Estate, Inc.
- Katie Weaver, Coldwell Banker Realty - Worcester
 COMING SOONGracellen Riel, RE/MAX Prof Associates
 1 ACREKaren Thibodeau, ERA Key Realty Services
- 1.33 ACRESCarrie A. Blair, Keller Williams Realty
- 1.1 ACRESMichelle Terry Team, eXp Realty LLC
- 0.4 ACRESKathleen Sposato, Sposato Realty Group
- 2.78 ACRESBeth Ann Dion, eXp Realty LLC
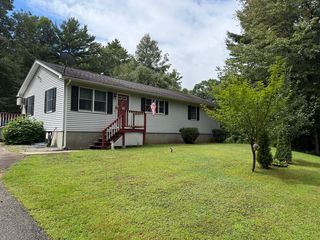 COMING SOON1.23 ACRESGracellen Riel, RE/MAX Prof Associates
- 4.29 ACRESKenneth Olson, eXp Realty LLC - Corporate Office
- Cynthia Sowa Forgit, Keller Williams Pinnacle Central
- 0.31 ACRESKeith Hollett, Coldwell Banker Realty - Worcester
- See more homes for sale inSturbridge
Frequently asked questions about 86 Breakneck Rd
- What is the estimated monthly payment for 86 Breakneck Rd?Based on a $719,900 list price with 20% down at today's rates, the estimated monthly payment for 86 Breakneck Rd in Sturbridge, MA is approximately $4,859 (about $4,052 principal & interest, $732 property taxes, and $75 homeowner's insurance). This is an estimate. Actual payment depends on your loan terms.
- What do residents say about Sturbridge?Residents describe Sturbridge, MA as easy to park in, dog-friendly, and well-kept. Most residents say you need a car. See homes for sale in Sturbridge, MA.
- What are the closest schools to 86 Breakneck Rd?The closest schools to 86 Breakneck Rd in Sturbridge, MA are Burgess Elementary School (Pre-K, rated 7/10), Tantasqua Regional Jr High School (rated 5/10), Tantasqua Regional Sr High School (rated 8/10).
- What is 86 Breakneck Rd estimated to be worth?Trulia's estimated value for 86 Breakneck Rd in Sturbridge, MA is $698,700.
- Does 86 Breakneck Rd have air conditioning?Yes, 86 Breakneck Rd in Sturbridge, MA has air conditioning.
- Does 86 Breakneck Rd have laundry facilities?Yes, 86 Breakneck Rd in Sturbridge, MA has in-unit laundry.
86 Breakneck Rd, Sturbridge, MA 01566 is a 3 bedroom, 2 bathroom, 1,960 sqft single-family home built in 1985. This property is currently available for sale and was listed by MLS PIN on Sep 24, 2026. The MLS # for this home is MLS# 73582076.