


$325,000
Original price: $345,000
 3 Beds
 2 Baths
 1,990 sqft
3182 E 1st St, Tulsa, OK 74104
Est. Mortgage $2,011/mo*
Get Pre-QualifiedHome Highlights

Property Type
Single-Family Home

Year Built
1939

Price/Sqft
$163

Parking
Garage
Local Information
- Map ViewExplore the area around 3182 E 1st St.

- Schools1 Preschool School1 Elementary School1 Middle School1 High School

- Shop & Eat

-- mins to
About this House
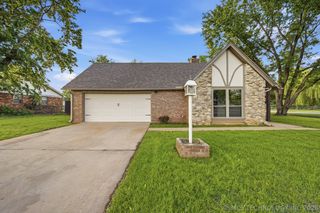
This home is a must-add to your list of homes to look at!!! Wonderful 3-bedroom, 2-bath home with 2 living areas, a great living room, a formal dining room, and a Kitchen that is a "must see" as it includes Granite counter tops, double convection ovens, a 5-burner island cooktop, TWO (2) sinks, and prep areas! The appliances also include the full-sized side-by-side refrigerator, a second "under-counter" refrigerator, a built-in wine cooler, a 2-door dishwasher, and a trash compactor! Washer and Dryer also remain with the house, as well as several wall-mounted TVs and a Murphy Bed in the 2nd Bedroom! A third bedroom, bathroom, and game/hobby room are upstairs on a separate zoned HVAC unit. The home has a circular drive and a wonderful, oversized, newer 2-car garage with an electric overhead door! The back yard has a storage building, a fireplace, and includes the Hot Tub. Maintenance free exterior with stone and Hardy Plank siding! This move-in-ready home is ready for you to tour and buy today!!!
Last check for updates: about 10 hours ago
Listing courtesy of Royce Ellington, (918) 638-6318
Keller Williams Advantage
Originating MLS: MLS Technology
Source: MLS Technology, Inc., MLS#2611491
Also Listed on MLS Technology, Inc..
Home Details for 3182 E 1st St

|
|---|
Interior Details Basement: None,Crawl SpaceNumber of Rooms: 9Types of Rooms: Primary Bedroom, Bedroom, Bathroom, Dining Room, Game Room, Kitchen, Living Room, Utility Room |
Beds & Baths Number of Bedrooms: 3Number of Bathrooms: 2Number of Bathrooms (full): 2 |
Dimensions and Layout Living Area: 1990 Square Feet |
Appliances & Utilities Utilities: Electricity Available, Natural Gas Available, High Speed Internet Available, Water AvailableAppliances: Built-In Oven, Convection Oven, Cooktop, Dryer, Dishwasher, Disposal, Gas Water Heater, Microwave, Oven, Range, Refrigerator, Trash Compactor, Wine Refrigerator, WasherDishwasherDisposalDryerMicrowaveRefrigeratorWasher |
Heating & Cooling Heating: Central,Gas,Multiple Heating Units,ZonedHas CoolingAir Conditioning: 2 Units,ZonedHas HeatingHeating Fuel: Central |
Fireplace & Spa Number of Fireplaces: 1Fireplace: Gas Starter, OutsideSpa: Hot TubHas a FireplaceHas a Spa |
Windows, Doors, Floors & Walls Window: Vinyl, Insulated WindowsDoor: Insulated Doors, Storm Door(s)Flooring: Hardwood, Tile, Wood |
Levels, Entrance, & Accessibility Floors: Hardwood, Tile, Wood |
Security Security: No Safety Shelter, Smoke Detector(s) |

|
|---|
Exterior Home Features Roof: Asphalt FiberglassPatio / Porch: Covered, PorchFencing: Chain Link, Full, PrivacyOther Structures: Shed(s)Exterior: Concrete Driveway, Fire Pit, Rain GuttersFoundation: Crawlspace |
Parking & Garage Number of Garage Spaces: 2Number of Covered Spaces: 2Has a GarageNo Attached GarageParking Spaces: 2Parking: Detached,Garage |
Pool Pool: None |
Water & Sewer Sewer: Public Sewer |

|
|---|
Cumulative Days on Market: 95Days on Market: 151 |

|
|---|
Year Built Year Built: 1939 |
Property Type / Style Property Type: ResidentialProperty Subtype: Single Family ResidenceStructure Type: HouseArchitecture: French Provincial |
Building Construction Materials: Brick, HardiPlank Type, Wood FrameNo Additional Parcels |
Property Information Parcel Number: 43775930522290 |

|
|---|
Price List Price: $325,000Price Per Sqft: $163 |
Status Change & Dates Possession Timing: Close Of Escrow |

|
|---|
MLS Status: Active |

|
|---|

|
|---|
Direction & Address City: TulsaCommunity: University Park |
School Information Elementary School: Kendall WhittierElementary School District: Tulsa - Sch Dist (1)Jr High / Middle School: HaleJr High / Middle School District: Tulsa - Sch Dist (1)High School: HaleHigh School District: Tulsa - Sch Dist (1) |

|
|---|
Listing Agent Listing ID: 2611491 |

|
|---|
Building Area Building Area: 1990 Square Feet |

|
|---|
Community Features: Gutter(s)Not Senior Community |

|
|---|
Association for this Listing: MLS TechnologyNo HOA |

|
|---|
Lot Area: 9016.92 sqft |

|
|---|
Contingencies: 0Listing Terms: Conventional, FHA, VA Loan |

|
|---|
Energy Efficiency Features: Doors, Windows |

|
|---|
Mls Number: 2611491Living Area Range: 1750-2000 SqFtLiving Area Range Units: Square Feet |

|
|---|
Gutter(s) |
Around this home
Neighborhood Overview

Neighborhood stats provided by third party data sources.
What Locals Say about Kendall - Tennants
At least 29 Trulia users voted on each feature.

84 % Say car is needed

83 % Say parking is easy

74 % Say yards are well-kept

69 % Say kids play outside

68 % Say it's dog friendly

60 % Say there are sidewalks

59 % Say there's holiday spirit

51 % Say neighbors are friendly

47 % Say it's walkable to grocery stores

41 % Say it's walkable to restaurants

35 % Say streets are well-lit

34 % Say it's quiet

33 % Say people would walk alone at night

30 % Say they plan to stay for at least 5 years

23 % Say there's wildlife
Sourced by Trulia users. Learn more about our methodology.
Market trends in Tulsa
Last updated July 2026
Avg. sale price
$237K
$13.33KMoM
Sale-to-List Price
98.8%
0.1%MoM
Price per sq ft
$146
$2MoM
Available listings
1668
63MoM
Home Value
Trulia Estimate
$320KSince last month
Increased$6K (+2%)Since last year
Increased$21K (+6.9%)Since last sale
Increased$53K (+20%)Learn more about this home's value by checking out its Trulia Estimate, the value of nearby homes, and how much similar homes have sold for.
Trulia Estimate
The of this home's value increased by +6% in the last 10 years
| Month | Estimated value |
|---|---|
2026 | |
| August 2026 | $320K |
| August 2026 | $315K |
| July 2026 | $314K |
| June 2026 | $333K |
| May 2026 | $335K |
| April 2026 | $340K |
| March 2026 | $248K |
| February 2026 | $225K |
| January 2026 | $234K |
2025 | |
Comparable sales
These are recently sold homes that have a similar location or other similar features to this home, like bedrooms, bathrooms, and square footage. Get a sense of the expected prices in the area by viewing these homes.Address | Distance | Property Type | Sold Price | Sold Date | Bed | Bath | Sqft |
|---|---|---|---|---|---|---|---|
0.13 | Single-Family Home | $255,000 | 08/14/26 | 2 | 1.5 | 1,556 | |
0.26 | Single-Family Home | $245,000 | 05/19/26 | 3 | 2 | 1,549 | |
0.16 | Single-Family Home | $280,000 | 01/27/26 | 4 | 3 | 2,008 | |
0.15 | Single-Family Home | $320,000 | 09/29/25 | 3 | 1 | 1,807 | |
0.36 | Single-Family Home | $217,000 | 12/05/25 | 3 | 2 | 1,827 | |
0.19 | Single-Family Home | $240,000 | 10/03/25 | 2 | 1.5 | 1,266 | |
0.31 | Single-Family Home | $167,000 | 04/15/26 | 3 | 2 | 1,593 | |
0.50 | Single-Family Home | $245,000 | 01/05/26 | 3 | 2 | 1,563 | |
0.28 | Single-Family Home | $174,000 | 05/01/26 | 3 | 2 | 1,211 |
Nearby home prices
Get a sense of expected prices in the area by checking the value of nearby homes.Address | Distance | Price | Bed | Bath | Sqft | Status |
|---|---|---|---|---|---|---|
0.01 | $298,900 | 3 | 2 | 2,335 | Off Market | |
0.03 | $289,200 | 4 | 2 | 2,174 | Off Market | |
0.05 | $197,500 | 3 | 1 | 1,499 | Off Market | |
0.07 | $209,200 | 2 | 1 | 1,146 | Off Market | |
0.06 | $213,500 | 3 | 1 | 1,676 | Off Market | |
0.06 | $229,000 | 3 | 1 | 2,073 | Off Market | |
0.06 | $184,200 | 3 | 1 | 1,272 | Off Market | |
0.07 | $269,000 | 3 | 1.5 | 2,074 | Off Market | |
0.07 | $295,200 | 4 | 3 | 2,060 | Off Market | |
0.09 | $425,000 | 4 | 2 | 2,187 | For Sale | |
0.08 | $220,700 | 3 | 1.5 | 1,257 | Off Market |
Price and Tax history
| Date | Event | Price |
|---|---|---|
Jul 6, 2026 Source: MLS Technology, Inc. #2611491 | PriceChange | $325,000 Price decreased by 6% |
May 2, 2026 Source: MLS Technology, Inc. #2611491 | PriceChange | $345,000 Price decreased by 1% |
Apr 2, 2026 Source: MLS Technology, Inc. #2611491 | Listed For Sale | $350,000 |
Jun 30, 2022 Source: MLS Technology, Inc. #2217672 | Sold | $267,000 |
Jun 5, 2022 Source: MLS Technology, Inc. #2217672 | Pending | $269,000 |
Jun 1, 2022 Source: MLS Technology, Inc. #2217672 | Listed For Sale | $269,000 |
LGBTQ Local Legal Protections
LGBTQ Local Legal Protections



Royce Ellington, Keller Williams Advantage
Agent Phone: (918) 638-6318
IDX information is provided exclusively for personal, non-commercial use, and may not be used for any purpose other than to identify prospective properties consumers may be interested in purchasing.
Information is deemed reliable but not guaranteed.
Similar Homes You May Like
 Kaitlynn Haughn, Thunder Ridge Realty
 FOR SALE BY OWNER
 0.26 ACRESLuke Rentz, Keller Williams Preferred
 Tiffany Martin, Coldwell Banker Select
 Steve Bullard, Ellis Real Estate Brokerage
 0.32 ACRESApryl Longacre, Coldwell Banker Select
 Camille Stottlemyre, Keller Williams Advantage
 0.28 ACRESStephen Hester, Coldwell Banker Select
 Nicholas Hutchison, Platinum Realty, LLC.
 0.27 ACRESLinda D Hughes, Keller Williams Advantage
 1.06 ACRESBonnie Gross, Coldwell Banker Select
 Chuck Sullivan, Keller Williams Preferred
 0.25 ACRESChelsea Holmes, Cochran & Co Realtors
 Kay VanLandingham, Coldwell Banker Select
 Angela McMillan, Keller Williams Advantage
 0.98 ACRESBrit Leggett, McGraw, REALTORS
 Dylan Baldridge, Keller Williams Preferred
 Jeb Perry, Coldwell Banker Select
 Brianna Sturm, Keller Williams Advantage
 0.29 ACRESBrett Friesen, RE/MAX Results
 0.25 ACRESShawn Afuwape, Rockford Ave Real Estate
 0.67 ACRESYer Lee, Coldwell Banker Select
 0.27 ACRESLynn Harris, Coldwell Banker Select
 Krestina Kolomiyets, Realty One Group Dreamers
 See more homes for sale inTulsa




New Listings near 3182 E 1st St
 NEW - 2 DAYS AGOAmanda Dudley, eXp Realty, LLC
 NEW - 1 DAY AGO0.35 ACRESSarah Doll, Keller Williams Advantage
 NEW - 2 DAYS AGOHeidi Ewing, eXp Realty, LLC (BO)
 NEW - 2 DAYS AGOJohn Thao, Eagle Rock Realty & Prop Mgmt
 0.26 ACRESCheryl Snow, Chinowth & Cohen
- See more homes for sale inTulsa


Frequently asked questions about 3182 E 1st St
- What is the estimated monthly payment for 3182 E 1st St?Based on a $325,000 list price with 20% down at today's rates, the estimated monthly payment for 3182 E 1st St in Tulsa, OK is approximately $2,062 (about $1,713 principal & interest, $274 property taxes, and $75 homeowner's insurance). This is an estimate. Actual payment depends on your loan terms.
- How does the list price for 3182 E 1st St compare to homes in Tulsa?3182 E 1st St in Tulsa, OK is listed at $325,000, about 37% above the $237K median sale price in Tulsa.
- What do residents say about the Kendall - Tennants neighborhood?Residents describe the Kendall - Tennants neighborhood in Tulsa, OK as easy to park in, well-kept, and dog-friendly. Most residents say you need a car. See homes for sale in Kendall - Tennants, Tulsa.
- What are the closest schools to 3182 E 1st St?The closest schools to 3182 E 1st St in Tulsa, OK are Kendall-Whittier Elementary School (Pre-K, rated 3/10), Nathan Hale High School (rated 1/10), Nathan Hale Middle School (rated 2/10).
- Does 3182 E 1st St have air conditioning?Yes, 3182 E 1st St in Tulsa, OK has air conditioning.
- Does 3182 E 1st St have laundry facilities?Yes, 3182 E 1st St in Tulsa, OK has in-unit laundry.
3182 E 1st St, Tulsa, OK 74104 is a 3 bedroom, 2 bathroom, 1,990 sqft single-family home built in 1939. 3182 E 1st St is located in Kendall - Tennants, Tulsa. This property is currently available for sale and was listed by MLS Technology, Inc. on Apr 2, 2026. The MLS # for this home is MLS# 2611491.