


$375,000
Original price: $385,000
 3 Beds
 2 Baths
 2,328 sqft (on 0.27 acres)
4631 E 55th Pl, Tulsa, OK 74135
Home Highlights

Single-Family Home

Built in 1959

0.27 acre lot

$161/sqft

Garage
Local Information
- Map ViewExplore the area around 4631 E 55th Pl.

- Schools1 Preschool School1 Elementary School1 Middle School1 High School

- Shop & Eat

-- mins to
About this House
What's unique:Koi pondStorage shedSteel gatesNewer privacy fenceCustom built-insTwo built-in safes
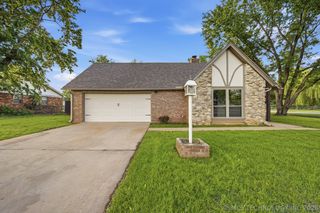
Welcome to this one-of-a-kind custom-built home, originally constructed by Raymond King and offering approximately 2,328 square feet (CH) of living space. This spacious residence features 3 bedrooms, 2 bathrooms, and a bonus room that could easily serve as a office. Rich in character and craftsmanship, the home showcases beautiful wood-paneled walls, custom built-ins, and a stunning fireplace that serves as the focal point of the living area. The updated kitchen is equipped with granite countertops, stainless steel appliances, abundant cabinetry, and a charming breakfast nook with built-in storage. A unique indoor jacuzzi room/sunroom creates the perfect retreat for relaxation year-round or remodel to a small 4th bedroom or more private office, providing flexibility for a variety of lifestyles. . Additional features include thermal windows, steel exterior door frames, metal exterior shades, a 2-car garage, storage shed, steel gates, koi pond and a newer privacy fence. The roof is approximately 8 years old and received a Roof Maxx treatment within the last year, while newer gutters with gutter guards add peace of mind. Garden enthusiasts will appreciate the sprinkler system servicing the garden beds, and two built-in safes offer added security. Nestled among mature trees and established landscaping, this distinctive property combines timeless craftsmanship, thoughtful updates, and exceptional space, making it a rare opportunity to own a truly special home. Professional pictures coming.
Last check for updates: about 5 hours ago
Listing courtesy of Linda D Hughes, (918) 698-3214
Keller Williams Advantage
Originating MLS: MLS Technology
Source: MLS Technology, Inc., MLS#2621314
Also Listed on MLS Technology, Inc..
Home Details for 4631 E 55th Pl

|
|---|
Interior Details Basement: NoneNumber of Rooms: 11Types of Rooms: Primary Bedroom, Bedroom, Primary Bathroom, Bathroom, Den, Dining Room, Kitchen, Living Room, Office, Utility RoomWet Bar |
Beds & Baths Number of Bedrooms: 3Number of Bathrooms: 2Number of Bathrooms (full): 2 |
Dimensions and Layout Living Area: 2328 Square Feet |
Appliances & Utilities Utilities: Electricity Available, Natural Gas Available, Water AvailableAppliances: Built-In Oven, Cooktop, Dishwasher, Disposal, Gas Water Heater, Microwave, Oven, Range, Trash Compactor, Plumbed For Ice MakerDishwasherDisposalLaundry: Washer Hookup,Electric Dryer HookupMicrowave |
Heating & Cooling Heating: Central,GasHas CoolingAir Conditioning: Central AirHas HeatingHeating Fuel: Central |
Fireplace & Spa Number of Fireplaces: 1Fireplace: Glass Doors, Gas Log, Gas StarterSpa: Hot TubHas a FireplaceHas a Spa |
Windows, Doors, Floors & Walls Window: VinylFlooring: Carpet, Tile |
Levels, Entrance, & Accessibility Stories: 1Levels: OneFloors: Carpet, Tile |
Security Security: No Safety Shelter, Smoke Detector(s) |

|
|---|
Exterior Home Features Roof: Asphalt FiberglassPatio / Porch: Patio, PorchFencing: Full, PrivacyOther Structures: Shed(s)Exterior: Concrete Driveway, Sprinkler/Irrigation, Rain GuttersFoundation: Slab |
Parking & Garage Number of Garage Spaces: 2Number of Covered Spaces: 2Has a GarageParking Spaces: 2Parking: Shelves |
Pool Pool: None |
Water & Sewer Sewer: Public Sewer |

|
|---|
Cumulative Days on Market: 109Days on Market: 120 |

|
|---|
Year Built Year Built: 1959 |
Property Type / Style Property Type: ResidentialProperty Subtype: Single Family ResidenceStructure Type: HouseArchitecture: Ranch |
Building Construction Materials: Brick, Wood FrameNo Additional Parcels |
Property Information Parcel Number: 42625933312820 |

|
|---|
Price List Price: $375,000Price Per Sqft: $161 |
Status Change & Dates Possession Timing: Close Of Escrow |

|
|---|
MLS Status: Active |

|
|---|

|
|---|
Direction & Address City: TulsaCommunity: Tip Top View Resub |
School Information Elementary School: CarnegieElementary School District: Tulsa - Sch Dist (1)Jr High / Middle School District: Tulsa - Sch Dist (1)High School: MemorialHigh School District: Tulsa - Sch Dist (1) |

|
|---|
Listing Agent Listing ID: 2621314 |

|
|---|
Building Area Building Area: 2328 Square Feet |

|
|---|
Community Features: Gutter(s)Not Senior Community |

|
|---|
Association for this Listing: MLS TechnologyNo HOA |

|
|---|
Lot Area: 0.27 acres |

|
|---|
Contingencies: 0Listing Terms: Conventional, FHA, VA Loan |

|
|---|
Mls Number: 2621314Living Area Range: 2250-2500 SqFtLiving Area Range Units: Square Feet |

|
|---|
Gutter(s)Source Street Additional Info: Place |
Around this home
Neighborhood Overview

Neighborhood stats provided by third party data sources.
What Locals Say about Holiday Hills North
Market trends in Tulsa
Last updated September 2026
Avg. sale price
$244K
$1.25KMoM
Sale-to-List Price
99.1%
0.1%MoM
Price per sq ft
$146
$1MoM
Available listings
1710
9MoM
Sourced by Trulia Market Trends
Home Value
Learn more about this home's value by checking out the value of nearby homes and how much similar homes have sold for.
Comparable sales
These are recently sold homes that have a similar location or other similar features to this home, like bedrooms, bathrooms, and square footage. Get a sense of the expected prices in the area by viewing these homes.Address | Distance | Property Type | Sold Price | Sold Date | Bed | Bath | Sqft |
|---|---|---|---|---|---|---|---|
0.06 | Single-Family Home | $298,000 | 06/25/26 | 3 | 2 | 1,646 | |
0.07 | Single-Family Home | $205,000 | 10/07/26 | 4 | 3 | 2,452 | |
0.15 | Single-Family Home | $300,000 | 10/05/26 | 3 | 2 | 1,691 | |
0.17 | Single-Family Home | $355,000 | 04/20/26 | 4 | 2 | 1,937 | |
0.18 | Single-Family Home | $308,000 | 12/19/25 | 3 | 2 | 1,607 | |
0.19 | Single-Family Home | $320,000 | 12/22/25 | 3 | 2 | 1,612 | |
0.32 | Single-Family Home | $310,650 | 06/11/26 | 3 | 2 | 1,901 |
Nearby home prices
Get a sense of expected prices in the area by checking the value of nearby homes.Address | Distance | Price | Bed | Bath | Sqft | Status |
|---|---|---|---|---|---|---|
0.02 | $257,100 | Studio | 1 | 1,630 | Off Market | |
0.02 | - | - | - | - | Off Market | |
0.02 | $306,600 | Studio | 1 | 2,419 | Off Market | |
0.02 | - | Studio | - | - | Off Market | |
0.03 | $287,800 | 4 | 3 | 1,854 | Off Market | |
0.03 | $268,700 | 3 | 2 | 1,762 | Off Market | |
0.03 | $254,200 | Studio | 1 | 1,611 | Off Market | |
0.03 | $267,700 | 3 | 2 | 1,701 | Off Market | |
0.03 | $300,300 | 3 | 3 | 1,872 | Off Market | |
0.04 | - | - | - | - | Off Market | |
0.04 | $375,000 | Studio | 2 | 1,880 | Recently Sold | |
0.04 | $283,600 | 2 | 2 | 1,670 | Off Market | |
0.04 | $321,200 | 3 | 2.5 | 2,070 | Off Market | |
0.04 | $302,600 | 4 | 3 | 2,013 | Off Market | |
0.05 | $352,600 | 4 | 3 | 2,013 | Off Market | |
0.05 | $280,800 | 3 | 2 | 1,752 | Off Market | |
0.05 | $320,100 | 3 | 2 | 1,701 | Off Market | |
0.05 | $317,600 | 4 | 3 | 1,854 | Off Market | |
0.05 | - | 3 | 2 | 2,467 | Off Market | |
0.05 | $289,900 | 4 | 2 | 2,206 | Off Market |
Price and Tax history
| Date | Event | Price |
|---|---|---|
Sep 30, 2026 Source: MLS Technology, Inc. #2621314 | PriceChange | $375,000 Price decreased by 3% |
Aug 14, 2026 Source: MLS Technology, Inc. #2621314 | PriceChange | $385,000 Price decreased by 3% |
Jul 28, 2026 Source: MLS Technology, Inc. #2621314 | PriceChange | $394,900 Price decreased by 1% |
Jul 10, 2026 Source: MLS Technology, Inc. #2621314 | PriceChange | $399,900 Price decreased by 2% |
Jun 19, 2026 Source: MLS Technology, Inc. #2621314 | Listed For Sale | $410,000 |
Jul 1, 1995 Source: N/A | Sold | $107,000 |
| Year | Property tax | Tax assessment |
|---|---|---|
| 2025 | $3,090 | $218,686 |
Home facts updated by county records
LGBTQ Local Legal Protections
LGBTQ Local Legal Protections



Linda D Hughes, Keller Williams Advantage
Agent Phone: (918) 698-3214
IDX information is provided exclusively for personal, non-commercial use, and may not be used for any purpose other than to identify prospective properties consumers may be interested in purchasing.
Information is deemed reliable but not guaranteed.
Similar Homes You May Like
 4.44 ACRESRonda Butler, Cochran & Co Realtors
 0.26 ACRESJanet Kirk, Coldwell Banker Select
 1.06 ACRESBonnie Gross, Coldwell Banker Select
 0.44 ACRESBryce Gottula, Coldwell Banker Select
 Nicholas Hutchison, Platinum Realty, LLC.
 OPEN SUN, 2-4PM0.35 ACRESShohreh Gardner, Coldwell Banker Select
 Apryl Pritchett, Keller Williams Advantage
 0.31 ACRESAngie Statum, Ellis Real Estate Brokerage
 1.09 ACRESKeisy Perez, OUROK Realty
 1.72 ACRESClay Sechrest, Thunder Ridge Realty, LLC
 2.31 ACRESJulie K Roberts, Coldwell Banker Select
 0.28 ACRESStephen Hester, Coldwell Banker Select
 0.29 ACRESJohanna Surber, Ellis Real Estate Brokerage
 1.31 ACRESJulie Scott, Coldwell Banker Select
 1.46 ACRESTalia Prideaux, Keller Williams Premier
 2.5 ACRESDanielle Smith, Keller Williams Preferred
 5.16 ACRESKristin Bryan Bell, Keller Williams Preferred
 Kaitlynn Haughn, Thunder Ridge Realty
 0.48 ACRESDanny Kane Langdon, Ellis Real Estate Brokerage
 Jeb Perry, Coldwell Banker Select
 John F. Kaiser, Cochran & Co Realtors
 0.32 ACRESAngela Y Alred, Coldwell Banker Select
 OPEN SUN, 2-4PM0.35 ACRESEric Sherwood, C21/First Choice Realty
 19.02 ACRESJanice Koss, Coldwell Banker Select
 NEW - 16 HRS AGOMike Geiger, Ellis Real Estate Brokerage
 Tiffany Martin, Coldwell Banker Select
 Nicholas Hutchison, Platinum Realty, LLC.
 OPEN SUN, 1-2PMAngela McMillan, Keller Williams Advantage
 Kimberly Murphy, Private Label Real Estate
 0.5 ACRESLana Hodge, Keller Williams Premier
 See more homes for sale inTulsa




New Listings near 4631 E 55th Pl
 OPEN SUN, 2-4PM0.31 ACRESKimberly Murphy, Private Label Real Estate
 NEWOPEN SAT, 2-4PMAlexis Oakes, Coldwell Banker Select
 1.72 ACRESCarri Ray, Trinity Properties
 0.33 ACRESBeverly Baker, Chinowth & Cohen
 0.4 ACRESMax Heckenkemper, Keller Williams Advantage
 0.67 ACRESBrett Friesen, RE/MAX Results
 NEW - 1 DAY AGOStephanie McFarlane, C21/First Choice Realty
 0.34 ACRESTomas Barrientos, HomeSmart Stellar Realty
 Jenny Harmon, Keller Williams Realty Partner
 OPEN SUN, 2-4PM0.26 ACRESHolly Berry, Keller Williams Advantage
 NEWOPEN SUN, 2-4PM0.26 ACRESErin Catron, Erin Catron & Company, LLC
 0.29 ACRESKyla Calhoun, Keller Williams Preferred
 0.31 ACRESCrystal Moreau, Platinum Real Estate Professio
- See more homes for sale inTulsa


Frequently asked questions about 4631 E 55th Pl
- What is the estimated monthly payment for 4631 E 55th Pl?Based on a $375,000 list price with 20% down at today's rates, the estimated monthly payment for 4631 E 55th Pl in Tulsa, OK is approximately $2,474 (about $2,083 principal & interest, $316 property taxes, and $75 homeowner's insurance). This is an estimate. Actual payment depends on your loan terms.
- How does the list price for 4631 E 55th Pl compare to homes in Tulsa?4631 E 55th Pl in Tulsa, OK is listed at $375,000, about 54% above the $244K median sale price in Tulsa.
- What are the closest schools to 4631 E 55th Pl?The closest schools to 4631 E 55th Pl in Tulsa, OK are Carnegie Elementary School (Pre-K, rated 9/10), Memorial High School (rated 3/10), Memorial Middle School (rated 3/10).
- Does 4631 E 55th Pl have air conditioning?Yes, 4631 E 55th Pl in Tulsa, OK has air conditioning.
- Does 4631 E 55th Pl have laundry facilities?Yes, 4631 E 55th Pl in Tulsa, OK has laundry facilities.
- How big is the lot at 4631 E 55th Pl?The lot at 4631 E 55th Pl in Tulsa, OK is about 0.27 acres (11,718 sq ft).
4631 E 55th Pl, Tulsa, OK 74135 is a 3 bedroom, 2 bathroom, 2,328 sqft single-family home built in 1959. 4631 E 55th Pl is located in Holiday Hills North, Tulsa. This property is currently available for sale and was listed by MLS Technology, Inc. on Jun 19, 2026. The MLS # for this home is MLS# 2621314.