


$419,000
Original price: $425,000
 4 Beds
 2.5 Baths
 2,484 sqft (on 1.06 acres)
16403 E 89th St N, Owasso, OK 74055
Home Highlights

Single-Family Home

Built in 1991

1.06 acre lot

$169/sqft

2 Car Garage
Local Information
- Map ViewExplore the area around 16403 E 89th St N.

- Schools1 Preschool School2 Elementary Schools3 Middle Schools1 High School

- Shop & Eat

-- mins to
About this House
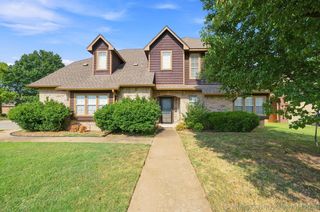
Rare opportunity to own a beautifully maintained home on 1.25± acres in the heart of Owasso! This warm and inviting property offers the perfect blend of space, privacy, and convenience with plenty of room to add a pool and an 18X25 shop with roll up door already in place. The garage has in insulated overhead door and a concrete 3 pad parking spot. Inside, you'll find 4 true bedrooms, a completely remodeled kitchen, and a stunning remodeled primary bath. The flexible floor plan includes both a second living area and a formal dining room that can easily serve as home offices, a playroom, or hobby space. Kitchen has soft closed doors and drawers including soft closed pullouts. A new roof was installed in April 2025, adding even more value and peace of mind. Step outside to enjoy the over-sized covered patio overlooking the fully fenced backyard, ideal for relaxing or entertaining. Best of all, there's no HOA! Conveniently located near top-rated schools, shopping, restaurants, and major highways, this exceptional property offers the best of country-style space with all the conveniences of city living.
Last check for updates: about 23 hours ago
Listing courtesy of Bonnie Gross, (918) 695-8487
Coldwell Banker Select
Originating MLS: MLS Technology
Source: MLS Technology, Inc., MLS#2625179
Also Listed on Coldwell Banker Select, MLS Technology, Inc..
Home Details for 16403 E 89th St N

|
|---|
Interior Details Number of Rooms: 11Types of Rooms: Primary Bedroom, Bedroom, Primary Bathroom, Bathroom, Den, Kitchen, Living Room, Utility Room |
Beds & Baths Number of Bedrooms: 4Number of Bathrooms: 3Number of Bathrooms (full): 2Number of Bathrooms (half): 1 |
Dimensions and Layout Living Area: 2484 Square Feet |
Appliances & Utilities Utilities: Cable Available, Electricity Available, Natural Gas Available, High Speed Internet Available, Phone Available, Satellite Internet Available, Water AvailableAppliances: Convection Oven, Cooktop, Dishwasher, Disposal, Gas Water Heater, Microwave, Oven, Range, Plumbed For Ice MakerDishwasherDisposalLaundry: Washer Hookup,Electric Dryer Hookup,Gas Dryer HookupMicrowave |
Heating & Cooling Heating: Central,Gas,Multiple Heating Units,ZonedHas CoolingAir Conditioning: Central Air,2 Units,ZonedHas HeatingHeating Fuel: Central |
Fireplace & Spa Number of Fireplaces: 1Fireplace: Gas Log, Gas Starter, Wood BurningHas a Fireplace |
Windows, Doors, Floors & Walls Window: Vinyl, Insulated WindowsDoor: Insulated Doors, Storm Door(s)Flooring: Carpet, Laminate, Tile |
Levels, Entrance, & Accessibility Stories: 2Levels: TwoFloors: Carpet, Laminate, Tile |
Security Security: No Safety Shelter, Smoke Detector(s) |

|
|---|
Exterior Home Features Roof: Asphalt FiberglassPatio / Porch: Covered, PatioFencing: Chain Link, FullOther Structures: WorkshopExterior: Concrete Driveway, Rain GuttersFoundation: Slab |
Parking & Garage Number of Garage Spaces: 2Number of Covered Spaces: 2Has a GarageHas an Attached GarageParking Spaces: 2Parking: Attached,Garage |
Pool Pool: None |
Water & Sewer Sewer: Septic Tank |

|
|---|
Cumulative Days on Market: 48Days on Market: 64 |

|
|---|
Year Built Year Built: 1991 |
Property Type / Style Property Type: ResidentialProperty Subtype: Single Family ResidenceStructure Type: HouseArchitecture: Other |
Building Construction Materials: Brick, HardiPlank Type, Masonite, Wood FrameNo Additional Parcels |
Property Information Not Included in Sale: The following outdoor plants: Asparagus bush, peonies, cone flowers, phlox, 3 small decorative shelves (1 in each of the 3 kids bedrooms) hanging jewelry box/mirror in master bath and TV antenna in atticParcel Number: 660019869 |

|
|---|
Price List Price: $419,000Price Per Sqft: $169 |
Status Change & Dates Possession Timing: Close Of Escrow |

|
|---|
MLS Status: Active |

|
|---|

|
|---|
Direction & Address City: OwassoCommunity: Hunters Glen Estates I |
School Information Elementary School: HodsonElementary School District: Owasso - Sch Dist (11)Jr High / Middle School: OwassoJr High / Middle School District: Owasso - Sch Dist (11)High School: OwassoHigh School District: Owasso - Sch Dist (11) |

|
|---|
Listing Agent Listing ID: 2625179 |

|
|---|
Building Area Building Area: 2484 Square Feet |

|
|---|
Community Features: Gutter(s)Not Senior Community |

|
|---|
Association for this Listing: MLS TechnologyNo HOA |

|
|---|
Lot Area: 1.061 Acres |

|
|---|
Contingencies: 0Listing Terms: Conventional, FHA, USDA Loan, VA Loan |

|
|---|
Energy Efficiency Features: Doors, Windows |

|
|---|
Mls Number: 2625179Living Area Range: 2250-2500 SqFtLiving Area Range Units: Square Feet |

|
|---|
Gutter(s)Source Street Additional Info: Street North |
Around this home
What Locals Say about Owasso
At least 319 Trulia users voted on each feature.

89 % Say car is needed

89 % Say parking is easy

88 % Say it's dog friendly

83 % Say yards are well-kept

78 % Say kids play outside

78 % Say there are sidewalks

76 % Say there's holiday spirit

74 % Say people would walk alone at night

74 % Say it's quiet

63 % Say streets are well-lit

56 % Say neighbors are friendly

54 % Say they plan to stay for at least 5 years

49 % Say there's wildlife

37 % Say it's walkable to grocery stores

35 % Say it's walkable to restaurants

32 % Say there are community events
Sourced by Trulia users. Learn more about our methodology.
Market trends in Owasso
Last updated August 2026
Avg. sale price
$324K
$2KMoM
Sale-to-List Price
99.7%
0.2%MoM
Price per sq ft
$165
$1MoM
Available listings
281
13MoM
Home Value
Trulia Estimate
$413KSince last month
Increased$1K (+0.3%)Since last year
Increased$62K (+17.6%)Learn more about this home's value by checking out its Trulia Estimate, the value of nearby homes, and how much similar homes have sold for.
Trulia Estimate
The of this home's value increased by +88% in the last 10 years
| Month | Estimated value |
|---|---|
2026 | |
| September 2026 | $413K |
| August 2026 | $412K |
| July 2026 | $418K |
| June 2026 | $373K |
| May 2026 | $367K |
| April 2026 | $358K |
| March 2026 | $363K |
| February 2026 | $356K |
| January 2026 | $349K |
2025 | |
2024 | |
2023 | |
2022 | |
2021 | |
2020 | |
2019 | |
2018 | |
2017 | |
2016 | |
Comparable sales
These are recently sold homes that have a similar location or other similar features to this home, like bedrooms, bathrooms, and square footage. Get a sense of the expected prices in the area by viewing these homes.Address | Distance | Property Type | Sold Price | Sold Date | Bed | Bath | Sqft |
|---|---|---|---|---|---|---|---|
0.23 | Single-Family Home | $281,375 | 02/28/26 | 3 | 1.5 | 1,320 | |
0.13 | Single-Family Home | $397,390 | 08/05/26 | 4 | 2.5 | 1,947 | |
0.31 | Single-Family Home | $355,000 | 04/03/26 | 3 | 2 | 1,936 | |
0.51 | Single-Family Home | $310,000 | 06/29/26 | 3 | 2 | 1,920 | |
0.71 | Single-Family Home | $390,000 | 10/27/25 | 4 | 2.5 | 2,380 | |
0.38 | Single-Family Home | $310,000 | 04/03/26 | 3 | 2 | 1,838 | |
0.54 | Single-Family Home | $264,000 | 09/04/26 | 3 | 2 | 1,673 | |
0.60 | Single-Family Home | $330,000 | 08/28/26 | 3 | 2 | 2,006 | |
0.60 | Single-Family Home | $314,999 | 08/14/26 | 3 | 2 | 1,704 |
Nearby home prices
Get a sense of expected prices in the area by checking the value of nearby homes.Address | Distance | Price | Bed | Bath | Sqft | Status |
|---|---|---|---|---|---|---|
0.16 | $559,929 | 4 | 3.5 | 2,559 | For Sale | |
0.16 | $584,734 | 3 | 2.5 | 2,793 | For Sale | |
0.16 | $584,734 | 3 | 2.5 | 2,793 | For Sale | |
0.13 | $397,390 | 4 | 2.5 | 1,947 | Recently Sold | |
0.20 | $470,000 | 4 | 2 | 2,250 | Off Market | |
0.23 | $281,375 | 3 | 1.5 | 1,320 | Recently Sold | |
0.32 | $325,500 | 3 | 2 | 1,986 | Off Market | |
0.36 | $414,500 | 4 | 4 | 3,600 | Off Market | |
0.31 | $355,000 | 3 | 2 | 1,936 | Recently Sold | |
0.36 | $374,700 | 4 | 3 | 2,208 | Off Market | |
0.36 | $384,000 | 5 | 3.5 | 2,152 | Off Market |
Price and Tax history
| Date | Event | Price |
|---|---|---|
Sep 3, 2026 Source: MLS Technology, Inc. #2625179 | PriceChange | $419,000 Price decreased by 1% |
Jul 17, 2026 Source: MLS Technology, Inc. #2625179 | Listed For Sale | $425,000 |
| Year | Property tax | Tax assessment |
|---|---|---|
| 2025 | $2,370 | $229,074 |
Home facts updated by county records
LGBTQ Local Legal Protections
LGBTQ Local Legal Protections



Bonnie Gross, Coldwell Banker Select
Agent Phone: (918) 695-8487
IDX information is provided exclusively for personal, non-commercial use, and may not be used for any purpose other than to identify prospective properties consumers may be interested in purchasing.
Information is deemed reliable but not guaranteed.
Similar Homes You May Like
 NEW - 20 HRS AGO2.9 ACRESCaroline R Gorinsky-Huesler, Coldwell Banker Select
 Apryl Pritchett, Keller Williams Advantage
 0.31 ACRESAngie Statum, Ellis Real Estate Brokerage
 4.06 ACRESJulie Scott, Coldwell Banker Select
 0.25 ACRESChelsea Holmes, Cochran & Co Realtors
 2.42 ACRESKarla J Meislahn, Coldwell Banker Select
 1.04 ACRESCindy Jolley, Coldwell Banker Select
 0.27 ACRESLinda D Hughes, Keller Williams Advantage
 0.25 ACRESDavid Hallman, eXp Realty, LLC (BO)
 Kelsi Ellis, Ellis Real Estate Brokerage
 1.58 ACRESRyan Deckard, Coldwell Banker Select
 Allison Kamm, Chinowth & Cohen
 Joe Logan, Coldwell Banker Select
 1.01 ACRESSusan Olivarez, Keller Williams Advantage
 OPEN SUN, 2-4PMAlicia Parker, Coldwell Banker Select
 1 ACREAimee Watson, Coldwell Banker Select
 0.32 ACRESChet Wilson, Keller Williams Preferred
 NEW - 1 DAY AGOTracy Ellis, Ellis Real Estate Brokerage
 Ronda Butler, Cochran & Co Realtors
 4.44 ACRESRonda Butler, Cochran & Co Realtors
 0.32 ACRESApryl Longacre, Coldwell Banker Select
 OPEN SUN, 3:30-5PMAngel Wisnoskie, Platinum Realty, LLC.
 FOR SALE BY OWNER2 ACRES
 0.27 ACRESLynn Harris, Coldwell Banker Select
 0.37 ACRESValerie Brown, Coldwell Banker Select
 0.31 ACRESKim-Anh Le, Chinowth & Cohen
 OPEN SUN, 1-3PMYer Lee, Coldwell Banker Select
 Kaitlynn Haughn, Thunder Ridge Realty
 See more homes for sale inOwasso


New Listings near 16403 E 89th St N
 OPEN SUN, 2-4PM0.97 ACRESAmber Post, Dream Maker Realty, LLC
 NEW - 2 DAYS AGO1.3 ACRESEsther Foley, McGraw, REALTORS
 NEW - 17 HRS AGOAmy Whitmarsh, RE/MAX Results
 NEW - 1 DAY AGO5 ACRESJulie Villanella, Keller Williams Premier
 1.06 ACRESTerry Hassell, M & T Realty Group
 NEW - 1 DAY AGO1.09 ACRESKeisy Perez, OUROK Realty
 0.42 ACRESMark Hill, Keller Williams Premier
 0.33 ACRESKim Parker, RE/MAX Results
 OPEN SUN, 12-2PM2.31 ACRESTaj Lucero, eXp Realty, LLC (BO)
 OPEN SUN, 1-3PMJuli Edwards, Keller Williams Premier
 0.62 ACRESTerry Hassell, M & T Realty Group
 NEW - 2 DAYS AGO0.3 ACRESKatie Mackey, Chinowth & Cohen
 NEW - 1 DAY AGODavid Fletcher, RE/MAX Results
 NEW - 1 DAY AGONEW CONSTRUCTIONTammy M Luczak, Coldwell Banker Select
- See more homes for sale inOwasso

Frequently asked questions about 16403 E 89th St N
- What is the estimated monthly payment for 16403 E 89th St N?Based on a $419,000 list price with 20% down at today's rates, the estimated monthly payment for 16403 E 89th St N in Owasso, OK is approximately $2,713 (about $2,285 principal & interest, $353 property taxes, and $75 homeowner's insurance). This is an estimate. Actual payment depends on your loan terms.
- How does the list price for 16403 E 89th St N compare to homes in Owasso?16403 E 89th St N in Owasso, OK is listed at $419,000, about 29% above the $324K median sale price in Owasso.
- What do residents say about Owasso?Residents describe Owasso, OK as easy to park in, dog-friendly, and well-kept. Most residents say you need a car. See homes for sale in Owasso, OK.
- What are the closest schools to 16403 E 89th St N?The closest schools to 16403 E 89th St N in Owasso, OK are Owasso 6th Grade Center (Elementary/Middle, rated 9/10), Owasso 7th Grade Center (Middle, rated 8/10), Owasso 8th Grade Center (Middle, rated 7/10).
- Does 16403 E 89th St N have air conditioning?Yes, 16403 E 89th St N in Owasso, OK has air conditioning.
- Does 16403 E 89th St N have laundry facilities?Yes, 16403 E 89th St N in Owasso, OK has laundry facilities.
16403 E 89th St N, Owasso, OK 74055 is a 4 bedroom, 3 bathroom, 2,484 sqft single-family home built in 1991. This property is currently available for sale and was listed by MLS Technology, Inc. on Jul 17, 2026. The MLS # for this home is MLS# 2625179.