


2611 E 18th St
Tulsa, OK 74104
Lewiston Gardens 3 Beds
 2 Baths
 1,631 sqft
$419,000
$419,000
3 Beds
2 Baths
1,631 sqft
Home Highlights

Parking
Garage

Outdoor
Porch, Patio, Deck

Climate Control
Central, Gas & Central Air

Price/Sqft
$257

Listed
6 days ago
Local Information
- Map ViewExplore the area around 2611 E 18th St.

- Schools1 Preschool School1 Elementary School1 Middle School1 High School

- Shop & Eat

-- mins to
About this House
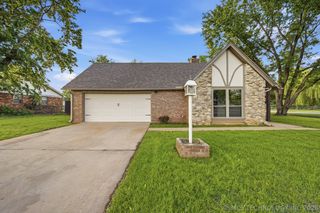
Spectacular opportunity in the Lewiston Gardens neighborhood, in the heart of Midtown Tulsa. Very well-maintained 3-bed, 2-full-bath home, nestled in a quiet street. Quick access to Cherry Street and Utica Square shopping, dining, and more. The Gathering Place, Downtown Tulsa, St. John Medical Center are all just minutes away! Detached one-car garage, with overhead opener. Studio/workshop entry located on the side door of the garage. Fully fenced yard. Upon entry, hardwood floors and bright living spaces throughout. Bright living room, centered with a gas, brick fireplace. Beautifully updated kitchen, sizable kitchen Island with extra storage, granite countertops and white cabinetry throughout. Back deck entry through back door, refinished wood deck overlooking backyard landscaping, perfect layout for hosting and gatherings. All appliances included! The primary bedroom consists of two closets and a spacious private bath with a double-sink vanity. Second entry to back deck off the primary bathroom. The second bedroom consists of extra shelves and a sizable closet. Spacious first bedroom with two closets. Come see your new home today!
Last check for updates: about 8 hours ago
Listing courtesy of Noah Borchers, (918) 704-2279
Keller Williams Advantage
Originating MLS: MLS Technology
Source: MLS Technology, Inc., MLS#2630093
Also Listed on MLS Technology, Inc..
Home Details for 2611 E 18th St

|
|---|
Interior Details Basement: None,Crawl SpaceNumber of Rooms: 10Types of Rooms: Primary Bedroom, Bedroom, Primary Bathroom, Bathroom, Dining Room, Kitchen, Living Room, Recreation, Utility Room |
Beds & Baths Number of Bedrooms: 3Number of Bathrooms: 2Number of Bathrooms (full): 2 |
Dimensions and Layout Living Area: 1631 Square Feet |
Appliances & Utilities Utilities: Electricity Available, Natural Gas Available, Water AvailableAppliances: Dryer, Dishwasher, Disposal, Gas Water Heater, Microwave, Oven, Range, Refrigerator, WasherDishwasherDisposalDryerLaundry: Washer Hookup,Electric Dryer HookupMicrowaveRefrigeratorWasher |
Heating & Cooling Heating: Central,GasHas CoolingAir Conditioning: Central AirHas HeatingHeating Fuel: Central |
Fireplace & Spa Number of Fireplaces: 1Fireplace: Gas Log, Gas StarterHas a Fireplace |
Windows, Doors, Floors & Walls Window: VinylFlooring: Tile, Wood |
Levels, Entrance, & Accessibility Stories: 1Levels: OneFloors: Tile, Wood |
Security Security: No Safety Shelter, Smoke Detector(s) |

|
|---|
Exterior Home Features Roof: Asphalt FiberglassPatio / Porch: Deck, Patio, PorchFencing: Full, PrivacyOther Structures: NoneExterior: Sprinkler/Irrigation, Landscaping, Other, Rain GuttersFoundation: Crawlspace |
Parking & Garage Number of Garage Spaces: 1Number of Covered Spaces: 1Has a GarageNo Attached GarageParking Spaces: 1Parking: Detached,Garage,Other,Shelves,Workshop in Garage |
Pool Pool: None |
Water & Sewer Sewer: Public Sewer |

|
|---|
Cumulative Days on Market: 5Days on Market: 6 |

|
|---|
Year Built Year Built: 1939 |
Property Type / Style Property Type: ResidentialProperty Subtype: Single Family ResidenceStructure Type: HouseArchitecture: Bungalow |
Building Construction Materials: Brick, Wood Siding, Wood FrameNo Additional Parcels |
Property Information Parcel Number: 02625930802490 |

|
|---|
Price List Price: $419,000Price Per Sqft: $257 |
Status Change & Dates Off Market Date: Tue Aug 18 2026Possession Timing: Close Of Escrow |

|
|---|
MLS Status: Pending |

|
|---|

|
|---|
Direction & Address City: TulsaCommunity: Barnard View Addn |
School Information Elementary School: LanierElementary School District: Tulsa - Sch Dist (1)Jr High / Middle School District: Tulsa - Sch Dist (1)High School: EdisonHigh School District: Tulsa - Sch Dist (1) |

|
|---|
Listing Agent Listing ID: 2630093 |

|
|---|
Building Area Building Area: 1631 Square Feet |

|
|---|
Community Features: Gutter(s)Not Senior Community |

|
|---|
Association for this Listing: MLS TechnologyNo HOA |

|
|---|
Lot Area: 8319.96 sqft |

|
|---|
Contingencies: 0Listing Terms: Conventional, FHA, VA Loan |

|
|---|
Mls Number: 2630093Living Area Range: 1500-1750 SqFtLiving Area Range Units: Square Feet |

|
|---|
Gutter(s) |
Around this home
Neighborhood Overview

Neighborhood stats provided by third party data sources.
What Locals Say about Lewiston Gardens
Market trends in Tulsa
Last updated July 2026
Avg. sale price
$237K
$13.33KMoM
Sale-to-List Price
98.8%
0.1%MoM
Price per sq ft
$146
$2MoM
Available listings
1668
63MoM
Home Value
Trulia Estimate
$400KSince last month
Increased$31K (+8.3%)Since last year
Increased$36K (+9.7%)Since last sale
Increased$225K (+128.8%)Learn more about this home's value by checking out its Trulia Estimate, the value of nearby homes, and how much similar homes have sold for.
Trulia Estimate
The of this home's value increased by +71% in the last 10 years
| Month | Estimated value |
|---|---|
2026 | |
| August 2026 | $400K |
| July 2026 | $370K |
| June 2026 | $374K |
| May 2026 | $372K |
| April 2026 | $363K |
| March 2026 | $373K |
| February 2026 | $367K |
| January 2026 | $360K |
2025 | |
2024 | |
2023 | |
2022 | |
2021 | |
2020 | |
2019 | |
2018 | |
2017 | |
2016 | |
Comparable sales
These are recently sold homes that have a similar location or other similar features to this home, like bedrooms, bathrooms, and square footage. Get a sense of the expected prices in the area by viewing these homes.Address | Distance | Property Type | Sold Price | Sold Date | Bed | Bath | Sqft |
|---|---|---|---|---|---|---|---|
0.05 | Single-Family Home | $235,000 | 12/31/25 | 3 | 2 | 2,055 | |
0.14 | Single-Family Home | $230,000 | 11/05/25 | 3 | 2 | 1,420 | |
0.16 | Single-Family Home | $419,000 | 07/14/26 | 3 | 2 | 1,556 | |
0.14 | Single-Family Home | $185,000 | 02/20/26 | 2 | 2 | 1,081 | |
0.08 | Single-Family Home | $410,000 | 10/21/25 | 2 | 2 | 1,560 | |
0.26 | Single-Family Home | $318,000 | 06/02/26 | 3 | 2 | 1,671 | |
0.23 | Single-Family Home | $312,500 | 04/09/26 | 3 | 2 | 1,710 |
Nearby home prices
Get a sense of expected prices in the area by checking the value of nearby homes.Address | Distance | Price | Bed | Bath | Sqft | Status |
|---|---|---|---|---|---|---|
0.01 | $405,000 | 3 | 2 | 2,056 | For Sale | |
0.02 | $320,000 | 2 | 1 | 1,175 | Recently Sold | |
0.04 | $461,400 | 3 | 2 | 1,695 | Off Market | |
0.01 | $308,300 | 2 | 1 | 1,141 | Off Market | |
0.04 | $435,000 | 3 | 2 | 1,608 | For Sale | |
0.06 | $530,400 | 4 | 3 | 2,275 | Off Market | |
0.05 | $235,000 | 3 | 2 | 2,055 | Recently Sold | |
0.07 | $597,200 | 3 | 3 | 2,458 | Off Market | |
0.05 | $418,100 | 3 | 3 | 2,288 | Off Market | |
0.06 | $325,000 | 3 | 2 | 1,693 | Off Market | |
0.07 | $305,000 | 2 | 1 | 1,239 | Recently Sold | |
0.06 | $312,000 | 2 | 2 | 1,534 | Off Market |
Price and Tax history
| Date | Event | Price |
|---|---|---|
Aug 18, 2026 Source: MLS Technology, Inc. #2630093 | Pending | $419,000 |
Aug 13, 2026 Source: MLS Technology, Inc. #2630093 | Listed For Sale | $419,000 |
Sep 11, 2023 Source: MLS Technology, Inc. #2329257 | ListingRemoved | |
Aug 18, 2023 Source: MLS Technology, Inc. #2329257 | Listed For Rent | $2,850 |
Jul 12, 2023 Source: Zillow Rentals | ListingRemoved | |
Jul 6, 2023 Source: Zillow Rentals | Listed For Rent | $2,450 |
Nov 30, 2022 Source: N/A | Sold | $175,000 |
Nov 21, 2022 Source: Zillow Rental Network_1 | ListingRemoved | |
Oct 21, 2022 Source: Zillow Rental Network_1 #2236889 | Listed For Rent | $2,450 |
Mar 16, 2020 Source: Agent Provided | ListingRemoved | $1,895 |
Feb 11, 2020 Source: Agent Provided | Listed For Rent | $1,895 |
Aug 3, 2016 Source: MLS Technology, Inc. #1621071 | Sold | $234,000 |
Apr 3, 2013 Source: N/A | Sold | $70,000 |
| Year | Property tax | Tax assessment |
|---|---|---|
| 2025 | $4,184 | $283,819 |
Home facts updated by county records
LGBTQ Local Legal Protections
LGBTQ Local Legal Protections



Noah Borchers, Keller Williams Advantage
Agent Phone: (918) 704-2279
IDX information is provided exclusively for personal, non-commercial use, and may not be used for any purpose other than to identify prospective properties consumers may be interested in purchasing.
Information is deemed reliable but not guaranteed.
Similar Homes You May Like
 FOR SALE BY OWNER
 Adrienne Steinocher, Coldwell Banker Select
 OPEN SUN, 1-3AMCamille Stottlemyre, Keller Williams Advantage
 Kay VanLandingham, Coldwell Banker Select
 0.26 ACRESLuke Rentz, Keller Williams Preferred
 0.32 ACRESApryl Longacre, Coldwell Banker Select
 Kaitlynn Haughn, Thunder Ridge Realty
 Trina Moore, Keller Williams Advantage
 0.88 ACRESAndrew Rentz, Keller Williams Preferred
 0.28 ACRESStephen Hester, Coldwell Banker Select
 0.26 ACRESMisty Lord, Engel & Voelkers Tulsa
 Susan Olivarez, Keller Williams Advantage
 Kimberly Murphy, Private Label Real Estate
 0.32 ACRESAngela Y Alred, Coldwell Banker Select
 Nicholas Hutchison, Platinum Realty, LLC.
 Corrie Egge, Coldwell Banker Select
 Tiffany Martin, Coldwell Banker Select
 0.98 ACRESBrit Leggett, McGraw, REALTORS
 0.32 ACRESChet Wilson, Keller Williams Preferred
 Deborah McGuire, Coldwell Banker Select
 FOR SALE BY OWNER
 0.33 ACRESDock Melton, eXp Realty, LLC (BO)
 Tom O'Stasik, Keller Williams Preferred
 Lynn Harris, Coldwell Banker Select
 OPEN SUN, 2-4PM
 See more homes for sale inTulsa




New Listings near 2611 E 18th St
 NEW - 2 DAYS AGOMike Keys, McGraw, REALTORS
 0.27 ACRESKelly Garrison, The Garrison Group LLC.
 0.26 ACRESCheryl Snow, Chinowth & Cohen
 Tracy Moellers, Moellers Properties, LLC
- 0.26 ACRESMisty Lord, Engel & Voelkers Tulsa
 OPEN SUN, 2-4PMVal Gaudet, Chinowth & Cohen
 Terrie Shipley, Walter & Associates, Inc.
- See more homes for sale inTulsa


Frequently asked questions about 2611 E 18th St
- What is the estimated monthly payment for 2611 E 18th St?Based on a $419,000 list price with 20% down at today's rates, the estimated monthly payment for 2611 E 18th St in Tulsa, OK is approximately $2,612 (about $2,184 principal & interest, $353 property taxes, and $75 homeowner's insurance). This is an estimate. Actual payment depends on your loan terms.
- How does the list price for 2611 E 18th St compare to homes in Tulsa?2611 E 18th St in Tulsa, OK is listed at $419,000, about 76% above the $237K median sale price in Tulsa.
- What are the closest schools to 2611 E 18th St?The closest schools to 2611 E 18th St in Tulsa, OK are Edison Preparatory Middle School (rated 8/10), Lanier Elementary School (Pre-K, rated 9/10), Thomas Edison Preparatory High School (rated 9/10).
- What is 2611 E 18th St estimated to be worth?Trulia's estimated value for 2611 E 18th St in Tulsa, OK is $400,400.
- Does 2611 E 18th St have air conditioning?Yes, 2611 E 18th St in Tulsa, OK has air conditioning.
- Does 2611 E 18th St have laundry facilities?Yes, 2611 E 18th St in Tulsa, OK has in-unit laundry.
2611 E 18th St, Tulsa, OK 74104 is a 3 bedroom, 2 bathroom, 1,631 sqft single-family home built in 1939. 2611 E 18th St is located in Lewiston Gardens, Tulsa. This property is currently available for sale and was listed by MLS Technology, Inc. on Aug 13, 2026. The MLS # for this home is MLS# 2630093.