


$809,000
Original price: $839,000
 4 Beds
 2.5 Baths
 3,028 sqft (on 0.68 acres)
3 Indian Springs Dr, Ormond Beach, FL 32174
Est. Mortgage $5,561/mo*
Get Pre-QualifiedHome Highlights

Parking
Garage

Outdoor
Porch, Patio, Pool

HOA
$208/Monthly

Price/Sqft
$267

Climate Control
Central & Central Air

Listed
180+ days ago
Local Information
- Map ViewExplore the area around 3 Indian Springs Dr.

- Schools1 Preschool School1 Elementary School1 Middle School1 High School

- Shop & Eat

-- mins to
About this House
Welcome to Your Dream Home in Indian Springs!
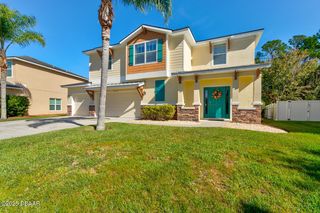
If you've been searching for a spacious, peaceful retreat that offers privacy, security, and convenience look no further. Nestled on a beautifully manicured 0.68-acre lot in the exclusive gated community of Indian Springs, this stunning home backs up to a tranquil pond and offers 3,028 sq ft of thoughtfully designed living space.
This 4-bedroom, 2.5-bathroom home features a dedicated office/flex space, a gourmet kitchen, and a 3-car garage, with a long list of premium upgrades that set it apart:
upgraded concrete shingles
Pavered driveway and walkway leading to a cozy front sitting area
Ring doorbell security system and cameras Soaring 10/12 ft ceilings, beveled walls, and detailed trey/step ceilings
Custom display wall cutouts and fireplace for character and warmth
Travertine marble flooring throughout, granite countertops, and cherry wood cabinetry. Crown molding throughout the main living spaces. Room sizes from tax rolls. Intended to be accurate but not guaranteed.
If you've been searching for a spacious, peaceful retreat that offers privacy, security, and convenience look no further. Nestled on a beautifully manicured 0.68-acre lot in the exclusive gated community of Indian Springs, this stunning home backs up to a tranquil pond and offers 3,028 sq ft of thoughtfully designed living space.
This 4-bedroom, 2.5-bathroom home features a dedicated office/flex space, a gourmet kitchen, and a 3-car garage, with a long list of premium upgrades that set it apart:
upgraded concrete shingles
Pavered driveway and walkway leading to a cozy front sitting area
Ring doorbell security system and cameras Soaring 10/12 ft ceilings, beveled walls, and detailed trey/step ceilings
Custom display wall cutouts and fireplace for character and warmth
Travertine marble flooring throughout, granite countertops, and cherry wood cabinetry. Crown molding throughout the main living spaces. Room sizes from tax rolls. Intended to be accurate but not guaranteed.
Last check for updates: about 13 hours ago
Listing courtesy of Breezy LeVeille, (386) 682-9898
Realty Pros Assured
Source: DBAMLS, MLS#1223264
Also Listed on DBAMLS.
Home Details for 3 Indian Springs Dr

|
|---|
MLS Status: Active |

|
|---|
Interior Details Number of Rooms: 9Types of Rooms: Bedroom 1, Bedroom 2, Bathroom 3, Bathroom 4, Dining Room, Great Room, Kitchen, Living Room, Office |
Beds & Baths Number of Bedrooms: 4Number of Bathrooms: 3Number of Bathrooms (full): 2Number of Bathrooms (half): 1 |
Dimensions and Layout Living Area: 3028 Square Feet |
Appliances & Utilities Utilities: Cable Available, Electricity Connected, Sewer Connected, Water ConnectedAppliances: Washer, Refrigerator, Microwave, Electric Cooktop, Dryer, Double Oven, Disposal, DishwasherDishwasherDisposalDryerLaundry: In GarageMicrowaveRefrigeratorWasher |
Heating & Cooling Heating: CentralHas CoolingAir Conditioning: Central AirHas HeatingHeating Fuel: Central |
Fireplace & Spa Number of Fireplaces: 1Fireplace: Wood BurningHas a Fireplace |
Gas & Electric Has Electric on Property |
Windows, Doors, Floors & Walls Flooring: Marble |
Levels, Entrance, & Accessibility Stories: 1Levels: OneFloors: Marble |
View Has a ViewView: Pond, Pool |
Security Security: Carbon Monoxide Detector(s), Entry Phone/Intercom, Security Gate, Smoke Detector(s) |

|
|---|
Exterior Home Features Roof: Concrete ShinglePatio / Porch: Front Porch, Patio, Porch, ScreenedExterior: Outdoor ShowerFoundation: Block, Slab |
Parking & Garage Number of Garage Spaces: 3Number of Covered Spaces: 3No CarportHas a GarageNo Attached GarageParking Spaces: 3Parking: Garage,Garage Door Opener |
Pool Pool: In Ground, Screen EnclosurePool |
Frontage Road Frontage: Private RoadRoad Surface Type: AsphaltNot on Waterfront |
Water & Sewer Sewer: Public Sewer |

|
|---|
Days on Market: 180+ |

|
|---|
Year Built Year Built: 2006 |
Property Type / Style Property Type: ResidentialProperty Subtype: Single Family Residence, ResidentialArchitecture: Traditional |
Building Construction Materials: Block, Concrete, Frame, StuccoNot a New ConstructionNot Attached Property |
Property Information Condition: Updated/RemodeledParcel Number: 412607000200 |

|
|---|
Price List Price: $809,000Price Per Sqft: $267 |
Status Change & Dates Possession Timing: Other |

|
|---|
Direction & Address City: Ormond BeachCommunity: Indian Springs |
School Information Elementary School: PathwaysJr High / Middle School: HinsonHigh School: Mainland |

|
|---|
Listing Agent Listing ID: 1223264 |

|
|---|
Building Area Building Area: 4110 Square Feet |

|
|---|
Not Senior Community |

|
|---|
HOA Fee Includes: Maintenance GroundsHOA Name: Indian Springs HOAHas an HOAHOA Fee: $2,500/Annually |

|
|---|
Lot Area: 0.68 acres |

|
|---|
Listing Terms: Cash, Conventional, FHA, VA Loan |

|
|---|
Energy Efficiency Features: Appliances, HVAC, Insulation, Roof, Windows |

|
|---|
Delayed Marketing Date: Fri Feb 20 2026Mls Number: 1223264Water ViewWater View: Pond |

|
|---|
HOA Amenities: Gated,Maintenance Grounds |
Around this home
What Locals Say about Ormond Beach
At least 486 Trulia users voted on each feature.

91 % Say it's dog friendly

87 % Say parking is easy

87 % Say car is needed

79 % Say there's holiday spirit

78 % Say yards are well-kept

76 % Say people would walk alone at night

72 % Say it's quiet

64 % Say there are sidewalks

63 % Say they plan to stay for at least 5 years

61 % Say streets are well-lit

60 % Say there's wildlife

58 % Say neighbors are friendly

54 % Say kids play outside

51 % Say it's walkable to restaurants

46 % Say it's walkable to grocery stores

31 % Say there are community events
Sourced by Trulia users. Learn more about our methodology.
Market trends in Ormond Beach
Last updated July 2026
Avg. sale price
$390K
$5.33KMoM
Sale-to-List Price
97.0%
0.3%MoM
Price per sq ft
$218
$1MoM
Available listings
794
2MoM
Home Value
Trulia Estimate
$778KSince last month
Decreased$13K (-1.6%)Since last year
Decreased$38K (-4.7%)Since last sale
Increased$338K (+76.8%)Learn more about this home's value by checking out its Trulia Estimate, the value of nearby homes, and how much similar homes have sold for.
Trulia Estimate
The of this home's value increased by +73% in the last 10 years
| Month | Estimated value |
|---|---|
2026 | |
| August 2026 | $778K |
| July 2026 | $791K |
| June 2026 | $791K |
| May 2026 | $789K |
| April 2026 | $792K |
| March 2026 | $795K |
| February 2026 | $805K |
| January 2026 | $809K |
2025 | |
2024 | |
2023 | |
2022 | |
2021 | |
2020 | |
2019 | |
2018 | |
2017 | |
2016 | |
Comparable sales
These are recently sold homes that have a similar location or other similar features to this home, like bedrooms, bathrooms, and square footage. Get a sense of the expected prices in the area by viewing these homes.Address | Distance | Property Type | Sold Price | Sold Date | Bed | Bath | Sqft |
|---|---|---|---|---|---|---|---|
0.30 | Single-Family Home | $565,000 | 12/15/25 | 4 | 3 | 3,369 | |
0.31 | Single-Family Home | $548,000 | 04/13/26 | 3 | 2 | 2,366 | |
0.43 | Single-Family Home | $685,000 | 06/01/26 | 4 | 3 | 2,837 | |
0.11 | Single-Family Home | $335,000 | 06/25/26 | 3 | 2.5 | 2,138 | |
0.54 | Single-Family Home | $470,000 | 07/13/26 | 3 | 3 | 2,561 | |
0.36 | Single-Family Home | $430,000 | 04/09/26 | 3 | 2.5 | 2,478 | |
0.50 | Single-Family Home | $600,000 | 12/29/25 | 4 | 2 | 3,104 | |
0.50 | Single-Family Home | $540,000 | 03/16/26 | 5 | 4 | 3,171 | |
0.37 | Single-Family Home | $565,000 | 05/26/26 | 3 | 2 | 2,401 | |
0.57 | Single-Family Home | $649,900 | 05/14/26 | 3 | 2.5 | 3,050 |
Nearby home prices
Get a sense of expected prices in the area by checking the value of nearby homes.Address | Distance | Price | Bed | Bath | Sqft | Status |
|---|---|---|---|---|---|---|
0.05 | $240,000 | - | - | - | For Sale | |
0.05 | $240,000 | - | - | - | For Sale | |
0.11 | $335,000 | 3 | 2.5 | 2,138 | Recently Sold | |
0.11 | $640,000 | 3 | 2 | 2,036 | For Sale | |
0.17 | $364,400 | 3 | 2 | 2,058 | Off Market | |
0.20 | - | - | - | - | Off Market | |
0.19 | $974,900 | 5 | 4.5 | 3,802 | For Sale | |
0.22 | - | - | - | - | Off Market | |
0.22 | - | - | - | - | Off Market | |
0.22 | $643,800 | 3 | 2 | 2,417 | Off Market | |
0.23 | - | - | - | - | Off Market |
Price and Tax history
| Date | Event | Price |
|---|---|---|
Jul 31, 2026 Source: DBAMLS #1223264 | PriceChange | $809,000 Price decreased by 4% |
Feb 20, 2026 Source: DBAMLS #1223264 | Listed For Sale | $839,000 |
Feb 10, 2026 Source: DBAMLS #1215544 | ListingRemoved | $859,000 |
Nov 25, 2025 Source: DBAMLS #1215544 | Listed For Sale | $859,000 |
Oct 28, 2025 Source: DBAMLS #1215544 | ListingRemoved | $869,000 |
Jul 11, 2025 Source: DBAMLS #1215544 | Listed For Sale | $869,000 |
Jan 27, 2014 Source: DBAMLS #544279 | Sold | $440,000 |
Nov 5, 2013 Source: Agent Provided | PriceChange | $459,000 Price decreased by 8% |
Sep 28, 2013 Source: Agent Provided | PriceChange | $499,999 Price decreased by 7% |
May 11, 2013 Source: Agent Provided | PriceChange | $539,000 Price increased by 5% |
Apr 13, 2013 Source: Agent Provided | PriceChange | $515,000 Price decreased by 6% |
Nov 6, 2012 Source: Agent Provided | Listed For Sale | $550,000 |
Mar 10, 2005 Source: N/A | Sold | $150,000 |
Nov 24, 2004 Source: N/A | Sold | $129,000 |
Apr 4, 2003 Source: N/A | Sold | $64,000 |
Jul 3, 2000 Source: N/A | Sold | $64,000 |
| Year | Property tax | Tax assessment |
|---|---|---|
| 2025 | $11,029 | $675,378 |
Home facts updated by county records
LGBTQ Local Legal Protections
LGBTQ Local Legal Protections



Breezy LeVeille, Realty Pros Assured
Agent Phone: (386) 682-9898
IDX information is provided exclusively for personal, non-commercial use, and may not be used for any purpose other than to identify prospective properties consumers may be interested in purchasing. Information is deemed reliable but not guaranteed.
Similar Homes You May Like
 0.27 ACRESTerri Lynn Brearey, Watson Realty Corporation
 0.25 ACRESAmy Rugg, Ted Rugg & Associates LLC
 OPEN SUN, 11-1PM0.33 ACRESJonathan Gildon, Realty Pros Assured
 Jeremy Reidenberg, Adams, Cameron & Co., Realtors
 James Brodick, Realty Pros Assured
 0.46 ACRESLora Trageser, EXIT Real Estate Property Solutions
 0.85 ACRESMaureen Reynolds, Premier Sotheby's International Realty
 0.27 ACRESCristy Finucane, Coldwell Banker Coast Realty
 2.72 ACRESSylvan McElroy, The Keyes Company
 0.25 ACRESElizabeth Kargar, Venture Development Realty, Inc
 0.25 ACRESCheryl Whelan, Keller Williams Realty Florida Partners
 Angela Sylvester, Coldwell Banker Coast Realty
 0.32 ACRESJack Corbett, Coldwell Banker Premier Properties
 0.28 ACRESListing Reciprocal, Nonmember office
 0.67 ACRESEric Zimmerman, RE/MAX Advantage
 Carl Vasile, EXIT Real Estate Property Solutions
 Patricia Collado, Collado Real Estate
 Patricia McKinley, Realty Pros Assured
 0.68 ACRESNancy Cortez, Adams, Cameron & Co., Realtors
 OPEN SUN, 1-3PM0.25 ACRESDon Bell, RE/MAX Signature
 Lara Boe, Coldwell Banker Coast Realty
 Terri Spruck, Ponce Inlet Realty, Inc
 Tina Turner, Coldwell Banker Premier Properties
 OPEN SUN, 12-2PMDebra Sachs, Venture Development Realty, Inc
 0.42 ACRESTasha Sollowen, Adams, Cameron & Co., Realtors
 Michael Fiscina PA, RE/MAX Signature
 OPEN SAT, 12-2PMJim Sheehan, Better Homes & Gardens RE \ Synergy
 OPEN SAT, 12-3PMDoug Gernert, RE/MAX Signature
 OPEN SUN, 11-1PMBryan Roddy, CENTURY 21 Sundance Realty
 0.41 ACRESStefani Turco, DR Properties of Volusia County LLC
 Patricia Collado, Collado Real Estate
 Richard Southwick, Venture Development Realty, Inc
 0.45 ACRESPatricia Collado, Collado Real Estate
 Leon Sanclemente, Century 21 Sundance Realty
 0.29 ACRESTammy Shaver, Redfin Corporation
 0.65 ACRESAshley Flatley, Coastal Ventures Real Estate LLC
 Jonathan Gildon, Realty Pros Assured
 Elliott Rosser, Redfin Corporation
 See more homes for sale inOrmond Beach

New Listings near 3 Indian Springs Dr
 0.34 ACRESMichelle Zirkelbach, Adams, Cameron & Co., Realtors
 NEWOPEN SUN, 1-3PMRick Brown, Keller Williams Advantage 2 Realty
 NEW - 1 DAY AGO0.32 ACRESKandi Schromm, RE/MAX Signature
 1.05 ACRESDESTINATION VACATION FLORIDA,
 Kelley Sarantis, Bob Hodges and Sons Realty
 NEWOPEN SAT, 2-4PM0.3 ACRESREALTY HUB
 0.34 ACRESRenita Kershaw, RE/MAX Signature
 OPEN SAT, 11-2PM0.28 ACRESPaula Kegelman, Collado Real Estate
 0.26 ACRESMarty Opelt PA, Coldwell Banker Premier Properties
 NEWOPEN SAT, 12-4PMFOR SALE BY OWNER
 0.45 ACRESDaniel Nitsch, Adams, Cameron & Co., Realtors
 NEW - 20 HRS AGOWilliam Watson, Coldwell Banker Coast Realty
 0.32 ACRESJonathan Gildon, Realty Pros Assured
 0.31 ACRESJoy Pratt-Martin PA, LPT Realty, LLC
- See more homes for sale inOrmond Beach

Frequently asked questions about 3 Indian Springs Dr
- What is the estimated monthly payment for 3 Indian Springs Dr?Based on a $809,000 list price with 20% down at today's rates, the estimated monthly payment for 3 Indian Springs Dr in Ormond Beach, FL is approximately $5,487 (about $4,225 principal & interest, $1,187 property taxes, and $75 homeowner's insurance). This is an estimate. Actual payment depends on your loan terms.
- How does the list price for 3 Indian Springs Dr compare to homes in Ormond Beach?3 Indian Springs Dr in Ormond Beach, FL is listed at $809,000, about 107% above the $390K median sale price in Ormond Beach.
- What do residents say about Ormond Beach?Residents describe Ormond Beach, FL as dog-friendly, easy to park in, and well-kept. Most residents say you need a car. See homes for sale in Ormond Beach, FL.
- What are the closest schools to 3 Indian Springs Dr?The closest schools to 3 Indian Springs Dr in Ormond Beach, FL are David C Hinson Sr Middle School (rated 5/10), Mainland High School (rated 4/10), Pathways Elementary School (Pre-K, rated 6/10).
- Does 3 Indian Springs Dr have air conditioning?Yes, 3 Indian Springs Dr in Ormond Beach, FL has air conditioning.
- Does 3 Indian Springs Dr have a pool?Yes, 3 Indian Springs Dr in Ormond Beach, FL has a pool.
3 Indian Springs Dr, Ormond Beach, FL 32174 is a 4 bedroom, 3 bathroom, 3,028 sqft single-family home built in 2006. This property is currently available for sale and was listed by DBAMLS on Feb 20, 2026. The MLS # for this home is MLS# 1223264.