


$520,000
 4 Beds
 2.5 Baths
 2,412 sqft (on 0.34 acres)
2 Eagle Dr, Ormond Beach, FL 32174
Est. Mortgage $3,704/mo*
Get Pre-QualifiedWe estimate this home will sell faster than 99% nearby.
Home Highlights

Single-Family Home

Built in 1979

0.34 acre lot

$216/sqft

2 Car Garage
Local Information
- Map ViewExplore the area around 2 Eagle Dr.

- Schools1 Preschool School1 Elementary School1 Middle School1 High School

- Shop & Eat

-- mins to
About this House
What's unique:Guest half bathBreakfast barEnsuite bathroomLow-maintenance brick constructionInside laundryGourmet kitchen
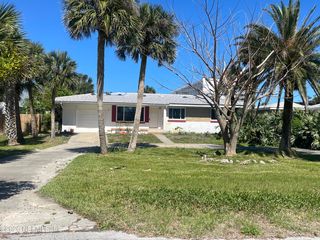
A third of an acre corner lot on a quiet street in a centrally located subdivision with a voluntary HOA featuring 4 bedrooms, and an office, and a pool, and a gourmet kitchen and a 2025 roof is calling your name! If a convenient location is at the top of the wish list for your new home, look no further! Being less than three miles from the Trails Shopping Center, Nova Rec, schools, houses of worship, doctors, pharmacies, banks, and restaurants means you won't spend hours sitting in traffic for daily necessities. And it is a short 10 minutes to the beach or I-95 and no more than 20 minutes from Daytona International Speedway, Tanger Outlets, local colleges and universities, and more. Once home, you will find a well thought out floor plan that works well for day to day living or entertaining! They say the kitchen is the heart of the home and this one is no exception with its rich wood cabinets, expansive countertops, side-by-side refrigerator, induction cooktop with decorative venting system, double wall ovens, and a wine refrigerator. The kitchen's highlight is the two seating areas that allow a bird's-eye view of the cooking action and a breakfast bar for quick meals. And all of it is bathed in natural light from windows overlooking the backyard and skylights! A real wood burning fireplace takes center stage in the nearby family room and sets the tone for cozy seating and a TV area that lets the chef of the house be with family or friends while cooking. Immediately off the kitchen is a separate space currently used as a home office, but it could easily become a separate dining room if that better suits your needs. Formal entertaining can be reserved for the front living room with shiny wood floors that will work for any number of furniture arrangements and your personal decor. The primary retreat is on the southwest corner and offers complete privacy, enough space for even the largest bedroom set, a walk-in closet, linen closet, makeup vanity, and an ensuite bathroom. Three other bedrooms are on the opposite side of the house where they share their own full bathroom with newer tile and a double vanity. True Florida Living is exactly what this backyard was designed for! There is a shaded lanai with the potential to be an outdoor kitchen overlooking the pool and spa and plenty of room for a fire pit seating area! But there is even more open space to design the ultimate flower garden, grow your own vegetables, build a playground, or create an obstacle course for a dog! This long list of features would not be complete without mentioning the abundance of closets, generous room dimensions, an oversized garage with a shop area, inside laundry, a guest half bath, and low-maintenance brick construction. Don't miss the opportunity to make this incredible property your new HOME!
Last check for updates: about 11 hours ago
Listing courtesy of Michelle Zirkelbach, (386) 233-5424
Adams, Cameron & Co., Realtors
Source: DBAMLS, MLS#1229971
Also Listed on DBAMLS.
We estimate this home will sell faster than 99% nearby.
Home Details for 2 Eagle Dr

|
|---|
Interior Details Number of Rooms: 11Types of Rooms: Bedroom 1, Bedroom 3, Bedroom 4, Bathroom 2, Family Room, Kitchen, Living Room, Office, Other, Utility Room |
Beds & Baths Number of Bedrooms: 4Number of Bathrooms: 3Number of Bathrooms (full): 2Number of Bathrooms (half): 1 |
Dimensions and Layout Living Area: 2412 Square Feet |
Appliances & Utilities Utilities: Cable Connected, Electricity Connected, Sewer Connected, Water ConnectedAppliances: Wine Cooler, Washer, Refrigerator, Microwave, Induction Cooktop, Ice Maker, Electric Water Heater, Electric Cooktop, Dryer, Double Oven, Disposal, Dishwasher, Convection OvenDishwasherDisposalDryerLaundry: Electric Dryer Hookup,Lower Level,Washer HookupMicrowaveRefrigeratorWasher |
Heating & Cooling Heating: Central,ElectricHas CoolingAir Conditioning: Central Air,ElectricHas HeatingHeating Fuel: Central |
Fireplace & Spa Number of Fireplaces: 1Fireplace: Wood BurningSpa: In GroundHas a Fireplace |
Gas & Electric Has Electric on Property |
Windows, Doors, Floors & Walls Window: Skylight(s)Flooring: Carpet, Tile, Wood |
Levels, Entrance, & Accessibility Stories: 1Levels: OneFloors: Carpet, Tile, Wood |
View No View |

|
|---|
Exterior Home Features Roof: ShinglePatio / Porch: Front Porch, Patio, PorchFencing: Back Yard, Fenced, Privacy, WoodOther Structures: WorkshopExterior: Fire PitFoundation: Slab |
Parking & Garage Number of Garage Spaces: 2Number of Covered Spaces: 2No CarportHas a GarageHas an Attached GarageParking Spaces: 2Parking: Attached,Garage,Garage Door Opener |
Pool Pool: In Ground, FencedPool |
Frontage Road Frontage: City StreetRoad Surface Type: PavedNot on Waterfront |
Water & Sewer Sewer: Public Sewer |

|
|---|
Days on Market: 36 |

|
|---|
Year Built Year Built: 1979 |
Property Type / Style Property Type: ResidentialProperty Subtype: Single Family Residence, ResidentialArchitecture: Traditional |
Building Construction Materials: Brick, FrameNot a New ConstructionNot Attached Property |
Property Information Parcel Number: 324226000580 |

|
|---|
Price List Price: $520,000Price Per Sqft: $216 |
Status Change & Dates Possession Timing: Close Of Escrow |

|
|---|
MLS Status: Active Under Contract |

|
|---|

|
|---|
Direction & Address City: Ormond BeachCommunity: Tomoka Oaks |
School Information Elementary School: TomokaJr High / Middle School: HinsonHigh School: Seabreeze |

|
|---|
Listing Agent Listing ID: 1229971 |

|
|---|
Building Area Building Area: 3609 Square Feet |

|
|---|
Not Senior Community |

|
|---|
No HOA |

|
|---|
Lot Area: 0.34 acres |

|
|---|
Contingencies: Active Under ContractListing Terms: Cash, Conventional, FHA, VA Loan |

|
|---|
Delayed Marketing Date: Fri Aug 21 2026Mls Number: 1229971Zillow Contingency Status: Under Contract |
Around this home
What Locals Say about Ormond Beach
At least 486 Trulia users voted on each feature.

91 % Say it's dog friendly

87 % Say parking is easy

87 % Say car is needed

79 % Say there's holiday spirit

78 % Say yards are well-kept

76 % Say people would walk alone at night

72 % Say it's quiet

64 % Say there are sidewalks

63 % Say they plan to stay for at least 5 years

61 % Say streets are well-lit

60 % Say there's wildlife

58 % Say neighbors are friendly

54 % Say kids play outside

51 % Say it's walkable to restaurants

46 % Say it's walkable to grocery stores

31 % Say there are community events
Sourced by Trulia users. Learn more about our methodology.
Market trends in Ormond Beach
Last updated August 2026
Avg. sale price
$393K
$2.92KMoM
Sale-to-List Price
97.2%
0.2%MoM
Price per sq ft
$219
$0MoM
Available listings
790
5MoM
Home Value
Trulia Estimate
$505KSince last month
Decreased$4K (-0.9%)Since last year
Decreased$33K (-6.1%)Since last sale
Increased$231K (+84.1%)Learn more about this home's value by checking out its Trulia Estimate, the value of nearby homes, and how much similar homes have sold for.
Trulia Estimate
The of this home's value increased by +67% in the last 10 years
| Month | Estimated value |
|---|---|
2026 | |
| September 2026 | $506K |
| August 2026 | $511K |
| July 2026 | $558K |
| June 2026 | $557K |
| May 2026 | $556K |
| April 2026 | $539K |
| March 2026 | $538K |
| February 2026 | $531K |
| January 2026 | $527K |
2025 | |
2024 | |
2023 | |
2022 | |
2021 | |
2020 | |
2019 | |
2018 | |
2017 | |
2016 | |
Comparable sales
These are recently sold homes that have a similar location or other similar features to this home, like bedrooms, bathrooms, and square footage. Get a sense of the expected prices in the area by viewing these homes.Address | Distance | Property Type | Sold Price | Sold Date | Bed | Bath | Sqft |
|---|---|---|---|---|---|---|---|
0.05 | Single-Family Home | $530,000 | 12/30/25 | 4 | 3 | 2,968 | |
0.14 | Single-Family Home | $595,000 | 05/18/26 | 3 | 2.5 | 2,263 | |
0.16 | Single-Family Home | $468,000 | 04/10/26 | 5 | 2.5 | 2,703 | |
0.25 | Single-Family Home | $385,000 | 10/30/25 | 3 | 2 | 1,960 | |
0.14 | Single-Family Home | $589,000 | 04/23/26 | 3 | 3 | 3,249 | |
0.36 | Single-Family Home | $375,000 | 04/22/26 | 4 | 2 | 2,086 | |
0.41 | Single-Family Home | $460,000 | 07/07/26 | 4 | 3 | 2,498 | |
0.55 | Single-Family Home | $320,000 | 01/29/26 | 4 | 2.5 | 2,044 | |
0.46 | Single-Family Home | $250,000 | 06/01/26 | 4 | 3 | 2,711 |
Nearby home prices
Get a sense of expected prices in the area by checking the value of nearby homes.Address | Distance | Price | Bed | Bath | Sqft | Status |
|---|---|---|---|---|---|---|
0.06 | $405,300 | 3 | 2 | 1,884 | Off Market | |
0.05 | $530,000 | 4 | 3 | 2,968 | Recently Sold | |
0.10 | $514,800 | 4 | 3.5 | 2,472 | Off Market | |
0.10 | $443,800 | 3 | 2 | 1,999 | Off Market | |
0.12 | $524,100 | 4 | 2.5 | 2,188 | Off Market | |
0.10 | $396,400 | 3 | 2 | 1,833 | Off Market | |
0.12 | $463,000 | 3 | 3 | 2,408 | Off Market | |
0.14 | $595,000 | 3 | 2.5 | 2,263 | Recently Sold | |
0.14 | $589,000 | 3 | 3 | 3,249 | Recently Sold | |
0.15 | $789,000 | 5 | 3.5 | 4,053 | For Sale | |
0.16 | $468,000 | 5 | 2.5 | 2,703 | Recently Sold | |
0.18 | $507,200 | 4 | 3 | 2,420 | Off Market |
Price and Tax history
| Date | Event | Price |
|---|---|---|
Sep 21, 2026 Source: DBAMLS #1229971 | Contingent | $520,000 |
Sep 17, 2026 Source: DBAMLS #1229971 | Pending | $520,000 |
Aug 22, 2026 Source: DBAMLS #1229971 | Listed For Sale | $520,000 |
Jul 31, 2013 Source: DBAMLS #545385 | Sold | $275,000 |
Jun 12, 2013 Source: Agent Provided | Listed For Sale | $279,900 |
| Year | Property tax | Tax assessment |
|---|---|---|
| 2025 | $3,506 | $466,072 |
Home facts updated by county records
LGBTQ Local Legal Protections
LGBTQ Local Legal Protections



Michelle Zirkelbach, Adams, Cameron & Co., Realtors
Agent Phone: (386) 233-5424
IDX information is provided exclusively for personal, non-commercial use, and may not be used for any purpose other than to identify prospective properties consumers may be interested in purchasing. Information is deemed reliable but not guaranteed.
Similar Homes You May Like
 OPEN THU, 11:30-1:30PMNancy Cortez, Adams, Cameron & Co., Realtors
 0.51 ACRESKelly Dickmann, Adams, Cameron & Co., Realtors
 0.36 ACRESSteven Thomas, Trademark Realty Group LLC
 Samantha R Page, Adams, Cameron & Co., Realtors
 Robert Page, Adams, Cameron & Co., Realtors
 Jennifer Matacale, Premier Sotheby's International Realty
 Al Wilson, Adams, Cameron & Co., Realtors
 Terri Wilkinson, Realty Pros Assured
 0.4 ACRESKim Peran, Adams, Cameron & Co., Realtors
 Vivian Swartz, RE/MAX Signature
 Cheryl Gray, Oceans Luxury Realty Full Service LLC
 0.52 ACRESDebi Callahan, Adams, Cameron & Co., Realtors
 0.28 ACRESStephen Hachey, Flat Fee MLS Realty
 0.34 ACRESChrissy Fabian, Simply Real Estate
 Sophia Smith, Realty Pros Assured
 OPEN SUN, 1:30-3:30PMBrad Melton, Realty Pros Assured
 Thomas Caffrey, Realty Pros Assured
 0.28 ACRESDiana Pendleton, RE/MAX Signature
 0.37 ACRESErin Schwarb, Keller Williams Realty Florida Partners
 0.27 ACRESChrissy Royce, Adams, Cameron & Co., Realtors
 0.37 ACRESDebi Callahan, Adams, Cameron & Co., Realtors
 Janet L McDermott, Collado Real Estate
 0.45 ACRESDaniel Nitsch, Adams, Cameron & Co., Realtors
 0.4 ACRESRick Hose, EXIT Real Estate Property Solutions
 2.16 ACRESKevin Rybicki, Realty Pros Assured
 0.35 ACRESMichael Burgess, Realty Pros Assured
 Eric Zimmerman, RE/MAX Advantage
 Nancy Cortez, Adams, Cameron & Co., Realtors
 Jennifer Matacale, Premier Sotheby's International Realty
 Christina Bovier, Realty Pros Assured
 Ghada Akil Hartley, Heritage Realty Associates
 Deborah Carter, Realty Pros Assured
 Jonathan Gildon, Realty Pros Assured
 Cheryl Gray, Oceans Luxury Realty Full Service LLC
 0.41 ACRESBetsey Lindley, Adams, Cameron & Co., Realtors
 0.27 ACRESMichael Burgess, Realty Pros Assured
 Patrick Calobrisi, Adams, Cameron & Co., Realtors
 See more homes for sale inOrmond Beach


New Listings near 2 Eagle Dr
 NEW - 2 DAYS AGOGLORY INTL. REAL ESTATE CO
 NEW - 2 DAYS AGOBill Navarra, Realty Pros Assured
 Listing Reciprocal, Nonmember office
 0.26 ACRESGrace Kellar, Coldwell Banker Coast Realty
 NEW - 23 HRS AGOJennifer Clark, Glory International Real Estate
 FOR SALE BY OWNER
 NEW - 57 MIN AGOFOR SALE BY OWNER5 ACRES
 0.25 ACRES
 David Biletto, Southern States Realty Services
 Al Wilson, Adams, Cameron & Co., Realtors
- See more homes for sale inOrmond Beach


Frequently asked questions about 2 Eagle Dr
- What is the estimated monthly payment for 2 Eagle Dr?Based on a $520,000 list price with 20% down at today's rates, the estimated monthly payment for 2 Eagle Dr in Ormond Beach, FL is approximately $3,727 (about $2,889 principal & interest, $763 property taxes, and $75 homeowner's insurance). This is an estimate. Actual payment depends on your loan terms.
- How does the list price for 2 Eagle Dr compare to homes in Ormond Beach?2 Eagle Dr in Ormond Beach, FL is listed at $520,000, about 32% above the $393K median sale price in Ormond Beach.
- What do residents say about Ormond Beach?Residents describe Ormond Beach, FL as dog-friendly, easy to park in, and well-kept. Most residents say you need a car. See homes for sale in Ormond Beach, FL.
- What are the closest schools to 2 Eagle Dr?The closest schools to 2 Eagle Dr in Ormond Beach, FL are David C Hinson Sr Middle School (rated 5/10), Seabreeze High School (rated 7/10), Tomoka Elementary School (Pre-K, rated 7/10).
- Does 2 Eagle Dr have air conditioning?Yes, 2 Eagle Dr in Ormond Beach, FL has air conditioning.
- Does 2 Eagle Dr have a pool?Yes, 2 Eagle Dr in Ormond Beach, FL has a pool.
2 Eagle Dr, Ormond Beach, FL 32174 is a 4 bedroom, 3 bathroom, 2,412 sqft single-family home built in 1979. This property is currently available for sale and was listed by DBAMLS on Aug 22, 2026. The MLS # for this home is MLS# 1229971.