


$615,000
Original price: $627,990
 4 Beds
 2.5 Baths
 2,496 sqft
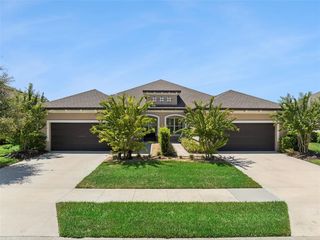
685 Aldenham Ln, Ormond Beach, FL 32174
Est. Mortgage $4,368/mo*
Get Pre-QualifiedHome Highlights

Single-Family Home

Built in 2017

$246/sqft

Garage

HOA $121/mo
Local Information
- Map ViewExplore the area around 685 Aldenham Ln.

- Schools1 Preschool School1 Elementary School1 Middle School1 High School

- Shop & Eat

-- mins to
About this House
Welcome to luxury and privacy in the beautiful gated golf community of Plantation Bay! This stunning ICI-built Belaire model offers 4 bedrooms, 2.5 baths, and a thoughtfully designed split floor plan perfect for both everyday living and entertaining. From the moment you arrive, the covered entry and elegant foyer create a warm and inviting first impression. Inside, you'll find tile flooring throughout the main living areas with comfortable carpeting in the bedrooms. A separate dining room provides the perfect space for hosting dinner parties or special gatherings. The heart of the home features an open-concept great room and gourmet kitchen, ideal for entertaining or spending quality time with family. The kitchen boasts 42'' upper cabinets, a tiled backsplash, center island, and abundant workspace, making it both beautiful and functional. Two guest bedrooms and a full bath are positioned near the front of the home, providing comfort and privacy for visitors. The private primary suite offers a peaceful retreat with a spacious bedroom, luxurious ensuite bath, and large walk-in closet.
Step outside to your screened lanai overlooking tranquil preserve views, where you can relax and enjoy the natural beauty and privacy that Florida living is known for.
Additional highlights include a spacious garage with extra storage area room for a golf cart.
Ideally located near the south gate and just moments from Prestwick Park, this home is situated in the highly desirable golf-cart-friendly community of Plantation Bay, where lifestyle truly shines. Optional country club membership offers 45 holes of private golf, a brand-new $30 million clubhouse, tennis and pickleball courts, resort-style pools, fitness center, spa, and more.
Bonus: Buyer receives a discounted country club initiation fee - ask for details!
Don't miss the opportunity to own this beautiful home and experience the Plantation Bay lifestyle.
Step outside to your screened lanai overlooking tranquil preserve views, where you can relax and enjoy the natural beauty and privacy that Florida living is known for.
Additional highlights include a spacious garage with extra storage area room for a golf cart.
Ideally located near the south gate and just moments from Prestwick Park, this home is situated in the highly desirable golf-cart-friendly community of Plantation Bay, where lifestyle truly shines. Optional country club membership offers 45 holes of private golf, a brand-new $30 million clubhouse, tennis and pickleball courts, resort-style pools, fitness center, spa, and more.
Bonus: Buyer receives a discounted country club initiation fee - ask for details!
Don't miss the opportunity to own this beautiful home and experience the Plantation Bay lifestyle.
Last check for updates: about 10 hours ago
Listing courtesy of Debra Sachs, (443) 980-0478
Venture Development Realty, Inc
Source: DBAMLS, MLS#1224377
Home Details for 685 Aldenham Ln

|
|---|
MLS Status: Active |

|
|---|
Interior Details Number of Rooms: 8Types of Rooms: Bedroom 1, Bedroom 2, Bedroom 3, Bedroom 4, Dining Room, Great Room, Kitchen |
Beds & Baths Number of Bedrooms: 4Number of Bathrooms: 3Number of Bathrooms (full): 2Number of Bathrooms (half): 1 |
Dimensions and Layout Living Area: 2496 Square Feet |
Appliances & Utilities Utilities: Cable Available, Electricity Connected, Sewer Connected, Water ConnectedAppliances: Washer, Refrigerator, Microwave, Electric Oven, Electric Cooktop, Dryer, Disposal, DishwasherDishwasherDisposalDryerLaundry: Electric Dryer Hookup,In Unit,Washer HookupMicrowaveRefrigeratorWasher |
Heating & Cooling Heating: Central,Electric,Heat PumpHas CoolingAir Conditioning: Central Air,ElectricHas HeatingHeating Fuel: Central |
Gas & Electric Has Electric on Property |
Windows, Doors, Floors & Walls Flooring: Carpet, Tile |
Levels, Entrance, & Accessibility Stories: 1Levels: OneFloors: Carpet, Tile |
View Has a ViewView: Trees/Woods |
Security Security: 24 Hour Security, Gated with Guard, Security Gate, Smoke Detector(s) |

|
|---|
Exterior Home Features Roof: ShinglePatio / Porch: Covered, Rear Porch, ScreenedFoundation: Slab |
Parking & Garage Number of Garage Spaces: 3Number of Covered Spaces: 3No CarportHas a GarageNo Attached GarageParking Spaces: 3Parking: Garage,Garage Door Opener |
Frontage Road Frontage: Private RoadRoad Surface Type: PavedNot on Waterfront |
Water & Sewer Sewer: Public Sewer |

|
|---|
Days on Market: 180+ |

|
|---|
Year Built Year Built: 2017 |
Property Type / Style Property Type: ResidentialProperty Subtype: Single Family Residence, ResidentialArchitecture: Traditional |
Building Construction Materials: Block, Concrete, StuccoNot a New ConstructionNot Attached Property |
Property Information Parcel Number: 312308000630 |

|
|---|
Price List Price: $615,000Price Per Sqft: $246 |
Status Change & Dates Possession Timing: Close Of Escrow |

|
|---|

|
|---|
Direction & Address City: Ormond BeachCommunity: Plantation Bay |
School Information Elementary School: PathwaysJr High / Middle School: Ormond BeachHigh School: Seabreeze |

|
|---|
Listing Agent Listing ID: 1224377 |

|
|---|
Building Area Building Area: 3519 Square Feet |

|
|---|
Not Senior Community |

|
|---|
HOA Fee Includes: Maintenance Grounds, SecurityHas an HOAHOA Fee: $363/Quarterly |

|
|---|
Lot Area: 9583.2 sqft |

|
|---|
Listing Terms: Cash, Conventional, FHA, VA Loan |

|
|---|
Energy Efficiency Features: Construction |

|
|---|
Delayed Marketing Date: Thu Mar 19 2026Mls Number: 1224377 |

|
|---|
HOA Amenities: Basketball Court,Clubhouse,Fitness Center,Gated,Golf Course,Jogging Path,Management,Park,Pickleball,Playground,Pool,Security,Tennis Court(s) |
Around this home
What Locals Say about Ormond Beach
At least 486 Trulia users voted on each feature.

91 % Say it's dog friendly

87 % Say parking is easy

87 % Say car is needed

79 % Say there's holiday spirit

78 % Say yards are well-kept

76 % Say people would walk alone at night

72 % Say it's quiet

64 % Say there are sidewalks

63 % Say they plan to stay for at least 5 years

61 % Say streets are well-lit

60 % Say there's wildlife

58 % Say neighbors are friendly

54 % Say kids play outside

51 % Say it's walkable to restaurants

46 % Say it's walkable to grocery stores

31 % Say there are community events
Sourced by Trulia users. Learn more about our methodology.
Market trends in Ormond Beach
Last updated August 2026
Avg. sale price
$393K
$2.92KMoM
Sale-to-List Price
97.2%
0.2%MoM
Price per sq ft
$219
$0MoM
Available listings
790
5MoM
Home Value
Trulia Estimate
$602KSince last month
Increased$7K (+1.2%)Since last year
Increased$63K (+11.7%)Since last sale
Increased$269K (+80.7%)Learn more about this home's value by checking out its Trulia Estimate, the value of nearby homes, and how much similar homes have sold for.
Trulia Estimate
The of this home's value increased by +79% in the last 10 years
| Month | Estimated value |
|---|---|
2026 | |
| September 2026 | $602K |
| August 2026 | $595K |
| July 2026 | $610K |
| June 2026 | $614K |
| May 2026 | $648K |
| April 2026 | $650K |
| March 2026 | $692K |
| February 2026 | $536K |
| January 2026 | $532K |
2025 | |
2024 | |
2023 | |
2022 | |
2021 | |
2020 | |
2019 | |
2018 | |
Comparable sales
These are recently sold homes that have a similar location or other similar features to this home, like bedrooms, bathrooms, and square footage. Get a sense of the expected prices in the area by viewing these homes.Address | Distance | Property Type | Sold Price | Sold Date | Bed | Bath | Sqft |
|---|---|---|---|---|---|---|---|
0.14 | Single-Family Home | $440,000 | 06/01/26 | 3 | 2 | 2,151 | |
0.03 | Single-Family Home | $244,727 | 02/10/26 | 3 | 2 | 1,872 | |
0.11 | Single-Family Home | $635,000 | 09/30/25 | 3 | 2.5 | 2,668 | |
0.23 | Single-Family Home | $397,000 | 08/28/26 | 5 | 3 | 2,601 | |
0.32 | Single-Family Home | $410,950 | 08/14/26 | 5 | 3 | 2,601 | |
0.26 | Single-Family Home | $361,990 | 09/18/26 | 4 | 2 | 1,828 | |
0.27 | Single-Family Home | $369,990 | 09/11/26 | 4 | 2 | 1,828 | |
0.29 | Single-Family Home | $360,000 | 09/16/26 | 4 | 2 | 1,828 | |
0.26 | Single-Family Home | $336,990 | 04/28/26 | 4 | 2 | 1,498 | |
0.35 | Single-Family Home | $389,990 | 06/04/26 | 4 | 3 | 2,020 |
Nearby home prices
Get a sense of expected prices in the area by checking the value of nearby homes.Address | Distance | Price | Bed | Bath | Sqft | Status |
|---|---|---|---|---|---|---|
0.03 | $409,000 | 3 | 2 | 1,872 | For Sale | |
0.06 | $278,000 | 2 | 2 | 1,510 | Recently Sold | |
0.07 | $310,700 | 3 | 3 | 2,078 | Off Market | |
0.11 | $639,600 | 3 | 2.5 | 2,668 | Off Market | |
0.10 | $347,900 | 2 | 2 | 1,510 | For Sale | |
0.13 | $335,300 | 2 | 2 | 1,562 | Off Market | |
0.14 | $440,000 | 3 | 2 | 2,151 | Recently Sold | |
0.14 | $400,900 | 3 | 3 | 2,078 | Off Market | |
0.17 | $459,500 | 3 | 2 | 2,075 | Off Market | |
0.18 | $321,100 | 2 | 2 | 1,510 | Off Market | |
0.20 | $417,990 | 4 | 3 | 2,336 | For Sale |
Price and Tax history
| Date | Event | Price |
|---|---|---|
Aug 28, 2026 Source: DBAMLS #1224377 | PriceChange | $615,000 Price decreased by 2% |
Aug 6, 2026 Source: DBAMLS #1224377 | PriceChange | $627,990 Price decreased by 0% |
Jul 1, 2026 Source: DBAMLS #1224377 | PriceChange | $630,900 Price decreased by 1% |
Jun 12, 2026 Source: DBAMLS #1224377 | PriceChange | $635,000 Price decreased by 2% |
May 30, 2026 Source: DBAMLS #1224377 | PriceChange | $645,000 Price decreased by 4% |
Apr 24, 2026 Source: DBAMLS #1224377 | PriceChange | $670,000 Price decreased by 2% |
Apr 9, 2026 Source: DBAMLS #1224377 | PriceChange | $685,000 Price decreased by 4% |
Mar 21, 2026 Source: DBAMLS #1224377 | Listed For Sale | $710,000 |
Dec 8, 2017 Source: DBAMLS #1036395 | Sold | $333,280 |
| Year | Property tax | Tax assessment |
|---|---|---|
| 2025 | $393 | $524,313 |
Home facts updated by county records
LGBTQ Local Legal Protections
LGBTQ Local Legal Protections



Debra Sachs, Venture Development Realty, Inc
Agent Phone: (443) 980-0478
IDX information is provided exclusively for personal, non-commercial use, and may not be used for any purpose other than to identify prospective properties consumers may be interested in purchasing. Information is deemed reliable but not guaranteed.
Similar Homes You May Like
 Debbie Spelman, Venture Development Realty, Inc
 Elizabeth Kargar, Venture Development Realty, Inc
 Leon Sanclemente, Century 21 Sundance Realty
 0.29 ACRESSandra Cook, Realty Pros Assured
 Toni Wright, Adams, Cameron & Co., Realtors
 Angela Sylvester, Coldwell Banker Coast Realty
 0.26 ACRESEzra Marcus, Ezra Marcus, Broker
 Frank Lewis, Weichert Realtors Hallmark Properties
 Allyson Wise-Bird, Coldwell Banker Premier Properties
 Kimberly Sbordone Tomlinson, RE/MAX Signature
 Patricia McKinley, Realty Pros Assured
 Deborah Carter, Realty Pros Assured
 Diana Gonzalez, Adams, Cameron & Co., Realtors
 Jonathan Gildon, Realty Pros Assured
 OPEN SAT, 12-2PMJack Corbett, Coldwell Banker Premier Properties
 0.26 ACRESKaren Fields, Coldwell Banker Coast Realty
 0.3 ACRESValerie Toia, Realty Pros Assured
 Laura Lee Salmi, Century 21 Sundance Realty
 Michael Burgess, Realty Pros Assured
 0.33 ACRESJonathan Gildon, Realty Pros Assured
 Kandi Schromm, RE/MAX Signature
 0.34 ACRESTyler Renick, Realty Pros Assured
 0.29 ACRESTake Action Properties, LLC
 Aegidius Warmerdam, Miller Real Estate and Assoc.
 0.32 ACRESDavid Lieb, RE/MAX Signature
 0.25 ACRESNancy Cortez, Adams, Cameron & Co., Realtors
 Steven Koleno, Beycome of Florida LLC
 0.41 ACRESStefani Turco, DR Properties of Volusia County LLC
 Marsha E. Evans PA, Realty Pros Assured
 Pamela Capela, RE/MAX Select Professionals
 0.29 ACRESBerkshire Hathaway Homeservices Florida Network Realty
 0.25 ACRESAlex Rosser, Redfin Corporation
 Les Puc, Adams, Cameron & Co., Realtors
 See more homes for sale inOrmond Beach


New Listings near 685 Aldenham Ln
 NEW - 1 DAY AGO0.67 ACRESRichard Southwick, Venture Development Realty, Inc
 0.34 ACRESLisa Reeley LLC, Oceans Luxury Realty Full Service LLC
 0.25 ACRESJessica Melton, Realty Pros Assured
 Michelle Ellis, Adams, Cameron & Co., Realtors
 0.47 ACRESColleen Hess, RE/MAX Select Professionals
 Judit Glant, Venture Development Realty, Inc
 1.17 ACRESJonathan Gildon, Realty Pros Assured
 Elaine Kogut, Adams, Cameron & Co., Realtors
 Jonathan Gildon, Realty Pros Assured
 Marvin O Adams, Realty Pros Assured
 NEW CONSTRUCTION
 0.26 ACRESDan Carlin, Charles Rutenberg Realty Orlando LLC
- See more homes for sale inOrmond Beach


Frequently asked questions about 685 Aldenham Ln
- What is the estimated monthly payment for 685 Aldenham Ln?Based on a $615,000 list price with 20% down at today's rates, the estimated monthly payment for 685 Aldenham Ln in Ormond Beach, FL is approximately $4,316 (about $3,339 principal & interest, $902 property taxes, and $75 homeowner's insurance). This is an estimate. Actual payment depends on your loan terms.
- How does the list price for 685 Aldenham Ln compare to homes in Ormond Beach?685 Aldenham Ln in Ormond Beach, FL is listed at $615,000, about 56% above the $393K median sale price in Ormond Beach.
- What do residents say about Ormond Beach?Residents describe Ormond Beach, FL as dog-friendly, easy to park in, and well-kept. Most residents say you need a car. See homes for sale in Ormond Beach, FL.
- What are the closest schools to 685 Aldenham Ln?The closest schools to 685 Aldenham Ln in Ormond Beach, FL are Ormond Beach Middle School (rated 5/10), Pathways Elementary School (Pre-K, rated 6/10), Seabreeze High School (rated 7/10).
- Does 685 Aldenham Ln have air conditioning?Yes, 685 Aldenham Ln in Ormond Beach, FL has air conditioning.
- Does 685 Aldenham Ln have a pool?Yes, 685 Aldenham Ln in Ormond Beach, FL has a pool.
685 Aldenham Ln, Ormond Beach, FL 32174 is a 4 bedroom, 3 bathroom, 2,496 sqft single-family home built in 2017. This property is currently available for sale and was listed by DBAMLS on Mar 21, 2026. The MLS # for this home is MLS# 1224377.