


$571,600
 3 Beds
 2 Baths
 2,401 sqft
77 Apian Way, Ormond Beach, FL 32174
Est. Refi. Payment $3,952/mo*
Refinance Your HomeCurrently Off Market - Sold May 26, 2026 for $565,000 (3% above list price)
Home Value
Trulia Estimate
$572KSince last month
Increased$6K (+1%)Since last year
Increased$59K (+11.4%)Since last sale
Increased$8K (+1.3%)Learn more about this home's value by checking out its Trulia Estimate, the value of nearby homes, and how much similar homes have sold for.
Trulia Estimate
The of this home's value increased by +87% in the last 10 years
| Month | Estimated value |
|---|---|
2026 | |
| September 2026 | $573K |
| August 2026 | $567K |
| July 2026 | $564K |
| June 2026 | $566K |
| May 2026 | $565K |
| April 2026 | $515K |
| March 2026 | $524K |
| February 2026 | $520K |
| January 2026 | $520K |
2025 | |
2024 | |
2023 | |
2022 | |
2021 | |
2020 | |
2019 | |
2018 | |
2017 | |
2016 | |
Comparable sales
These are recently sold homes that have a similar location or other similar features to this home, like bedrooms, bathrooms, and square footage. Get a sense of the expected prices in the area by viewing these homes.Address | Distance | Property Type | Sold Price | Sold Date | Bed | Bath | Sqft |
|---|---|---|---|---|---|---|---|
0.01 | Single-Family Home | $430,000 | 04/09/26 | 3 | 2.5 | 2,478 | |
0.15 | Single-Family Home | $548,000 | 04/13/26 | 3 | 2 | 2,366 | |
0.22 | Single-Family Home | $600,000 | 12/29/25 | 4 | 2 | 3,104 | |
0.22 | Single-Family Home | $365,000 | 03/26/26 | 3 | 2 | 1,896 | |
0.11 | Single-Family Home | $565,000 | 12/15/25 | 4 | 3 | 3,369 | |
0.23 | Single-Family Home | $383,000 | 07/30/26 | 3 | 2 | 1,594 | |
0.29 | Single-Family Home | $430,000 | 08/31/26 | 3 | 2 | 2,737 | |
0.14 | Single-Family Home | $685,000 | 06/01/26 | 4 | 3 | 2,837 |
Nearby home prices
Get a sense of expected prices in the area by checking the value of nearby homes.Address | Distance | Price | Bed | Bath | Sqft | Status |
|---|---|---|---|---|---|---|
0.01 | $430,000 | 3 | 2.5 | 2,478 | Recently Sold | |
0.06 | $479,000 | 3 | 2 | 2,334 | For Sale | |
0.04 | $396,500 | 3 | 2.5 | 1,888 | Off Market | |
0.07 | $420,000 | 4 | 2.5 | 2,295 | For Sale | |
0.08 | $524,200 | 3 | 3 | 2,479 | Off Market | |
0.06 | $492,500 | 3 | 2 | 2,105 | Off Market | |
0.09 | $100,000 | - | - | - | For Sale | |
0.11 | $377,700 | 3 | 2 | 1,553 | Off Market | |
0.09 | $435,800 | 3 | 2 | 2,058 | Off Market | |
0.13 | $369,900 | 3 | 2 | 1,803 | For Sale | |
0.11 | $565,000 | 4 | 3 | 3,369 | Recently Sold |
Local Information
- Map ViewExplore the area around 77 Apian Way.

- Schools1 Preschool School1 Elementary School1 Middle School1 High School

- Shop & Eat

-- mins to
Home Highlights

Single-Family Home

Built in 2015

2,401 sqft

$235/sqft

3 Car Garage

HOA $220/mo
About this House
What's unique:Screened-in lanaiCharming entry courtyardBeautifully updated guest bathroomFully updated gourmet kitchenWhite quartz countertopsPrivate serene backyard
Stunning Tuscan-Style Estate | 3BD/2BA + Flex Room | 3-Car Garage | Conservation Lot | Hot Tub
Welcome to this exceptional Tuscan-style single-family home built in 2015, a rare opportunity to own a move-in ready, fully updated Vanacore Paris II model nestled on a private conservation lot in a sought-after Ormond Beach community. Featuring a tile roof, paver driveway, and a charming entry courtyard, the curb appeal is unmatched from the moment you arrive. Step inside to soaring 12-foot ceilings adorned with crown molding and experience an open floor plan that seamlessly connects the formal living room, formal dining room, family room/den, and breakfast nook, all overlooking the private, serene backyard. The tray ceiling in the formal dining room adds an elegant architectural touch, while porcelain tile flooring flows throughout the main living areas.
The fully updated gourmet kitchen is a chef's dream, showcasing white quartz countertops, aquamarine tile backsplash, upgraded cabinetry, and a large center island with casual seating that flows effortlessly into the spacious family room/den. Whether you're hosting a dinner party or enjoying a quiet morning at the breakfast nook with peaceful backyard views, this kitchen delivers style and function in equal measure.
The split floor plan offers exceptional privacy. The spacious owner's suite features tray ceilings, crown molding, and windows that open to serene garden views, while the luxurious ensuite bath has been thoughtfully updated with a double vanity and a stunning walk-in tile shower, a spa-like retreat at the end of every day.
The guest bedrooms are well-appointed and comfortable, served by a beautifully updated guest bathroom complete with a stylish vanity. The attached flex room/study is ideal for a home office, nursery, or fourth bedroom option. All bedrooms feature luxury vinyl flooring, complementing the porcelain tile throughout the main living spaces.
Step outside through the screened-in lanai to your own private outdoor oasis, a true wildlife sanctuary with daily bird visits and a lush conservation backdrop providing ultimate peace and tranquility. Enjoy paver walkways, a dedicated outdoor dining and entertaining area, and an outdoor hot tub with infrared and red light therapy all set against the privacy of your conservation lot with no rear neighbors. The perfect Florida lifestyle awaits year-round.
This energy-efficient home participates in the Home Energy Rating System (HERS), delivering healthier indoor air quality, more consistent temperatures, and reduced utility bills. With new construction quality and every upgrade already completed, this home is truly move-in ready for its new owners.
Welcome to this exceptional Tuscan-style single-family home built in 2015, a rare opportunity to own a move-in ready, fully updated Vanacore Paris II model nestled on a private conservation lot in a sought-after Ormond Beach community. Featuring a tile roof, paver driveway, and a charming entry courtyard, the curb appeal is unmatched from the moment you arrive. Step inside to soaring 12-foot ceilings adorned with crown molding and experience an open floor plan that seamlessly connects the formal living room, formal dining room, family room/den, and breakfast nook, all overlooking the private, serene backyard. The tray ceiling in the formal dining room adds an elegant architectural touch, while porcelain tile flooring flows throughout the main living areas.
The fully updated gourmet kitchen is a chef's dream, showcasing white quartz countertops, aquamarine tile backsplash, upgraded cabinetry, and a large center island with casual seating that flows effortlessly into the spacious family room/den. Whether you're hosting a dinner party or enjoying a quiet morning at the breakfast nook with peaceful backyard views, this kitchen delivers style and function in equal measure.
The split floor plan offers exceptional privacy. The spacious owner's suite features tray ceilings, crown molding, and windows that open to serene garden views, while the luxurious ensuite bath has been thoughtfully updated with a double vanity and a stunning walk-in tile shower, a spa-like retreat at the end of every day.
The guest bedrooms are well-appointed and comfortable, served by a beautifully updated guest bathroom complete with a stylish vanity. The attached flex room/study is ideal for a home office, nursery, or fourth bedroom option. All bedrooms feature luxury vinyl flooring, complementing the porcelain tile throughout the main living spaces.
Step outside through the screened-in lanai to your own private outdoor oasis, a true wildlife sanctuary with daily bird visits and a lush conservation backdrop providing ultimate peace and tranquility. Enjoy paver walkways, a dedicated outdoor dining and entertaining area, and an outdoor hot tub with infrared and red light therapy all set against the privacy of your conservation lot with no rear neighbors. The perfect Florida lifestyle awaits year-round.
This energy-efficient home participates in the Home Energy Rating System (HERS), delivering healthier indoor air quality, more consistent temperatures, and reduced utility bills. With new construction quality and every upgrade already completed, this home is truly move-in ready for its new owners.
77 Apian Way, Ormond Beach, FL 32174 is a 3 bedroom, 2 bathroom, 2,401 sqft single-family home built in 2015. It last sold for $565,000 on May 26, 2026 (3% above the $550,000 asking price). This property is not currently displayed as for sale or rent on Trulia. The Trulia Estimate is $571,600, with a rent estimate of $2,846/month.
Last check for updates: about 5 hours ago
Listed by Hilary Deininger, (386) 281-7040
Keller Williams Realty Florida Partners
Bought with: non member, (386) 677-7131, Nonmember office
Source: DBAMLS, MLS#1225905
Home Details for 77 Apian Way

|
|---|
Interior Details Number of Rooms: 12Types of Rooms: Bedroom 1, Bedroom 2, Bedroom 3, Master Bathroom, Bathroom 2, Dining Room, Family Room, Kitchen, Laundry, Living Room, Office, Other |
Beds & Baths Number of Bedrooms: 3Number of Bathrooms: 2Number of Bathrooms (full): 2 |
Dimensions and Layout Living Area: 2401 Square Feet |
Appliances & Utilities Utilities: Cable Available, Electricity Connected, Sewer Connected, Water ConnectedAppliances: Washer, Refrigerator, Microwave, Electric Water Heater, Electric Range, Dryer, Disposal, DishwasherDishwasherDisposalDryerMicrowaveRefrigeratorWasher |
Heating & Cooling Heating: CentralHas CoolingAir Conditioning: Central AirHas HeatingHeating Fuel: Central |
Fireplace & Spa Number of Fireplaces: 1Fireplace: ElectricSpa: Above Ground, Heated, PrivateHas a FireplaceHas a Spa |
Gas & Electric Has Electric on Property |
Windows, Doors, Floors & Walls Flooring: Tile, Vinyl |
Levels, Entrance, & Accessibility Stories: 1Levels: OneFloors: Tile, Vinyl |
View Has a ViewView: Protected Preserve, Trees/Woods |

|
|---|
Exterior Home Features Roof: TilePatio / Porch: Covered, Front Porch, Patio, Rear Porch, ScreenedExterior: Courtyard, Fire PitFoundation: Slab |
Parking & Garage Number of Garage Spaces: 3Number of Covered Spaces: 3No CarportHas a GarageHas an Attached GarageParking Spaces: 3Parking: Attached,Garage |
Frontage Road Frontage: Private RoadRoad Surface Type: AsphaltNot on Waterfront |
Water & Sewer Sewer: Public Sewer |

|
|---|
Year Built Year Built: 2015 |
Property Type / Style Property Type: ResidentialProperty Subtype: Single Family Residence, ResidentialArchitecture: Spanish |
Building Construction Materials: Block, StuccoNot a New ConstructionNot Attached Property |
Property Information Condition: Updated/RemodeledParcel Number: 412609000310 |

|
|---|
Price List Price: $550,000Price Per Sqft: $235/sqft |
Status Change & Dates Off Market Date: Tue May 26 2026Possession Timing: Close Of Escrow |

|
|---|
MLS Status: Closed |

|
|---|
Direction & Address City: Ormond BeachCommunity: Il Villaggio |

|
|---|
Building Area Building Area: 3175 Square Feet |

|
|---|
Not Senior Community |

|
|---|
Has an HOAHOA Fee: $660/Quarterly |

|
|---|
Lot Area: 10454.4 sqft |

|
|---|
Listing Terms: Cash, Conventional, FHA, VA Loan |

|
|---|
Delayed Marketing Date: Fri May 01 2026Mls Number: 1225905 |

|
|---|
HOA Amenities: Gated,Maintenance Grounds |
Price and Tax history
| Date | Event | Price |
|---|---|---|
May 26, 2026 Source: DBAMLS #1225905 | Sold | $565,000 |
May 4, 2026 Source: Stellar MLS #V4948778 | Pending | $550,000 |
May 4, 2026 Source: DBAMLS #1225905 | Contingent | $550,000 |
May 1, 2026 Source: DBAMLS #1225905 | Listed For Sale | $550,000 |
Apr 19, 2022 Source: N/A | Sold | $508,620 |
Mar 20, 2022 Source: Stellar MLS #O6008340 | Pending | $544,900 |
Mar 19, 2022 Source: Stellar MLS #O6008340 | PendingToActive | $544,900 |
Mar 6, 2022 Source: Stellar MLS #O6008340 | Pending | $544,900 |
Mar 5, 2022 Source: Stellar MLS #O6008340 | Listed For Sale | $544,900 |
May 20, 2015 Source: DBAMLS #1002918 | Sold | $281,212 |
Mar 13, 2015 Source: N/A | Sold | $52,700 |
Jul 2, 2014 Source: Agent Provided | ListingRemoved | $261,300 |
Jan 20, 2014 Source: Agent Provided | Listed For Sale | $261,300 |
| Year | Property tax | Tax assessment |
|---|---|---|
| 2025 | $5,344 | $460,943 |
Home facts updated by county records
Market trends in Ormond Beach
Last updated August 2026
Avg. sale price
$393K
$2.92KMoM
Sale-to-List Price
97.2%
0.2%MoM
Price per sq ft
$219
$0MoM
Available listings
790
5MoM
Around this home
What Locals Say about Ormond Beach
At least 486 Trulia users voted on each feature.

91 % Say it's dog friendly

87 % Say parking is easy

87 % Say car is needed

79 % Say there's holiday spirit

78 % Say yards are well-kept

76 % Say people would walk alone at night

72 % Say it's quiet

64 % Say there are sidewalks

63 % Say they plan to stay for at least 5 years

61 % Say streets are well-lit

60 % Say there's wildlife

58 % Say neighbors are friendly

54 % Say kids play outside

51 % Say it's walkable to restaurants

46 % Say it's walkable to grocery stores

31 % Say there are community events
Sourced by Trulia users. Learn more about our methodology.
LGBTQ Local Legal Protections
LGBTQ Local Legal Protections



IDX information is provided exclusively for personal, non-commercial use, and may not be used for any purpose other than to identify prospective properties consumers may be interested in purchasing. Information is deemed reliable but not guaranteed.
Frequently asked questions about 77 Apian Way
- What is 77 Apian Way estimated to be worth?Trulia's estimated value for 77 Apian Way in Ormond Beach, FL is $571,600.
- What is the price history for 77 Apian Way?77 Apian Way in Ormond Beach, FL last sold for $565,000 in May 2026.
- Is Ormond Beach a buyer's or seller's market?Ormond Beach is currently a buyer's market, based on recent for-sale activity.
- What's the median sale price in Ormond Beach?The median sale price in Ormond Beach is $393K. That is up $2.92K from the prior month.
- Does 77 Apian Way have air conditioning?Yes, 77 Apian Way in Ormond Beach, FL has air conditioning.
- Does 77 Apian Way have laundry facilities?Yes, 77 Apian Way in Ormond Beach, FL has in-unit laundry.
Explore by feature - Pet Friendly
 NEW - 1 DAY AGOSPECIAL OFFERPET FRIENDLY$1,499 - $1,924/mo2-3 bd2 baBermuda Estates at Ormond Beach | 100 Hamilton Cir,
Ormond Beach, FL 32174 SPECIAL OFFERPET FRIENDLY$1,179 - $1,599/mo1-2 bd1-2 baThe Park at Santa Maria | 500 Shadow Lakes Blvd,
Ormond Beach, FL 32174 NEW - 1 DAY AGOSPECIAL OFFERPET FRIENDLYTotal price$1,518 - $2,178/mo2-3 bd2 ba10X Ormond Beach | 600 Crowne Commerce Ct,
Ormond Beach, FL 32174 NEW - 1 DAY AGOPET FRIENDLY$1,515 - $1,575/mo2 bd2 baFisherman's Landing Apartments | 1088 W Granada Blvd,
Ormond Beach, FL 32174 PET FRIENDLYINCOME RESTRICTED
 APPLY INSTANTLYPET FRIENDLY
 APPLY INSTANTLYPET FRIENDLYFURNISHED
 APPLY INSTANTLYPET FRIENDLY
 APPLY INSTANTLYPET FRIENDLY
 APPLY INSTANTLYPET FRIENDLY
Explore by feature - Garage
- NEW - 1 DAY AGOSPECIAL OFFERPET FRIENDLY$1,499 - $1,924/mo2-3 bd2 baBermuda Estates at Ormond Beach | 100 Hamilton Cir,
Ormond Beach, FL 32174  NEW - 2 DAYS AGOAPPLY INSTANTLYPET FRIENDLY
 APPLY INSTANTLYFURNISHED
 APPLY INSTANTLYPET FRIENDLY
- APPLY INSTANTLYPET FRIENDLY
 APPLY INSTANTLY
- APPLY INSTANTLYPET FRIENDLYFURNISHED
- APPLY INSTANTLYPET FRIENDLY
 APPLY INSTANTLYPET FRIENDLY
 APPLY INSTANTLY
Explore by feature - Air Conditioning
- NEW - 1 DAY AGOSPECIAL OFFERPET FRIENDLY$1,499 - $1,924/mo2-3 bd2 baBermuda Estates at Ormond Beach | 100 Hamilton Cir,
Ormond Beach, FL 32174 - PET FRIENDLYINCOME RESTRICTED
- NEW - 2 DAYS AGOAPPLY INSTANTLYPET FRIENDLY
- APPLY INSTANTLYFURNISHED
- APPLY INSTANTLYPET FRIENDLY
- APPLY INSTANTLYPET FRIENDLY
- APPLY INSTANTLY
- APPLY INSTANTLYPET FRIENDLYFURNISHED
- APPLY INSTANTLYPET FRIENDLY
 APPLY INSTANTLY
Explore by feature - Pool
- NEW - 1 DAY AGOSPECIAL OFFERPET FRIENDLY$1,499 - $1,924/mo2-3 bd2 baBermuda Estates at Ormond Beach | 100 Hamilton Cir,
Ormond Beach, FL 32174 - SPECIAL OFFERPET FRIENDLY$1,179 - $1,599/mo1-2 bd1-2 baThe Park at Santa Maria | 500 Shadow Lakes Blvd,
Ormond Beach, FL 32174 - NEW - 1 DAY AGOSPECIAL OFFERPET FRIENDLYTotal price$1,518 - $2,178/mo2-3 bd2 ba10X Ormond Beach | 600 Crowne Commerce Ct,
Ormond Beach, FL 32174 - NEW - 1 DAY AGOPET FRIENDLY$1,515 - $1,575/mo2 bd2 baFisherman's Landing Apartments | 1088 W Granada Blvd,
Ormond Beach, FL 32174 - PET FRIENDLYINCOME RESTRICTED
- APPLY INSTANTLYFURNISHED
- APPLY INSTANTLYPET FRIENDLY
- APPLY INSTANTLYPET FRIENDLY
- APPLY INSTANTLYPET FRIENDLY
- APPLY INSTANTLY
Explore by feature - Washer/dryer
- NEW - 1 DAY AGOSPECIAL OFFERPET FRIENDLY$1,499 - $1,924/mo2-3 bd2 baBermuda Estates at Ormond Beach | 100 Hamilton Cir,
Ormond Beach, FL 32174 - NEW - 1 DAY AGOSPECIAL OFFERPET FRIENDLYTotal price$1,518 - $2,178/mo2-3 bd2 ba10X Ormond Beach | 600 Crowne Commerce Ct,
Ormond Beach, FL 32174 - NEW - 1 DAY AGOPET FRIENDLY$1,515 - $1,575/mo2 bd2 baFisherman's Landing Apartments | 1088 W Granada Blvd,
Ormond Beach, FL 32174 - PET FRIENDLYINCOME RESTRICTED
- NEW - 2 DAYS AGOAPPLY INSTANTLYPET FRIENDLY
- APPLY INSTANTLYFURNISHED
- APPLY INSTANTLYPET FRIENDLY
- APPLY INSTANTLYPET FRIENDLY
- APPLY INSTANTLYPET FRIENDLYFURNISHED
- APPLY INSTANTLYPET FRIENDLY
Explore by feature - Outdoor Space
- NEW - 2 DAYS AGOAPPLY INSTANTLYPET FRIENDLY
- APPLY INSTANTLYPET FRIENDLY
- APPLY INSTANTLYPET FRIENDLY
- APPLY INSTANTLYPET FRIENDLY
 NEW - 1 DAY AGOPET FRIENDLY
 NEW - 20 HRS AGOPET FRIENDLY
 FURNISHED
 FURNISHED
 PET FRIENDLY
 FURNISHED
Apartments for Rent
 PET FRIENDLY$1,704 - $2,775/mo1-3 bd1-2 baThe Eleanor at Daytona Beach | 101 Claysburg Ln,
Daytona Beach, FL 32117 PET FRIENDLYTotal price$1,411 - $2,321/mo1-3 bd1-2 baThe Napier | 2351 N Williamson Blvd,
Daytona Beach, FL 32117 PET FRIENDLYFURNISHED$1,447 - $2,146/mo1-3 bd1-2 baDrift Luxury Apartment Homes | 100 Navigator Dr,
Daytona Beach, FL 32117- NEW - 1 DAY AGOPET FRIENDLY$1,499 - $1,924/mo2-3 bd2 baBermuda Estates at Ormond Beach | 100 Hamilton Cir,
Ormond Beach, FL 32174 - NEW - 1 DAY AGOPET FRIENDLYTotal price$1,518 - $2,178/mo2-3 bd2 ba10X Ormond Beach | 600 Crowne Commerce Ct,
Ormond Beach, FL 32174  PET FRIENDLY$1,299 - $2,149/mo1-3 bd1-3 baThe Cottages at Daytona Beach | 1850 N Williamson Blvd,
Daytona Beach, FL 32114 See more homes for rent inOrmond Beach
Off Market Homes Near 77 Apian Way
 SOLDSEP 23, 2026Deena Adelson, Coldwell Banker Premier Properties
 SOLDSEP 23, 2026Kelley Sarantis, Bob Hodges and Sons Realty
 SOLDSEP 22, 2026Taylor Westfall Gillette, Simply Real Estate
 SOLDSEP 22, 2026DR HORTON REALTY OF CENTRAL FLORIDA LLC
 SOLDSEP 21, 2026RAYMOND REALTY GROUP LLC
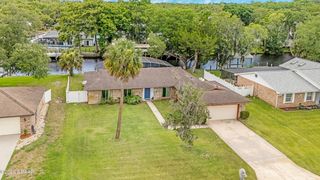 SOLDSEP 18, 2026Alex Rodriguez, Coldwell Banker Coast Realty
 SOLDSEP 18, 2026Jonathan Gildon, Realty Pros Assured
 SOLDSEP 18, 2026Dawn Tinder, Keller Williams Winter Park
 SOLDSEP 18, 2026Susan Warner, Bob Hodges and Sons Realty
 SOLDSEP 17, 2026Ian Anderson, EXP Realty LLC
 See more homes for sale inOrmond Beach
Homes for sale near 77 Apian Way

 Dawn Beltrami, RE/MAX Signature
 Debra K Head, The Keyes Company
 0.34 ACRESTas Coroneos, EXP Realty LLC
 0.45 ACRESDaniel Nitsch, Adams, Cameron & Co., Realtors
 0.36 ACRESSteven Thomas, Trademark Realty Group LLC
 0.38 ACRESSuzana Petkovska, Florida Realty Plus LLC
 0.34 ACRESBill Navarra, Realty Pros Assured
- See more homes for sale inOrmond Beach


- Results are loading