


$534,900
 4 Beds
 3 Baths
 1,867 sqft
2722 E 152nd Circle, Thornton, CO 80602
Est. Mortgage $3,223/mo*
Get Pre-QualifiedHome Highlights

Single-Family Home

Built in 2026

$287/sqft

2 Car Garage

HOA $100/mo
Local Information
- Map ViewExplore the area around 2722 E 152nd Circle.

- Schools1 Elementary School1 Middle School1 High School

- Shop & Eat

-- mins to
About this House
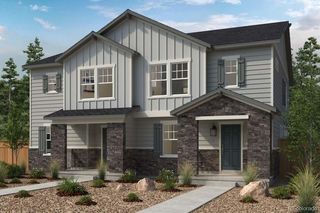
**Eligible special financing when using builder’s preferred lender – terms and conditions apply – ask for details**Welcome to East Creek Farm, where modern design, energy-efficient living, and everyday convenience come together in the beautifully designed Vibrant I townhome. This thoughtfully planned two-story home offers an open-concept layout perfect for today's lifestyle. The main level features a chef-inspired kitchen with sleek finishes, a large center island with seating, and a seamless flow into the dining area and spacious Great Room—creating the ideal setting for entertaining or relaxing at home. A main-floor bedroom and full bathroom add flexibility for guests, a home office, or multigenerational living.
Upstairs, you'll find three additional bedrooms, including a private owner's suite featuring a spa-inspired bathroom and a generous walk-in closet. A rear-entry two-car garage provides convenient parking, additional storage, and enhances the home's attractive curb appeal.
Built as a fully electric home, the Vibrant I combines sustainable, energy-conscious living with modern comfort and style. Ideally located in a growing Thornton community, residents enjoy convenient access to Denver Premium Outlets, Orchard Town Center, Trail Winds Park & Open Space, along with an abundance of shopping, dining, and recreational opportunities.
Estimated completion: March 2027.
Upstairs, you'll find three additional bedrooms, including a private owner's suite featuring a spa-inspired bathroom and a generous walk-in closet. A rear-entry two-car garage provides convenient parking, additional storage, and enhances the home's attractive curb appeal.
Built as a fully electric home, the Vibrant I combines sustainable, energy-conscious living with modern comfort and style. Ideally located in a growing Thornton community, residents enjoy convenient access to Denver Premium Outlets, Orchard Town Center, Trail Winds Park & Open Space, along with an abundance of shopping, dining, and recreational opportunities.
Estimated completion: March 2027.
Contact this Building
Last check for updates: about 6 hours ago
Listing courtesy of Kris Ceretto, (720) 939-0558
Coldwell Banker Realty 56
Source: REcolorado as distributed by MLS GRID, MLS#2973639
Also Listed on Lennar Homes, REcolorado as distributed by MLS GRID.
Home Details for 2722 E 152nd Circle

|
|---|
Heating & Cooling Heating: Electric, GeothermalAir ConditioningCooling System: Central AirHeating Fuel: Electric |
Levels, Entrance, & Accessibility Stories: 2Floors: Carpet, Vinyl |
Interior Details Number of Rooms: 11Types of Rooms: Bedroom, Bathroom, Dining Room, Great Room, Kitchen, Laundry |
Appliances & Utilities DishwasherDisposalMicrowaveRefrigerator |

|
|---|
Exterior Home Features Roof: CompositionFoundation Type: Concrete Perimeter |
Parking & Garage GarageParking Spaces: 2Parking: Garage Attached |

|
|---|
Year Built Year Built: 2026 |
Property Type / Style Property Type: Single Family HomeArchitecture: Duplex |

|
|---|
Price Price Per Sqft: $287 |

|
|---|

|
|---|
Listing Agent MLS/Source ID: 2973639 |

|
|---|
HOA Fee: $100/Monthly |

|
|---|
Lot Area: 2784 sqft |
All New Homes in Eastcreek Farm : Paired Homes
Quick Move-in Homes (5)
| 2672 E 152nd Circle | 3bd 2.5ba 1,474 sqft | $472,900 | |
| 2622 E 152nd Circle | 3bd 2.5ba 1,474 sqft | $481,900 | |
| 2722 E 152nd Circle | 4bd 3ba 1,867 sqft | $534,900 | |
| 2632 E 152nd Circle | 3bd 2.5ba 1,474 sqft | $474,900 | |
| 2662 E 152nd Cir | 3bd 2.5ba 1,474 sqft | $477,900 |
Quick Move-In Homes provided by Lennar Homes,REcolorado as distributed by MLS GRID
Buildable Plans (4)
| Lucent II Plan | 3bd 2.5ba 1,474 sqft | $484,900+ | |
| Lucent I Plan | 3bd 2.5ba 1,474 sqft | $484,900+ | |
| Vibrant I Plan | 4bd 3ba 1,867 sqft | $534,900+ | |
| Vibrant II Plan | 4bd 3ba 1,862 sqft | $534,900+ |
Buildable Plans provided by Lennar
Community Description
Paired Homes is a new series offering brand-new homes for sale at the Eastcreek Farm masterplan in Thornton, CO. Residents will enjoy access to local trails and other amenities, with the Thornton Recreation Center and Top Golf located nearby, providing ample options for recreation and entertainment. The community boasts proximity to a light rail and major highways including I-25 and E470, helping to simplify everyday commutes and travel. Residents will be a short drive from the best of local shopping and dining at the Denver Premium Outlets and Orchard Town Center.
Contact this Building
Office Hours
Sales Office
15226 Fillmore Street
Thornton, CO 80602
(970) 598-3483
Mon 01-6 | Tue 10-6 | Wed 10-6 | Thu 10-6 | Fri 10-6 | Sat 10-6 | Sun 11-6
Around this home
What Locals Say about Thornton
At least 719 Trulia users voted on each feature.

91 % Say there are sidewalks

89 % Say it's dog friendly

85 % Say car is needed

80 % Say parking is easy

74 % Say kids play outside

73 % Say yards are well-kept

73 % Say there's holiday spirit

67 % Say streets are well-lit

61 % Say it's quiet

58 % Say people would walk alone at night

55 % Say there's wildlife

54 % Say it's walkable to grocery stores

50 % Say neighbors are friendly

50 % Say they plan to stay for at least 5 years

43 % Say it's walkable to restaurants

28 % Say there are community events
Sourced by Trulia users. Learn more about our methodology.
Market trends in Thornton
Last updated July 2026
Avg. sale price
$509K
$11KMoM
Sale-to-List Price
100.0%
Price per sq ft
$228
$6MoM
Available listings
614
41MoM
Home Value
Trulia Estimate
$534KSince last month
Increased$9K (+1.8%)Since last year
Increased$9K (+1.8%)Learn more about this home's value by checking out its Trulia Estimate, the value of nearby homes, and how much similar homes have sold for.
Trulia Estimate
The of this home's value increased by +2% in the last 10 years
| Month | Estimated value |
|---|---|
2026 | |
| August 2026 | $534K |
| August 2026 | $525K |
Comparable sales
These are recently sold homes that have a similar location or other similar features to this home, like bedrooms, bathrooms, and square footage. Get a sense of the expected prices in the area by viewing these homes.Address | Distance | Property Type | Sold Price | Sold Date | Bed | Bath | Sqft |
|---|---|---|---|---|---|---|---|
0.05 | Single-Family Home | $519,900 | 07/21/26 | 4 | 3 | 1,862 | |
0.06 | Single-Family Home | $524,400 | 06/23/26 | 4 | 3 | 1,867 | |
0.06 | Single-Family Home | $527,900 | 08/31/26 | 4 | 3 | 1,862 | |
0.08 | Single-Family Home | $519,900 | 05/11/26 | 4 | 3 | 1,867 | |
0.09 | Single-Family Home | $522,000 | 05/26/26 | 4 | 3 | 1,867 | |
0.11 | Single-Family Home | $499,900 | 10/20/25 | 4 | 3 | 1,824 | |
0.12 | Single-Family Home | $495,000 | 09/25/25 | 4 | 3 | 1,867 | |
0.14 | Single-Family Home | $480,000 | 09/19/25 | 4 | 3 | 1,824 | |
0.04 | Single-Family Home | $460,000 | 07/24/26 | 3 | 2.5 | 1,474 | |
0.06 | Single-Family Home | $474,900 | 07/22/26 | 3 | 2.5 | 1,474 |
Nearby home prices
Get a sense of expected prices in the area by checking the value of nearby homes.Address | Distance | Price | Bed | Bath | Sqft | Status |
|---|---|---|---|---|---|---|
0.03 | $472,900 | 3 | 2.5 | 1,474 | For Sale | |
0.04 | $477,900 | 3 | 2.5 | 1,474 | For Sale | |
0.03 | $538,100 | 4 | 3 | 1,862 | Off Market | |
0.06 | $481,900 | 3 | 2.5 | 1,474 | For Sale | |
0.03 | $538,600 | 4 | 3 | 1,867 | Off Market | |
0.04 | $426,900 | 2 | 2.5 | 1,264 | For Sale | |
0.06 | $413,600 | 2 | 2.5 | 1,262 | Off Market | |
0.04 | $386,900 | 2 | 2 | 1,099 | For Sale | |
0.04 | $450,900 | 3 | 2.5 | 1,479 | For Sale | |
0.04 | $454,900 | 3 | 2.5 | 1,479 | Recently Sold | |
0.06 | $434,900 | 3 | 2.5 | 1,479 | Recently Sold |
Price and Tax history
| Date | Event | Price |
|---|---|---|
Aug 10, 2026 Source: REcolorado as distributed by MLS GRID #2973639 | Listed For Sale | $534,900 |
LGBTQ Local Legal Protections
LGBTQ Local Legal Protections



Kris Ceretto, Coldwell Banker Realty 56
Agent Phone: (720) 939-0558
© 2026 REcolorado® All rights reserved. Certain information contained herein is derived from information which is the licensed property of, and copyrighted by, REcolorado®. Some IDX listings have been excluded from this website. Click here for more information
Similar Homes You May Like
 NEW CONSTRUCTIONColdwell Banker Realty 56, MLS#3548514
 NEW CONSTRUCTION
 NEW CONSTRUCTION
 NEW CONSTRUCTION
 NEW CONSTRUCTION
 NEW CONSTRUCTION
 NEW CONSTRUCTION
 NEW CONSTRUCTIONSH Realty, Inc., MLS#1668186
 NEW CONSTRUCTION
 NEW CONSTRUCTIONSH Realty, Inc., MLS#2108687
 NEW CONSTRUCTION
 NEW CONSTRUCTION
 NEW CONSTRUCTION
 NEW CONSTRUCTION
 NEW CONSTRUCTION
 NEW CONSTRUCTION
 NEW CONSTRUCTION
 NEW CONSTRUCTIONSteve Knoll, MLS#6965718
- NEW CONSTRUCTIONSteve Knoll, MLS#1711347
 NEW CONSTRUCTION
 NEW CONSTRUCTION
 NEW CONSTRUCTION
 NEW CONSTRUCTION
 NEW CONSTRUCTION$529,490+4 bd2.5 ba2,094 sqftPlan 3504 in The Cottages Collection at Ridgeline Vista,
Brighton, CO 80601 NEW CONSTRUCTION
 NEWOPEN FRI, 11-4PMNEW CONSTRUCTIONDFH Colorado Realty LLC, MLS#2644703
 NEW CONSTRUCTIONMB Team Lassen, MLS#3792846
 NEW CONSTRUCTION
 NEW CONSTRUCTIONMB Team Lassen, MLS#6706355
 NEW CONSTRUCTIONMB Team Lassen, MLS#2032129
 NEW CONSTRUCTIONMB Team Lassen, MLS#3209765
- NEW CONSTRUCTIONMB Team Lassen, MLS#9651250
 NEW CONSTRUCTION
 NEW CONSTRUCTION
 NEW CONSTRUCTIONRE/MAX Professionals, MLS#2085864
 NEW CONSTRUCTION
 NEW CONSTRUCTION
- NEW - 2 DAYS AGONEW CONSTRUCTION
 NEW CONSTRUCTION
 NEW CONSTRUCTION
 See more homes for sale inThornton
New Listings near 2722 E 152nd Circle
 NEWCOMING SOON 9/9Real Broker, LLC DBA Real, MLS#6680785
 NEW - 2 DAYS AGOJPAR Modern Real Estate, MLS#7637573
 NEW - 1 DAY AGORedfin Corporation, MLS#5797996
 NEW - 1 HR AGO1.5 ACRESHomeSmart, MLS#7796487
 NEW - 1 DAY AGOKeller Williams Preferred Realty, MLS#2137988
 OPEN SAT, 11-1PMKeller Williams Preferred Realty, MLS#3210311
 OPEN SAT, 12-2PMKeller Williams Realty Downtown LLC, MLS#5512235
 NEWTRULIA PREVIEW
 OPEN FRI, 4-7PM8z Real Estate, MLS#5242441
 NEW - 20 HRS AGOGuide Real Estate, MLS#3375316
 NEW - 3 HRS AGOAragon Realty Group, MLS#7379918
 OPEN SUN, 11-1PMColdwell Banker Realty 28, MLS#8176121
 NEW - 1 DAY AGO0.28 ACRESRE/MAX Alliance, MLS#1712269
- See more homes for sale inThornton


Frequently asked questions about 2722 E 152nd Circle
- What is the estimated monthly payment for 2722 E 152nd Circle?Based on a $534,900 list price with 20% down at today's rates, the estimated monthly payment for 2722 E 152nd Circle in Thornton, CO is approximately $3,174 (about $2,818 principal & interest, $281 property taxes, and $75 homeowner's insurance). This is an estimate. Actual payment depends on your loan terms.
- How does the list price for 2722 E 152nd Circle compare to homes in Thornton?2722 E 152nd Circle in Thornton, CO is listed at $534,900, about 5% above the $509K median sale price in Thornton.
- What do residents say about Thornton?Residents describe Thornton, CO as pedestrian-friendly, dog-friendly, and easy to park in. See homes for sale in Thornton, CO.
- What are the closest schools to 2722 E 152nd Circle?The closest schools to 2722 E 152nd Circle in Thornton, CO are Mountain Range High School (rated 3/10), Rocky Top Middle School (rated 8/10), Silver Creek Elementary School (rated 8/10).
- Does 2722 E 152nd Circle have air conditioning?Yes, 2722 E 152nd Circle in Thornton, CO has air conditioning.
- Does 2722 E 152nd Circle have laundry facilities?Yes, 2722 E 152nd Circle in Thornton, CO has laundry facilities.
2722 E 152nd Circle, Thornton, CO 80602 is a 4 bedroom, 3 bathroom, 1,867 sqft single-family home built in 2026. This property is currently available for sale and was listed by REcolorado as distributed by MLS GRID on Aug 10, 2026. The MLS # for this home is MLS# 2973639.