


$615,000
 3 Beds
 3 Baths
 2,998 sqft
8827 E 151st Court, Thornton, CO 80602
Est. Mortgage $3,854/mo*
Get Pre-QualifiedHome Highlights

Single-Family Home

Built in 2006

$205/sqft

2 Car Garage

HOA $120/mo
Local Information
- Map ViewExplore the area around 8827 E 151st Court.

- Schools1 Preschool School1 Elementary School1 Middle School1 High School

- Shop & Eat

-- mins to
About this House
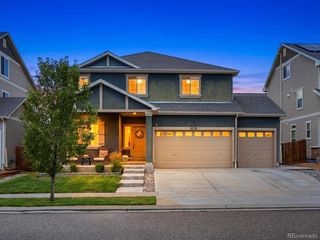
What's unique:Corner lotLarge covered rear porchExpansive covered front porchCustom wet barPrivate media roomDramatic vaulted ceilings
***Open house this Sunday 09/27/2026 12pm-3pm. Don't miss out on this beautiful home!***
Welcome to Heritage Todd Creek a 55yr old and over community, where architectural grandeur meets effortless resort-style living.
Set on a corner lot and quiet cul-de-sac this meticulously cared-for residence makes a striking impression from the moment you step onto the expansive covered front porch.
Inside, the open-concept layout is crowned by dramatic vaulted ceilings, creating an air of soaring volume, abundant light, and undeniable sophistication. The main level showcases newly installed luxury vinyl plank flooring, seamlessly connecting the light-filled spaces to a cozy gas fireplace in the family room. At the center of the home, the chef’s kitchen is crafted with rich granite countertops and premium stainless steel appliances—tailor-made for both casual mornings and entertaining.
Designed for both relaxation and hospitality, this home offers 3 bedrooms and 3 baths, with every finish thoughtfully selected for its lasting beauty. The fully finished basement serves as an entertainment sanctuary, complete with a private media room and a custom wet bar.
Step outside to your large covered rear porch or take advantage of an oversized two-car garage with ample storage. Beyond your front door, life extends into a premier golf course community featuring an exclusive clubhouse, two sparkling pools, a state-of-the-art fitness center, and tennis courts. Built in 2006 and maintained with uncompromising attention to detail, this home offers an exceptional lifestyle in an unmatched setting.
Welcome to Heritage Todd Creek a 55yr old and over community, where architectural grandeur meets effortless resort-style living.
Set on a corner lot and quiet cul-de-sac this meticulously cared-for residence makes a striking impression from the moment you step onto the expansive covered front porch.
Inside, the open-concept layout is crowned by dramatic vaulted ceilings, creating an air of soaring volume, abundant light, and undeniable sophistication. The main level showcases newly installed luxury vinyl plank flooring, seamlessly connecting the light-filled spaces to a cozy gas fireplace in the family room. At the center of the home, the chef’s kitchen is crafted with rich granite countertops and premium stainless steel appliances—tailor-made for both casual mornings and entertaining.
Designed for both relaxation and hospitality, this home offers 3 bedrooms and 3 baths, with every finish thoughtfully selected for its lasting beauty. The fully finished basement serves as an entertainment sanctuary, complete with a private media room and a custom wet bar.
Step outside to your large covered rear porch or take advantage of an oversized two-car garage with ample storage. Beyond your front door, life extends into a premier golf course community featuring an exclusive clubhouse, two sparkling pools, a state-of-the-art fitness center, and tennis courts. Built in 2006 and maintained with uncompromising attention to detail, this home offers an exceptional lifestyle in an unmatched setting.
Last check for updates: about 12 hours ago
Listing courtesy of Rob Gargano, (303) 638-3851
JPAR Modern Real Estate
Source: REcolorado as distributed by MLS GRID, MLS#7637573
Home Details for 8827 E 151st Court

|
|---|
Interior Details Basement: FinishedNumber of Rooms: 12Types of Rooms: Bedroom, Bathroom, Dining Room, Family Room, Kitchen, Laundry, Living Room, Media Room |
Beds & Baths Number of Bedrooms: 3Main Level Bedrooms: 2Number of Bathrooms: 3Number of Bathrooms (full): 2Number of Bathrooms (three quarters): 1Number of Bathrooms (main level): 2 |
Dimensions and Layout Living Area: 2998 Square Feet |
Appliances & Utilities Utilities: Cable Available, Electricity Connected, Natural Gas Connected, Phone ConnectedAppliances: Bar Fridge, Cooktop, Dishwasher, Double Oven, MicrowaveDishwasherMicrowave |
Heating & Cooling Heating: Forced AirHas CoolingAir Conditioning: Central AirHas HeatingHeating Fuel: Forced Air |
Fireplace & Spa Number of Fireplaces: 1Fireplace: GasHas a Fireplace |
Gas & Electric Has Electric on Property |
Levels, Entrance, & Accessibility Stories: 1Levels: One |
View No View |

|
|---|
Exterior Home Features Roof: FiberglassPatio / Porch: Covered, Front Porch |
Parking & Garage Number of Garage Spaces: 2Number of Covered Spaces: 2No CarportHas a GarageHas an Attached GarageParking Spaces: 2Parking: Oversized |
Pool Pool: Outdoor Pool |
Frontage Not on Waterfront |
Water & Sewer Sewer: Public Sewer |
Finished Area Finished Area (above surface): 1796 Square FeetFinished Area (below surface): 1000 Square Feet |

|
|---|
Days on Market: 72 |

|
|---|
Year Built Year Built: 2006 |
Property Type / Style Property Type: ResidentialProperty Subtype: Single Family ResidenceStructure Type: HouseArchitecture: Contemporary |
Building Construction Materials: Cement Siding, FrameNot Attached Property |
Property Information Condition: Updated/RemodeledNot Included in Sale: NoneParcel Number: R0171177 |

|
|---|
Price List Price: $615,000Price Per Sqft: $205 |
Status Change & Dates Off Market Date: Sun Oct 04 2026 |

|
|---|
MLS Status: Pending |

|
|---|

|
|---|
Direction & Address City: ThorntonCommunity: Heritage Todd Creek |
School Information Elementary School: BrantnerElementary School District: School District 27-JJr High / Middle School: Roger QuistJr High / Middle School District: School District 27-JHigh School: Riverdale RidgeHigh School District: School District 27-J |

|
|---|
Listing Agent Listing ID: 7637573 |

|
|---|
Building Area Building Area: 2998 Square Feet |

|
|---|
Is a Senior Community |

|
|---|
HOA Fee Includes: Reserve Fund, Recycling, Snow Removal, TrashHOA Name: Master AssociationHOA Phone: 720-230-4700HOA Phone (alt): 720-230-4700HOA Name (second): Metro AssociationHOA Fee (second): 72HOA Fee Frequency (second): MonthlyHas an HOAHOA Fee: $120/Monthly |

|
|---|
Lot Area: 9823 sqft |

|
|---|
Special Conditions: Standard |

|
|---|
Contingencies: None KnownListing Terms: Cash, Conventional, FHA, VA Loan |

|
|---|
Mobile Home Park Mobile Home Units: Feet |

|
|---|
Business Information Ownership: Individual |

|
|---|
BasementMls Number: 7637573Zillow Contingency Status: Accepting Back-up OffersAttribution Contact: RobGargano@jpar.net, 303-638-3851Above Grade Unfinished Area: 1796Below Grade Unfinished Area: 202Showing Service Name: Showing Time |

|
|---|
HOA Amenities: Clubhouse,Concierge,Fitness Center,Gated,Golf Course,Pool,Tennis Court(s) |
Price and Tax history
| Date | Event | Price |
|---|---|---|
Oct 5, 2026 Source: REcolorado as distributed by MLS GRID #7637573 | Pending | $615,000 |
Oct 1, 2026 Source: REcolorado as distributed by MLS GRID #7637573 | PriceChange | $615,000 Price decreased by 2% |
Sep 18, 2026 Source: REcolorado as distributed by MLS GRID #7637573 | PriceChange | $625,000 Price decreased by 2% |
Sep 2, 2026 Source: REcolorado as distributed by MLS GRID #7637573 | Listed For Sale | $635,000 |
Apr 27, 2020 Source: N/A | Sold | $460,000 |
Mar 23, 2020 Source: Agent Provided | Pending | $465,000 |
Mar 14, 2020 Source: Agent Provided | PendingToActive | $465,000 |
Mar 8, 2020 Source: Agent Provided | Pending | $465,000 |
Mar 5, 2020 Source: Agent Provided | Listed For Sale | $465,000 |
Nov 1, 2019 Source: Agent Provided | ListingRemoved | $468,370 |
Oct 14, 2019 Source: Agent Provided | PriceChange | $468,370 Price decreased by 0% |
Sep 6, 2019 Source: Agent Provided | PriceChange | $468,440 Price decreased by 2% |
Jul 31, 2019 Source: Agent Provided | Listed For Sale | $478,000 |
Sep 23, 2016 Source: N/A | Sold | $395,000 |
Jun 24, 2016 Source: Agent Provided | Pending | $394,950 |
Jun 9, 2016 Source: Agent Provided | PriceChange | $394,950 Price decreased by 1% |
May 24, 2016 Source: Agent Provided | PriceChange | $399,900 Price decreased by 5% |
May 12, 2016 Source: Agent Provided | Listed For Sale | $419,000 |
Jun 17, 2014 Source: IRES as distributed by MLS GRID #727215 | Sold | $364,900 |
Apr 20, 2014 Source: Agent Provided | PriceChange | $364,900 Price decreased by 3% |
Feb 9, 2014 Source: Agent Provided | Listed For Sale | $374,900 |
Sep 10, 2012 Source: Agent Provided | ListingRemoved | $335,990 |
Aug 12, 2012 Source: Agent Provided | PriceChange | $335,990 Price decreased by 3% |
May 26, 2012 Source: Agent Provided | PriceChange | $344,900 Price decreased by 1% |
May 3, 2012 Source: Agent Provided | Listed For Sale | $349,900 |
Aug 6, 2007 Source: N/A | Sold | $305,000 |
| Year | Property tax | Tax assessment |
|---|---|---|
| 2025 | $5,988 | $699,000 |
Home facts updated by county records
Around this home
Neighborhood Overview

Neighborhood stats provided by third party data sources.
What Locals Say about Heritage Todd Creek
At least 2 Trulia users voted on each feature.

100 % Say car is needed

100 % Say it's dog friendly

100 % Say it's quiet

100 % Say people would walk alone at night

100 % Say parking is easy

100 % Say yards are well-kept

80 % Say they plan to stay for at least 5 years

75 % Say there are sidewalks

67 % Say there's holiday spirit

59 % Say neighbors are friendly

57 % Say there's wildlife

33 % Say it's walkable to restaurants

33 % Say streets are well-lit

33 % Say there are community events

20 % Say it's walkable to grocery stores
Sourced by Trulia users. Learn more about our methodology.
Market trends in Thornton
Last updated October 2026
Avg. sale price
$507K
$333MoM
Sale-to-List Price
100.0%
Price per sq ft
$226
$2MoM
Available listings
569
39MoM
Sourced by Trulia Market Trends
Home Value
Learn more about this home's value by checking out the value of nearby homes and how much similar homes have sold for.
Comparable sales
These are recently sold homes that have a similar location or other similar features to this home, like bedrooms, bathrooms, and square footage. Get a sense of the expected prices in the area by viewing these homes.Address | Distance | Property Type | Sold Price | Sold Date | Bed | Bath | Sqft |
|---|---|---|---|---|---|---|---|
0.26 | Single-Family Home | $642,500 | 11/24/25 | 3 | 3 | 3,285 | |
0.14 | Single-Family Home | $639,900 | 01/30/26 | 2 | 3 | 4,296 | |
0.17 | Single-Family Home | $600,000 | 04/21/26 | 3 | 2 | 4,084 | |
0.28 | Single-Family Home | $750,000 | 03/20/26 | 3 | 3 | 4,176 | |
0.36 | Single-Family Home | $730,000 | 01/06/26 | 3 | 3 | 3,593 | |
0.31 | Single-Family Home | $859,900 | 04/06/26 | 3 | 3 | 3,803 | |
0.38 | Single-Family Home | $635,000 | 09/15/26 | 3 | 3 | 2,680 | |
0.24 | Single-Family Home | $833,000 | 10/21/26 | 4 | 3 | 4,632 | |
0.16 | Single-Family Home | $598,000 | 10/02/26 | 2 | 2 | 2,635 | |
0.38 | Single-Family Home | $663,000 | 10/13/26 | 3 | 3 | 2,746 |
Nearby home prices
Get a sense of expected prices in the area by checking the value of nearby homes.Address | Distance | Price | Bed | Bath | Sqft | Status |
|---|---|---|---|---|---|---|
0.01 | $611,300 | 2 | 2 | 3,485 | Off Market | |
0.02 | $769,800 | 2 | 2 | 3,903 | Off Market | |
0.02 | $500,000 | 2 | 2 | 1,236 | Recently Sold | |
0.03 | $580,500 | 3 | 3 | 1,629 | Off Market | |
0.03 | $574,700 | 2 | 2 | 1,720 | Off Market | |
0.03 | $660,500 | 3 | 2 | 3,342 | Off Market | |
0.03 | $668,700 | 2 | 2 | 3,803 | Off Market | |
0.03 | $566,500 | 2 | 2 | 1,720 | Off Market | |
0.04 | $513,100 | 2 | 2 | 1,358 | Off Market | |
0.04 | $699,000 | 3 | 3 | 3,426 | Off Market | |
0.04 | $665,000 | 3 | 3 | 3,258 | Recently Sold | |
0.04 | $648,700 | 3 | 3 | 1,796 | Off Market | |
0.05 | $435,100 | 2 | 2 | 1,236 | Off Market | |
0.05 | $666,300 | 3 | 3 | 2,648 | Off Market | |
0.05 | $550,600 | 2 | 2 | 1,680 | Off Market | |
0.05 | $716,600 | 3 | 3 | 3,432 | Off Market | |
0.05 | $479,400 | 2 | 1.5 | 1,178 | Off Market | |
0.05 | $697,000 | 4 | 3 | 3,105 | Off Market | |
0.06 | $592,800 | 2 | 2.5 | 2,680 | Off Market | |
0.06 | $494,600 | 2 | 2 | 1,491 | Off Market |
LGBTQ Local Legal Protections
LGBTQ Local Legal Protections


Rob Gargano, JPAR Modern Real Estate
Agent Phone: (303) 638-3851
© 2026 REcolorado® All rights reserved. Certain information contained herein is derived from information which is the licensed property of, and copyrighted by, REcolorado®. Some IDX listings have been excluded from this website. Click here for more information
Similar Homes You May Like
 The Leicht Source Realty LLC, MLS#3213100
 NEW CONSTRUCTIONBrokers Guild Homes, MLS#3155803
 Tavri Gipson, Kentwood Real Estate Boulder Valley
 Thrive Real Estate Group, MLS#8968187
 The Agency - Denver, MLS#4657211
 Tavri Gipson, Kentwood Real Estate Boulder Valley
 0.26 ACRESThe Hissa Group, MLS#7746600
 Berkshire Hathaway HomeServices Colorado Real Estate, LLC - Brighton, MLS#8528576
 OPEN SAT, 1:30-3:30PMBerkshire Hathaway HomeServices Colorado Real Estate, LLC – Erie, MLS#7972996
 Tavri Gipson, Kentwood Real Estate Boulder Valley
 MB Beck & Associates Real Estate, MLS#1988494
 Stoney Creek Properties, MLS#9019747
 Ryan McIntosh, LIV Sotheby's Intl Realty
 OPEN SUN, 1-3PMKeller Williams DTC, MLS#4074379
 OPEN SAT, 12-2PMBerkshire Hathaway HomeServices Elevated Living RE, MLS#3941719
 LIV Sotheby's International Realty, MLS#9858911
 Casablanca Realty Homes, LLC, MLS#1772244
 Brokers Guild Homes, MLS#7190151
 OPEN SAT, 12-2:30PMRE/MAX Alliance, MLS#2370169
 Keller Williams Realty Urban Elite, MLS#2695398
 Brokers Guild Real Estate, MLS#4954900
 Keller Williams Avenues Realty, MLS#6943956
 Focus Real Estate, MLS#7666702
 Casablanca Realty Homes, LLC, MLS#4486139
 Resident Realty North Metro LLC, MLS#8788772
 Keller Williams Avenues Realty, MLS#2986924
 EmpowerHome Team-Colorado Front Range, Keller Williams-DTC
 See more homes for sale inThornton


New Listings near 8827 E 151st Court
 NEWOPEN SAT, 10-12PMYour Castle Realty LLC, MLS#6985988
 LoKation Real Estate, MLS#3522773
 Keller Williams Preferred Realty, MLS#7406475
 NEWOPEN SAT, 12-3PMRE/MAX Momentum, MLS#2356889
 OPEN SAT, 10-12PMMB The Real Estate Firm, MLS#9041307
 NEW - 1 DAY AGOeXp Realty, LLC, MLS#4281160
 0.26 ACRESResident Realty South Metro, MLS#5445560
 OPEN SAT, 12-2PMDistinct Real Estate LLC, MLS#9179526
 0.52 ACRESReal Broker, LLC DBA Real, MLS#2366498
 OPEN SUN, 2-4PM0.29 ACRESLoKation Real Estate, MLS#3460979
 NEW - 1 DAY AGOHomeSmart, MLS#5377639
- See more homes for sale inThornton


Frequently asked questions about 8827 E 151st Court
- What is the estimated monthly payment for 8827 E 151st Court?Based on a $615,000 list price with 20% down at today's rates, the estimated monthly payment for 8827 E 151st Court in Thornton, CO is approximately $3,820 (about $3,422 principal & interest, $323 property taxes, and $75 homeowner's insurance). This is an estimate. Actual payment depends on your loan terms.
- How does the list price for 8827 E 151st Court compare to homes in Thornton?8827 E 151st Court in Thornton, CO is listed at $615,000, about 21% above the $507K median sale price in Thornton.
- What are the closest schools to 8827 E 151st Court?The closest schools to 8827 E 151st Court in Thornton, CO are Brantner Elementary School (Pre-K, rated 6/10), Riverdale Ridge High School (rated 5/10), Rodger Quist Middle School (rated 4/10).
- Does 8827 E 151st Court have air conditioning?Yes, 8827 E 151st Court in Thornton, CO has air conditioning.
- Does 8827 E 151st Court have a pool?Yes, 8827 E 151st Court in Thornton, CO has a pool.
- Does 8827 E 151st Court have laundry facilities?Yes, 8827 E 151st Court in Thornton, CO has laundry facilities.
8827 E 151st Court, Thornton, CO 80602 is a 3 bedroom, 3 bathroom, 2,998 sqft single-family home built in 2006. 8827 E 151st Court is located in Heritage Todd Creek, Thornton. This property is currently available for sale and was listed by REcolorado as distributed by MLS GRID on Sep 2, 2026. The MLS # for this home is MLS# 7637573.