

$439,990
Original price: $436,000
 3 Beds
 2.5 Baths
 1,755 sqft
24381 E 52nd Avenue, Aurora, CO 80019
Est. Mortgage $2,735/mo*
Get Pre-QualifiedHome Highlights

Single-Family Home

Built in 2026

$251/sqft

2 Car Garage

HOA $155/mo
Local Information
- Map ViewExplore the area around 24381 E 52nd Avenue.

- Schools1 Preschool School1 Elementary School1 Middle School1 High School

- Shop & Eat

-- mins to
About this House
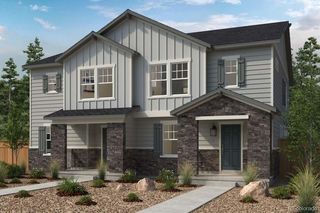
Welcome to this beautifully designed 1,755 sq. ft. paired Villa featuring 3 bedrooms, 2.5 bathrooms. This home offers a den/office with doors on the 1st floor and a large spacious loft. Home is on a crawlspace, which includes additional ample storage. Thoughtfully crafted for modern living, the home includes upgraded quartz countertops, durable luxury vinyl plank flooring and a bright, open-concept layout ideal for both daily life and entertaining. Fenced private yard is included with home surrounded by lots of beautiful greenery and open spaces. Come enjoy your spacious fenced corner lot in the heart of a vibrant new community just minutes from DIA and the Gaylord Hotel. Windler provides 160 acres of parks, trails, open spaces, retail and tons of amenities. Team Lassen represents the
seller/builder as a Transaction Broker.
Builder Providing 6% Lending Incentives using their Inhouse Lender.
seller/builder as a Transaction Broker.
Builder Providing 6% Lending Incentives using their Inhouse Lender.
Last check for updates: about 11 hours ago
Listing courtesy of Team Lassen, (303) 668-7007
MB Team Lassen
Source: REcolorado as distributed by MLS GRID, MLS#3792846
Also Listed on REcolorado as distributed by MLS GRID.
Home Details for 24381 E 52nd Avenue

|
|---|
Interior Details Basement: Crawl Space,Sump PumpNumber of Rooms: 9Types of Rooms: Bedroom, Bathroom, Den, Laundry, Loft |
Beds & Baths Number of Bedrooms: 3Number of Bathrooms: 3Number of Bathrooms (full): 2Number of Bathrooms (half): 1Number of Bathrooms (main level): 1 |
Dimensions and Layout Living Area: 1755 Square Feet |
Appliances & Utilities Utilities: Cable Available, Electricity Connected, Internet Access (Wired)Appliances: Dishwasher, Disposal, Dryer, Freezer, Microwave, Range, Refrigerator, Tankless Water Heater, WasherDishwasherDisposalDryerMicrowaveRefrigeratorWasher |
Heating & Cooling Heating: ElectricHas CoolingAir Conditioning: Central AirHas HeatingHeating Fuel: Electric |
Gas & Electric Electric: 110V, 220 VoltsHas Electric on Property |
Windows, Doors, Floors & Walls Window: Double Pane Windows, Window CoveringsFlooring: Carpet, VinylCommon Walls: 1 Common Wall |
Levels, Entrance, & Accessibility Stories: 2Levels: TwoFloors: Carpet, Vinyl |
View No View |
Security Security: Smoke Detector(s) |

|
|---|
Exterior Home Features Roof: CompositionPatio / Porch: Front PorchFencing: FullExterior: Private YardFoundation: Structural |
Parking & Garage Number of Garage Spaces: 2Number of Covered Spaces: 2No CarportHas a GarageHas an Attached GarageParking Spaces: 2Parking: Concrete,Insulated Garage,Lighted |
Frontage Road Frontage: PublicResponsible for Road Maintenance: Public Maintained RoadRoad Surface Type: Alley PavedNot on Waterfront |
Water & Sewer Sewer: Public Sewer |
Finished Area Finished Area (above surface): 1755 Square Feet |

|
|---|
Days on Market: 36 |

|
|---|
Year Built Year Built: 2026 |
Property Type / Style Property Type: ResidentialProperty Subtype: Single Family ResidenceStructure Type: HouseArchitecture: Traditional |
Building Construction Materials: Cement SidingIs a New ConstructionAttached To Another StructureIncludes Home Warranty |
Property Information Condition: Under ConstructionParcel Number: R0225290 |

|
|---|
Price List Price: $439,990Price Per Sqft: $251 |

|
|---|
MLS Status: Active |

|
|---|
Direction & Address City: AuroraCommunity: Windler |
School Information Elementary School: Aurora HighlandsElementary School District: Adams-Arapahoe 28JJr High / Middle School: Aurora HighlandsJr High / Middle School District: Adams-Arapahoe 28JHigh School: Vista PeakHigh School District: Adams-Arapahoe 28J |

|
|---|
Listing Agent Listing ID: 3792846 |

|
|---|
Building Details Builder Model: 1755Builder Name: KB Home |
Building Area Building Area: 1755 Square Feet |

|
|---|
Not Senior Community |

|
|---|
HOA Fee Includes: Maintenance Grounds, Recycling, Road Maintenance, Snow Removal, TrashHOA Name: Windler Home Owner Association (WHOA)HOA Phone: 303-482-2213Has an HOAHOA Fee: $155/Monthly |

|
|---|
Lot Area: 2720 sqft |

|
|---|
Special Conditions: Standard |

|
|---|
Listing Terms: 1031 Exchange, Cash, Conventional, FHA, VA Loan |

|
|---|
Mobile Home Park Mobile Home Units: Feet |

|
|---|
Business Information Ownership: Builder |

|
|---|
Mls Number: 3792846Attribution Contact: info@teamlassen.com, 303-668-7007Above Grade Unfinished Area: 1755Showing Service Name: None |

|
|---|
HOA Amenities: Clubhouse,Park,Playground,Pool,Trail(s) |
Around this home
Neighborhood Overview

Neighborhood stats provided by third party data sources.
Market trends in Aurora
Last updated July 2026
Avg. sale price
$464K
$2.55KMoM
Sale-to-List Price
100.0%
Price per sq ft
$221
$1MoM
Available listings
2093
64MoM
Home Value
Trulia Estimate
$435KSince last month
Increased$6K (+1.5%)Since last year
Increased$9K (+2.2%)Learn more about this home's value by checking out its Trulia Estimate, the value of nearby homes, and how much similar homes have sold for.
Trulia Estimate
The of this home's value increased by +2% in the last 10 years
| Month | Estimated value |
|---|---|
2026 | |
| September 2026 | $435K |
| August 2026 | $435K |
| July 2026 | $429K |
| June 2026 | $426K |
Comparable sales
These are recently sold homes that have a similar location or other similar features to this home, like bedrooms, bathrooms, and square footage. Get a sense of the expected prices in the area by viewing these homes.Address | Distance | Property Type | Sold Price | Sold Date | Bed | Bath | Sqft |
|---|---|---|---|---|---|---|---|
0.07 | Single-Family Home | $409,924 | 12/26/25 | 3 | 2 | 1,672 | |
0.12 | Single-Family Home | $425,000 | 08/13/26 | 3 | 2.5 | 1,755 | |
0.16 | Single-Family Home | $460,320 | 05/12/26 | 3 | 2.5 | 1,762 | |
0.13 | Single-Family Home | $452,628 | 03/31/26 | 4 | 3 | 1,964 | |
0.19 | Single-Family Home | $434,990 | 07/16/26 | 3 | 2.5 | 1,506 | |
0.16 | Single-Family Home | $440,518 | 11/28/25 | 3 | 2 | 2,434 | |
0.23 | Single-Family Home | $474,888 | 12/31/25 | 3 | 2.5 | 1,635 | |
0.23 | Single-Family Home | $438,939 | 08/14/26 | 3 | 2.5 | 1,506 | |
0.20 | Single-Family Home | $484,950 | 03/09/26 | 3 | 2.5 | 1,839 | |
0.20 | Single-Family Home | $470,000 | 01/26/26 | 4 | 2.5 | 2,062 |
Nearby home prices
Get a sense of expected prices in the area by checking the value of nearby homes.Address | Distance | Price | Bed | Bath | Sqft | Status |
|---|---|---|---|---|---|---|
0.02 | $456,990 | 3 | 2.5 | 1,886 | For Sale | |
0.02 | $476,902 | 3 | 3 | 1,885 | Recently Sold | |
0.02 | $412,421 | 3 | 2.5 | 1,469 | For Sale | |
0.07 | $451,100 | 3 | 2.5 | 1,885 | Off Market | |
0.07 | $423,000 | 3 | 2.5 | 1,672 | Off Market | |
0.08 | $423,100 | 3 | 2.5 | 1,671 | Off Market | |
0.10 | $435,700 | 3 | 2.5 | 1,754 | Off Market | |
0.11 | $473,900 | 3 | 2.5 | 2,138 | Off Market | |
0.07 | $409,924 | 3 | 2 | 1,672 | Recently Sold | |
0.12 | $474,000 | 3 | 2.5 | 1,886 | Off Market | |
0.12 | $425,000 | 3 | 2.5 | 1,755 | Recently Sold |
Price and Tax history
| Date | Event | Price |
|---|---|---|
Jul 28, 2026 Source: KB Home | PriceChange | $439,990 Price increased by 1% |
Jun 9, 2026 Source: KB Home | Listed For Sale | $436,000 |
LGBTQ Local Legal Protections
LGBTQ Local Legal Protections



Team Lassen, MB Team Lassen
Agent Phone: (303) 668-7007
© 2026 REcolorado® All rights reserved. Certain information contained herein is derived from information which is the licensed property of, and copyrighted by, REcolorado®. Some IDX listings have been excluded from this website. Click here for more information
Similar Homes You May Like
 NEW CONSTRUCTIONMB Team Lassen, MLS#3209765
- NEW CONSTRUCTIONMB Team Lassen, MLS#9651250
 NEW CONSTRUCTIONMB Team Lassen, MLS#8470942
 NEW CONSTRUCTIONMB Team Lassen, MLS#6706355
 NEW CONSTRUCTIONMB Team Lassen, MLS#2032129
 NEW CONSTRUCTIONMB Team Lassen, MLS#7843467
 NEW CONSTRUCTION
 NEW CONSTRUCTIONMB Team Lassen, MLS#4927390
 NEW CONSTRUCTION
 NEW CONSTRUCTION
 NEW CONSTRUCTION$529,490+4 bd2.5 ba2,094 sqftPlan 3504 in The Cottages Collection at Ridgeline Vista,
Brighton, CO 80601 NEW CONSTRUCTION
 NEW CONSTRUCTION
 NEW CONSTRUCTION
 NEW CONSTRUCTION$544,490+4 bd3 ba2,228 sqftPlan 3505 in The Cottages Collection at Ridgeline Vista,
Brighton, CO 80601 NEW CONSTRUCTION
 NEW CONSTRUCTION
 NEW CONSTRUCTION
 NEW CONSTRUCTION
 NEW CONSTRUCTION
 NEW CONSTRUCTION
 NEW CONSTRUCTION
 NEW CONSTRUCTION
 NEW CONSTRUCTIONRE/MAX Professionals, MLS#6868568
 NEW CONSTRUCTION$578,990+3 bd2.5 ba1,880 sqftMackenzie | Residence 36202 Plan in The Aurora Highlands,
Aurora, CO 80019- NEW CONSTRUCTION
 NEW CONSTRUCTIONRE/MAX Professionals, MLS#6270502
 NEW CONSTRUCTIONDinkel Real Estate, MLS#2836206
 NEW CONSTRUCTION
 NEW CONSTRUCTIONSH Realty, Inc., MLS#1668186
 NEW CONSTRUCTION
 NEW CONSTRUCTION
 NEW CONSTRUCTION
 NEW CONSTRUCTIONSH Realty, Inc., MLS#2108687
 NEW CONSTRUCTION$480,490+3 bd2 ba1,383 sqftPlan 3500 in The Cottages Collection at Ridgeline Vista,
Brighton, CO 80601 NEW CONSTRUCTION
 NEW CONSTRUCTION
 NEW CONSTRUCTION
 NEW CONSTRUCTION
 NEW CONSTRUCTION
 See more homes for sale inAurora
New Listings near 24381 E 52nd Avenue
 COMING SOON 9/10Ed Prather Real Estate, MLS#6688545
 Real Broker, LLC DBA Real, MLS#9425161
 NEW - 1 DAY AGOColdwell Banker Global Luxury Denver, MLS#1883426
 Jennifer Premac, Individual Proprietor, MLS#1627866
 Key Team Real Estate Corp., MLS#3316771
 NEW CONSTRUCTIONOakwood Homes Real Estate LLC, MLS#3955761
 OPEN SAT, 1:30-4PMLPT Realty, MLS#4826898
 Keller Williams Trilogy, MLS#8879175
 NEW CONSTRUCTIONOakwood Homes Real Estate LLC, MLS#6345436
- See more homes for sale inAurora


Frequently asked questions about 24381 E 52nd Avenue
- What is the estimated monthly payment for 24381 E 52nd Avenue?Based on a $439,990 list price with 20% down at today's rates, the estimated monthly payment for 24381 E 52nd Avenue in Aurora, CO is approximately $2,649 (about $2,343 principal & interest, $231 property taxes, and $75 homeowner's insurance). This is an estimate. Actual payment depends on your loan terms.
- How does the list price for 24381 E 52nd Avenue compare to homes in Aurora?24381 E 52nd Avenue in Aurora, CO is listed at $439,990, about 5% below the $464K median sale price in Aurora.
- What are the closest schools to 24381 E 52nd Avenue?The closest schools to 24381 E 52nd Avenue in Aurora, CO are Aurora Highlands P-8 (Pre-K/Elementary/Middle, rated 3/10), Vista Peak 9-12 Preparatory (High, rated 3/10).
- What is 24381 E 52nd Avenue estimated to be worth?Trulia's estimated value for 24381 E 52nd Avenue in Aurora, CO is $435,200.
- Does 24381 E 52nd Avenue have air conditioning?Yes, 24381 E 52nd Avenue in Aurora, CO has air conditioning.
- Does 24381 E 52nd Avenue have a pool?Yes, 24381 E 52nd Avenue in Aurora, CO has a pool.
24381 E 52nd Avenue, Aurora, CO 80019 is a 3 bedroom, 3 bathroom, 1,755 sqft single-family home built in 2026. 24381 E 52nd Avenue is located in Windler Homestead, Aurora. This property is currently available for sale and was listed by REcolorado as distributed by MLS GRID on Aug 4, 2026. The MLS # for this home is MLS# 3792846.